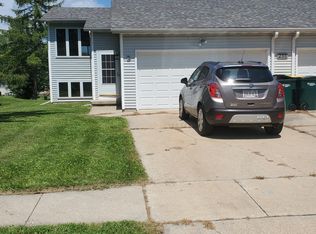
OPEN HOUSE CANCELED - AO! Move right into this beautifully updated home offering the perfect blend of modern finishes and functional living space. The fully remodeled kitchen shines with quartz countertops, stylish cabinetry, and ample prep space, while the updated full bathroom adds a fresh touch.The bright dining area walks out to the deck, creating a seamless connection to outdoor living. The lower-level family room features a walkout to a brand-new patio (to be installed prior to closing), providing an additional space to relax or entertain. With two bedrooms on the upper level and a third bedroom on the lower level, the flexible layout accommodates a variety of living needs. Additional highlights include abundant storage and a spacious two-car attached garage. Conveniently located and thoughtfully updated, this home is ready for its next owner to enjoy.
Under contract
$370,000
237 W Parkview St, Cottage Grove, WI 53527
3beds
1,400sqft
Half Duplex
Built in 1995
6,969 Square Feet Lot
$374,900 Zestimate®
$264/sqft
$-- HOA
What's special
- 27 days |
- 366 |
- 24 |
Zillow last checked:
Listing updated:
Listed by:
Autumn Garrigan,
MHB Real Estate
Source: SCWMLS,MLS#: 2025553
Facts & features
Interior
Bedrooms & bathrooms
- Bedrooms: 3
- Bathrooms: 2
- Full bathrooms: 2
- Main level bathrooms: 1
Primary bedroom
- Level: Upper
- Area: 169
- Dimensions: 13 x 13
Bedroom 2
- Level: Upper
- Area: 120
- Dimensions: 12 x 10
Bedroom 3
- Level: Lower
- Area: 110
- Dimensions: 11 x 10
Dining room
- Level: Main
- Area: 99
- Dimensions: 11 x 9
Family room
- Area: 210
- Dimensions: 15 x 14
Kitchen
- Features: Breakfast Bar, Range/Oven, Refrigerator, Dishwasher, Microwave, Disposal
- Level: Main
- Area: 96
- Dimensions: 12 x 8
Living room
- Level: Main
- Area: 221
- Dimensions: 17 x 13
Heating
- Forced Air
Cooling
- Central Air
Appliances
- Included: Washer, Dryer
Features
- Vaulted Ceiling(s), At Least 1 tub
- Basement: Partial,Sump Pump
- Has fireplace: No
- Common walls with other units/homes: 1 Common Wall
Interior area
- Total structure area: 1,400
- Total interior livable area: 1,400 sqft
- Finished area above ground: 952
Property
Parking
- Total spaces: 2
- Parking features: 2 car, Attached
- Attached garage spaces: 2
- Has uncovered spaces: Yes
Features
- Levels: Multi/Split,Tri-level
- Patio & porch: Patio
Lot
- Size: 6,969 Square Feet
- Features: Sidewalk
Details
- Parcel number: 071109222589
- Zoning: Res
Construction
Type & style
- Home type: SingleFamily
- Property subtype: Half Duplex
- Attached to another structure: Yes
Materials
- Vinyl Siding, Brick
Condition
- Year built: 1995
Utilities & green energy
- Sewer: Public Sewer
- Water: Public
Community & HOA
Community
- Subdivision: Westlawn Estates
Location
- Region: Cottage Grove
Financial & listing details
- Price per square foot: $264/sqft
- Tax assessed value: $215,500
- Annual tax amount: $5,241
- Date on market: 6/10/2026
- Inclusions: Kitchen refrigerator, range/oven, microwave, dishwasher, washer, dryer
- Exclusions: Sellers personal property. Negotiable: Security cameras
Estimated market value
$374,900
$356,000 - $394,000
$2,304/mo
Price history
| Date | Event | Price |
|---|---|---|
| 6/15/2026 | Contingent | $370,000$264/sqft |
Source: | ||
| 6/10/2026 | Listed for sale | $370,000+37%$264/sqft |
Source: | ||
| 6/26/2023 | Sold | $270,000-15.6%$193/sqft |
Source: SCWMLS #1955926 Report a problem | ||
| 6/2/2023 | Pending sale | $319,900$229/sqft |
Source: | ||
| 5/19/2023 | Listed for sale | $319,900+61.2%$229/sqft |
Source: | ||
| 8/4/2017 | Sold | $198,500+4.5%$142/sqft |
Source: SCWMLS #1806534 Report a problem | ||
| 6/16/2017 | Listed for sale | $189,900$136/sqft |
Source: Hauser Estates Realty Inc. #1806534 Report a problem | ||
Public tax history
Tax history is unavailable.
Monthly payment
Est. payment$--/mo
Payment breakdown
Explore the cost of this home by adjusting the details. Changes won't be saved.All calculations are estimates and provided by Zillow, Inc. for informational purposes only. Actual amounts may vary.
HOA fees may include property taxes on listings classified as Co-Ops. Contact the listing agent and/or owner for fee details.
Mortgage interest rates are dependent on a number of factors, including credit score, down payment, and repayment length. Interest rate data provided by Zillow Group Marketplace, Inc. as of 1/1/1970 from various mortgage lenders with which we have lead or other similar arrangements; the Estimated Payment is an average of those rates.
See how much you could borrow to make a competitive offer.
Climate risks
Neighborhood: 53527
Nearby schools
GreatSchools rating
- NATaylor Prairie Elementary SchoolGrades: PK-KDistance: 0.2 mi
- 4/10Glacial Drumlin SchoolGrades: 6-8Distance: 0.9 mi
- 7/10Monona Grove High SchoolGrades: 9-12Distance: 6.2 mi
Schools provided by the listing agent
- Elementary: Cottage Grove
- Middle: Glacial Drumlin
- High: Monona Grove
- District: Monona Grove
Source: SCWMLS. This data may not be complete. We recommend contacting the local school district to confirm school assignments for this home.
A local agent can set up tours, give advice and negotiate with sellers.
- Wisconsin
- Dane County
- Cottage Grove
- 53527
- 237 W Parkview St