Skip main navigation
Off market
  • $568,500

    237 W Serena Dr, Palm Desert, CA 92260

    3beds
    1,670sqft
    Condominium
    Built in 1979
    2,613 Square Feet Lot
    $568,500 Zestimate®
    $340/sqft
    $3,844 Estimated rent

    Home value

    $568,500

    $489,000 - $654,000

    $3,844/mo

    Zestimate® history
    Loading
    Loading...

    Owner options

    List your home for rent

    $3,844/mo

    Rent Zestimate®

    Find your next renter with Zillow Rental Manager. Plus, with online applications, you can quickly screen prospective tenants – for free.

    Learn more

    $3,844/mo

    Rent Zestimate®

    Refinance and save

    $4,138/mo

    Est. payment

    Refinancing to a lower rate could help reduce your monthly payments and save thousands over the life of the loan.

    See today's rates

    $4,138/mo

    Est. payment

    Explore your selling options

    Work with a Zillow partner agent

    Leverage their expertise and Zillow's premium Showcase listings to get your home seen by more buyers.

    Get started

    List with your own agent

    Get your home in front of millions of buyers by listing it on Zillow.

    Learn how to do it

    Sell it yourself

    Take full control of how buyers see your home on Zillow by listing For Sale by Owner (FSBO).

    List your home

    What's special

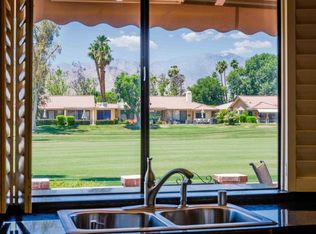
    WHAT A VIEW! Full sweeping mountain view with large expanse of golf course and no golf cart path in front of you. Great cul-de-sac street, easy access to home, enter security gate, take second right and you are home, Relax in this spotless 300 plan with 16 inch tile floors throughout except for bedroom carpet. Remodeled kitchen with corian counter tops and sink,electric flat top stove, recessed canned lighting. The tranquil atrium has wonderful plantings and a beautiful fountain. Grab your favorite beverage from the wet bar and enjoy the fabulous view from your patio, OR step two doors down to the closest pool. There is no better location then Monterey County Club, close to everything including gourmet grocery stores, great shopping and restaurants galore. Perfect house, perfect view, best location.

    This property is not currently displayed as for sale or rent on Zillow. This may be different from what's on other websites or public sources.

    Zillow last checked:

    Listing updated:

    Listed by:

    Dolores Del-Cerro,

    Bennion Deville Homes

    Bought with:

    Dolores Del-Cerro

    Bennion Deville Homes

    Source: Greater Palm Springs Realtors,MLS#: 218005100MLS LogoOriginating MLS: California Desert Association of Realtors

    Facts & features

    Interior

    Bedrooms & bathrooms
    • Bedrooms: 3
    • Bathrooms: 2
    • Full bathrooms: 2
    Rooms
    • Room types: Living Room, Dining Room
    Dining room
    • Features: Living/Dining Combo
    Kitchen
    • Features: Corian Counters
    Heating
    • Central, Electric
    Cooling
    • Air Conditioning, Electric, Central Air
    Appliances
    • Included: Dryer, Electric Range, Microwave, Gas Oven, Exhaust Fan, Water Line to Refrigerator, Washer, Refrigerator, Dishwasher, Water Heater Unit, Range Hood
    • Laundry: Laundry Closet
    Features
    • Built-in Features, Wet Bar, Storage, Recessed Lighting, High Ceilings (9 Ft+), Cathedral Ceiling(s), Entrance Foyer, Atrium, Formal Entry
    • Flooring: Carpet, Tile, Ceramic Tile
    • Doors: Sliding Doors
    • Windows: Drapes, Shutters, Tinted Windows, Skylight(s)
    • Number of fireplaces: 1
    • Fireplace features: Brick, Gas Log, Living Room
    Interior area
    • Total structure area: 1,670
    • Total interior livable area: 1,670 sqft

    Property

    Parking
    • Total spaces: 2
    • Parking features: Covered, Driveway
    • Attached garage spaces: 2
    • Has uncovered spaces: Yes
    Accessibility
    • Accessibility features: Grab Bars in Bath(s), Grab Bars
    Features
    • Levels: Ground
    • Entry location: Ground Level - No Steps,Foyer
    • Patio & porch: Concrete Slab
    • Fencing: Stucco Wall
    • Has view: Yes
    • View description: Desert, Panoramic, Mountain(s), Golf Course
    Lot
    • Size: 2,613 Square Feet
    • Features: Front Yard, Level, Landscaped, Lawn, Close to Clubhouse, On Golf Course, Cul-De-Sac
    Details
    • Parcel number: 622082019

    Construction

    Type & style
    • Home type: SingleFamily
    • Architectural style: Spanish
    • Property subtype: Condominium
    Materials
    • Stucco
    • Foundation: Slab
    • Roof: Concrete,Tile
    Condition
    • Year built: 1979
    Details
    • Builder model: 300 Plan
    • Builder name: Sunrise Company

    Utilities & green energy

    • Electric: 220 Volts in Laundry
    • Water: Water District
    • Utilities for property: Underground Utilities

    Community & HOA

    Community
    • Features: Community Mailbox, Golf
    • Security: 24 Hour Security, Resident Manager, Fire Alarm, Fire Sprinkler System, Security Lights
    • Subdivision: Monterey Country Club
    HOA
    • Amenities included: Banquet Facilities, Tennis Court(s), Paddle Tennis, Management, Meeting Room, Guest Parking, Golf Course, Fitness Center, Card Room, Clubhouse, Controlled Access
    • Services included: Building & Grounds, Trash, Security, Cable TV
    • HOA fee: $490 monthly
    • Second HOA fee: $105 monthly
    Location
    • Region: Palm Desert

    Financial & listing details

    • Price per square foot: $340/sqft
    • Date on market: 2/29/2024
    • Listing terms: Cash,Cash to New Loan

    Price history

    DateEventPrice
    5/30/2018Sold$314,000$188/sqft
    Source: CDAR/ Desert Area MLS #218005100 Report a problem

    Public tax history

    Tax history is unavailable.

    Neighborhood: 92260

    Nearby schools

    GreatSchools rating
    Get a cash offer in 3 minutes
    Find out how much your home could sell for in as little as 3 minutes with a no-obligation cash offer.
    Estimated market value
    $568,500
    Get a cash offer in 3 minutes
    Find out how much your home could sell for in as little as 3 minutes with a no-obligation cash offer.
    Estimated market value
    $568,500