Skip main navigation
Sold for $210,000
  • $210,000

    237 W Somerville Ave, Philadelphia, PA 19120

    3beds
    1,350sqft
    Single Family Residence
    Built in 1930
    1,640 Square Feet Lot
    $238,300 Zestimate®
    $156/sqft
    $1,834 Estimated rent

    Home value

    $238,300

    $224,000 - $253,000

    $1,834/mo

    Zestimate® history
    Loading
    Loading...

    Owner options

    List your home for rent

    $1,834/mo

    Rent Zestimate®

    Find your next renter with Zillow Rental Manager. Plus, with online applications, you can quickly screen prospective tenants – for free.

    Learn more

    $1,834/mo

    Rent Zestimate®

    Refinance and save

    $1,383/mo

    Est. payment

    Refinancing to a lower rate could help reduce your monthly payments and save thousands over the life of the loan.

    See today's rates

    $1,383/mo

    Est. payment

    Explore your selling options

    Work with a Zillow partner agent

    Leverage their expertise and Zillow's premium Showcase listings to get your home seen by more buyers.

    Get started

    List with your own agent

    Get your home in front of millions of buyers by listing it on Zillow.

    Learn how to do it

    Sell it yourself

    Take full control of how buyers see your home on Zillow by listing For Sale by Owner (FSBO).

    List your home

    What's special

    Classic victorian homeFront porchSleek modern townhouseBeautiful homesNice size bathSports fieldsLaundry space
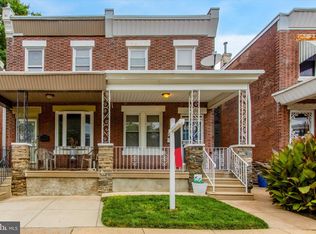
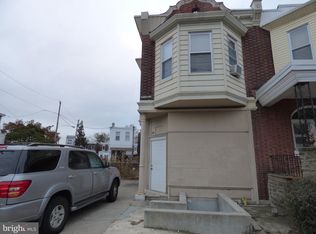
    The Motivate Home Seller is interested in REDUCE the Price to sell The Olney neighborhood in Philadelphia is a quaint and charming place to live. This neighborhood boasts an abundance of beautiful homes, lush parks, and a lively community atmosphere. For those who are in the market for a stunning home, Olney is the perfect place to start. Whether you're looking for a classic Victorian home or a sleek modern townhouse, Olney has something for everyone. Welcome to A Single House at 237 W. Somerville Ave, Philadelphia, Just a step away from the Andrew J. Morrison School a convenient shopping center at Olney Square, one block to the 5th Street bus stop, it is a move-in ready home. There are front porches, entry into an open-concept living room, a full Powder room, a dining room with shining hardwood floors up to a 2nd level, and an exit to a nice sized fenced rear yard. kitchen with a beautiful ceramic tile floor, granite countertop, and plenty of cabinets, the appliances necessary to complete your daily meals. Finish basement with laundry space goes throughout to the back yard. The second level has three nice-sized bedrooms with closets and a shining hardwood floor and a nice size bath with a tile floor. A front porch, a side yard, and a backyard can be a flower garden or a place where the family can hang out in the summer. Don’t miss the opportunity to see a beautiful home. Schedule your appointment today. In addition to its beautiful homes, Olney also offers residents access to some of the city's best amenities. The nearby Olney Golf Club is a popular destination for golf enthusiasts, while Tacony Creek Park features playgrounds, sports fields, and peaceful walking paths. For those who love to explore the city, the neighborhood's location provides easy access to some of Philadelphia's best museums, restaurants, and cultural attractions. Overall, Olney is the perfect place to call home for those searching for a beautiful and vibrant neighborhood to settle down in.

    Zillow last checked:

    Listing updated:

    Listed by:

    Eric Hua 267-401-8572,

    Alliance Real Estate

    Bought with:

    Carlos Cesar, AB067071

    RE/MAX 2000

    Source: Bright MLS,MLS#: PAPH2243134MLS Logo

    Facts & features

    Interior

    Bedrooms & bathrooms
    • Bedrooms: 3
    • Bathrooms: 2
    • Full bathrooms: 2
    • Main level bathrooms: 2
    • Main level bedrooms: 3
    Basement
    • Area: 0
    Heating
    • Forced Air, Natural Gas
    Cooling
    • Window Unit(s), Electric
    Appliances
    • Included: Dishwasher, Disposal, Microwave, Refrigerator, Cooktop, Water Heater, Gas Water Heater
    Features
    • Combination Kitchen/Living, Ceiling Fan(s), Kitchen - Table Space
    • Windows: Double Hung
    • Basement: Finished
    • Has fireplace: No
    Interior area
    • Total structure area: 1,350
    • Total interior livable area: 1,350 sqft
    • Finished area above ground: 1,350
    • Finished area below ground: 0

    Property

    Parking
    • Parking features: On Street
    • Has uncovered spaces: Yes
    Accessibility
    • Accessibility features: Accessible Hallway(s)
    Features
    • Levels: Two
    • Stories: 2
    • Patio & porch: Brick, Porch
    • Pool features: None
    Lot
    • Size: 1,640 sqft
    • Dimensions: 21.00 x 80.00
    Details
    • Additional structures: Above Grade, Below Grade
    • Parcel number: 422277400
    • Zoning: RSA3
    • Special conditions: Standard

    Construction

    Type & style
    • Home type: SingleFamily
    • Architectural style: Straight Thru
    • Property subtype: Single Family Residence
    Materials
    • Brick
    • Foundation: Brick/Mortar
    Condition
    • New construction: No
    • Year built: 1930

    Utilities & green energy

    • Sewer: Public Sewer, Public Septic
    • Water: Public
    • Utilities for property: Electricity Available, Natural Gas Available, Sewer Available, Water Available, Cable

    Community & neighborhood

    Location
    • Region: Philadelphia
    • Subdivision: Olney
    • Municipality: PHILADELPHIA

    Other

    Other facts
    • Listing agreement: Exclusive Right To Sell
    • Listing terms: Cash,Conventional
    • Ownership: Fee Simple

    Price history

    DateEventPrice
    8/9/2023Sold$210,000+5.1%$156/sqft
    Source: Bright MLS #PAPH2243134 Report a problem
    6/19/2023Pending sale$199,900$148/sqft
    Source: Bright MLS #PAPH2243134 Report a problem
    6/14/2023Price change$199,900-9.1%$148/sqft
    Source: Bright MLS #PAPH2243134 Report a problem
    6/2/2023Listed for sale$219,900+33.3%$163/sqft
    Source: Bright MLS #PAPH2243134 Report a problem
    10/6/2020Sold$165,000+266.7%$122/sqft
    Source: Public Record Report a problem
    9/1/2016Sold$45,000-24.4%$33/sqft
    Source: Public Record Report a problem
    3/26/2016Price change$59,500-6.7%$44/sqft
    Source: 24-7 Real Estate, LLC #6691906 Report a problem
    3/4/2016Price change$63,750-6.3%$47/sqft
    Source: 24-7 Real Estate, LLC #6691906 Report a problem
    2/2/2016Price change$68,000-9.1%$50/sqft
    Source: 24-7 Real Estate, LLC #6691906 Report a problem
    1/7/2016Listed for sale$74,800+884.2%$55/sqft
    Source: 24-7 Real Estate, LLC #6691906 Report a problem
    4/11/2014Sold$7,600-88.9%$6/sqft
    Source: Public Record Report a problem
    1/13/2004Sold$68,500$51/sqft
    Source: Public Record Report a problem

    Public tax history

    YearProperty taxesTax assessment
    2025$2,426 +43.2%$173,300 +43.2%
    2024$1,694 $121,000
    2023$1,694 +16.5%$121,000
    2022$1,454 --
    2021$1,454 +7.6%--
    2018$1,352 --
    2017$1,352 -13.4%--
    2016$1,561 --
    2015$1,561 --
    2014$1,561 +4.5%$111,500 +603.9%
    2012$1,494 $15,840
    2011-- $15,840
    2010-- $15,840
    2009-- $15,840
    2008-- $15,840
    2007-- $15,840
    2006-- $15,840
    2005-- $15,840
    2004-- $15,840 +10%
    2003-- $14,400
    2002-- $14,400 +42.9%
    2000-- $10,080
    1999-- $10,080

    Find assessor info on the county website

    Neighborhood: Olney

    Nearby schools

    GreatSchools rating
    Schools provided by the listing agent
    • High: Olney High
    • District: The School District Of Philadelphia

    Source: Bright MLS. This data may not be complete. We recommend contacting the local school district to confirm school assignments for this home.

    Get a cash offer in 3 minutes
    Find out how much your home could sell for in as little as 3 minutes with a no-obligation cash offer.
    Estimated market value
    $238,300
    Get a cash offer in 3 minutes
    Find out how much your home could sell for in as little as 3 minutes with a no-obligation cash offer.
    Estimated market value
    $238,300