Skip main navigation
Closed
  • $155,000

    237 Washington Blvd #G, Oak Park, IL 60302

    1beds
    950sqft
    Condominium, Apartment, Single Family Residence
    Built in 1923
    -- sqft lot
    $157,100 Zestimate®
    $163/sqft
    $1,630 Estimated rent

    Home value

    $157,100

    $143,000 - $173,000

    $1,630/mo

    Zestimate® history
    Loading
    Loading...

    Owner options

    List your home for rent

    $1,630/mo

    Rent Zestimate®

    Find your next renter with Zillow Rental Manager. Plus, with online applications, you can quickly screen prospective tenants – for free.

    Learn more

    $1,630/mo

    Rent Zestimate®

    Refinance and save

    $1,492/mo

    Est. payment

    Refinancing to a lower rate could help reduce your monthly payments and save thousands over the life of the loan.

    See today's rates

    $1,492/mo

    Est. payment

    Explore your selling options

    Work with a Zillow partner agent

    Leverage their expertise and Zillow's premium Showcase listings to get your home seen by more buyers.

    Get started

    List with your own agent

    Get your home in front of millions of buyers by listing it on Zillow.

    Learn how to do it

    Sell it yourself

    Take full control of how buyers see your home on Zillow by listing For Sale by Owner (FSBO).

    List your home

    What's special

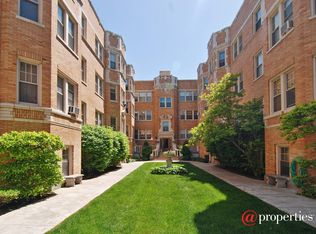
    This high garden corner unit offers the perfect blend of vintage charm and modern updates. Just a few steps down from the entry, you're welcomed into a foyer and a large coat closet. Tall windows, and gleaming hardwood floors create a bright, airy feel throughout. A hallway leads past your own in-unit laundry to the open-concept living and dining areas, enhanced by crown moldings and abundant sunlight. The kitchen features quality cabinetry, stainless steel appliances, a dishwasher, and a pantry. Two oversized bedrooms provide flexible living options. The primary easily fits a king-size bed and offers an entire wall of mirrored closet space. The second bedroom, with its huge walk-in closet, is equally bright and was recently used as a den but can effortlessly function as a traditional bedroom again. Located in a well-managed vintage building in the heart of Oak Park, this home sits near parks, shops, restaurants, schools, the pool, and the farmers' market. Enjoy unbeatable access to public transportation, including nearby Green and Blue Line stations, and quick connections to the I-290 Expressway; perfect for an easy downtown commute. Move-in ready and priced to sell, this gem offers exceptional value and location in one of Oak Park's most desirable neighborhoods.

    Zillow last checked:

    Listing updated:

    Listing courtesy of:

    George Moreno, PSA,SFR 773-709-0096,

    Berkshire Hathaway HomeServices Chicago

    Bought with:

    Rosa Flores

    Redfin Corporation

    Source: MRED as distributed by MLS GRID,MLS#: 12491478MLS Logo

    Facts & features

    Interior

    Bedrooms & bathrooms
    • Bedrooms: 1
    • Bathrooms: 1
    • Full bathrooms: 1
    Primary bedroom
    • Features: Flooring (Hardwood), Window Treatments (Blinds)
    • Level: Main
    • Area: 160 Square Feet
    • Dimensions: 16X10
    Den
    • Features: Flooring (Hardwood)
    • Level: Main
    • Area: 140 Square Feet
    • Dimensions: 14X10
    Dining room
    • Features: Flooring (Hardwood)
    • Level: Main
    • Dimensions: COMBO
    Foyer
    • Features: Flooring (Hardwood)
    • Level: Main
    • Area: 80 Square Feet
    • Dimensions: 10X8
    Kitchen
    • Features: Kitchen (Galley, Pantry-Closet, Granite Counters), Flooring (Hardwood), Window Treatments (Blinds)
    • Level: Main
    • Area: 77 Square Feet
    • Dimensions: 11X7
    Living room
    • Features: Flooring (Hardwood), Window Treatments (Blinds)
    • Level: Main
    • Area: 171 Square Feet
    • Dimensions: 19X9
    Heating
    • Natural Gas, Steam, Radiant
    Cooling
    • Window Unit(s)
    Appliances
    • Included: Range, Microwave, Dishwasher, Refrigerator
    • Laundry: Washer Hookup, Gas Dryer Hookup, In Unit, Laundry Closet
    Features
    • 1st Floor Bedroom, Dining Combo, Granite Counters, Pantry
    • Flooring: Hardwood
    • Windows: Screens
    • Basement: Finished,Exterior Entry,Full
    • Common walls with other units/homes: End Unit
    Interior area
    • Total structure area: 0
    • Total interior livable area: 950 sqft

    Property

    Accessibility
    • Accessibility features: No Disability Access
    Lot
    • Features: Corner Lot
    Details
    • Parcel number: 16083190461001
    • Special conditions: None
    • Other equipment: Intercom, Ceiling Fan(s)

    Construction

    Type & style
    • Home type: Condo
    • Property subtype: Condominium, Apartment, Single Family Residence
    Materials
    • Brick
    • Foundation: Concrete Perimeter
    Condition
    • New construction: No
    • Year built: 1923
    • Major remodel year: 2004

    Utilities & green energy

    • Sewer: Public Sewer
    • Water: Lake Michigan, Public

    Community & neighborhood

    Location
    • Region: Oak Park
    • Subdivision: Terra Cotta Court

    HOA & financial

    HOA
    • Has HOA: Yes
    • HOA fee: $338 monthly
    • Amenities included: Security Door Lock(s), Ceiling Fan
    • Services included: Heat, Water, Insurance, Exterior Maintenance, Lawn Care, Scavenger, Snow Removal

    Other

    Other facts
    • Listing terms: Conventional
    • Ownership: Condo

    Price history

    DateEventPrice
    3/26/2026Sold$155,000$163/sqft
    Source: MRED as distributed by MLS GRID #12491478 Report a problem
    2/27/2026Contingent$155,000$163/sqft
    Source: MRED as distributed by MLS GRID #12491478 Report a problem
    12/8/2025Price change$155,000-3.1%$163/sqft
    Source: MRED as distributed by MLS GRID #12491478 Report a problem
    10/14/2025Listed for sale$160,000+23.1%$168/sqft
    Source: MRED as distributed by MLS GRID #12491478 Report a problem
    9/11/2023Sold$130,000+4%$137/sqft
    Source: MRED as distributed by MLS GRID #11854682 Report a problem
    8/17/2023Contingent$125,000$132/sqft
    Source: MRED as distributed by MLS GRID #11854682 Report a problem
    8/11/2023Listed for sale$125,000+25%$132/sqft
    Source: MRED as distributed by MLS GRID #11854682 Report a problem
    1/7/2019Sold$100,000-4.8%$105/sqft
    Source: MRED as distributed by MLS GRID #10115952 Report a problem
    11/30/2018Pending sale$105,000$111/sqft
    Source: Coldwell Banker Residential Brokerage - Edgebrook #10115952 Report a problem
    10/30/2018Price change$105,000-7.9%$111/sqft
    Source: Coldwell Banker Residential Brokerage - Edgebrook #10115952 Report a problem
    10/18/2018Listed for sale$114,000+22.6%$120/sqft
    Source: Coldwell Banker Residential #10115952 Report a problem
    9/29/2015Sold$93,000+50%$98/sqft
    Source: Public Record Report a problem
    8/22/2015Pending sale$62,000$65/sqft
    Source: Coldwell Banker Residential Brokerage - Edgebrook #08956869 Report a problem
    8/6/2015Price change$62,000-11.4%$65/sqft
    Source: Coldwell Banker Residential Brokerage - Edgebrook #08956869 Report a problem
    7/10/2015Price change$70,000-6.7%$74/sqft
    Source: Coldwell Banker Residential Brokerage - Edgebrook #08956869 Report a problem
    6/18/2015Listed for sale$75,000+53.1%$79/sqft
    Source: Coldwell Banker Residential Brokerage #08956869 Report a problem
    11/21/2014Sold$49,000-60.8%$52/sqft
    Source: Public Record Report a problem
    11/16/2006Sold$125,000$132/sqft
    Source: Public Record Report a problem

    Public tax history

    YearProperty taxesTax assessment
    2014$2,135 -44%$6,370 -45.6%
    2013$3,812 -6.6%$11,712 -6.6%
    2012$4,080 +3.8%$12,540
    2011$3,930 -12.4%$12,540 -18.4%
    2010$4,486 +4.6%$15,376
    2009$4,290 +1.7%$15,376 -7%
    2008$4,218 +6%$16,534 +9.2%
    2007$3,981 +2.7%$15,145
    2006$3,877 +16.7%$15,145
    2005$3,323 $15,145

    Find assessor info on the county website

    Neighborhood: 60302

    Nearby schools

    GreatSchools rating
    Schools provided by the listing agent
    • Elementary: Longfellow Elementary School
    • Middle: Percy Julian Middle School
    • High: Oak Park & River Forest High Sch
    • District: 97

    Source: MRED as distributed by MLS GRID. This data may not be complete. We recommend contacting the local school district to confirm school assignments for this home.

    Get a cash offer in 3 minutes
    Find out how much your home could sell for in as little as 3 minutes with a no-obligation cash offer.
    Estimated market value
    $157,100
    Get a cash offer in 3 minutes
    Find out how much your home could sell for in as little as 3 minutes with a no-obligation cash offer.
    Estimated market value
    $157,100