Welcome to 237 Washington Street! This spacious and versatile home offers endless possibilities for today's lifestyle. Originally built as a single-family residence, it has been thoughtfully configured to provide flexible living space ideal for multigenerational living, extended family, or those simply looking for room to grow.
The main level features a spacious one-bedroom suite with a beautifully remodeled full bathroom, convenient first-floor laundry, a large eat-in kitchen, and an inviting living room centered around a charming fireplace. Step outside to enjoy the patio, fully fenced backyard, and above-ground pool, perfect for entertaining or relaxing.
The upper level offers two bedrooms, a full bathroom, hardwood floors, an updated kitchen, and a flexible living area that can easily serve as a home office, den, or family room. A private covered porch provides the perfect place to enjoy your morning coffee or unwind in the evening.
The finished attic adds even more versatile living space with an additional bedroom, a theater room that offering endless possibilities for recreation, hobbies, a home gym, or guest accommodations.
Additional highlights include some updated windows throughout and a convenient location just minutes from schools, Hobart and William Smith Colleges, Seneca Lake, downtown Geneva, shopping, dining, and local amenities.
Delayed negotiations until Monday, July 20th at 5:00 PM.
Pending
$275,000
237 Washington St, Geneva, NY 14456
5beds
2,900sqft
Single Family Residence
Built in 1880
9,147 Square Feet Lot
$-- Zestimate®
$95/sqft
$-- HOA
What's special
Spacious one-bedroom suiteAbove-ground poolPrivate covered porchConvenient first-floor laundryHardwood floorsUpdated kitchenUpdated windows throughout
- 52 days
- 84
- 4
Zillow last checked:
Listing updated:
Listed by:
Coldwell Banker Finger Lakes 315-789-6768,
Esthervina Mallard 315-719-3198
Source: NYSAMLSs,MLS#: R1697831 Originating MLS: Rochester
Originating MLS: RochesterFacts & features
Interior
Bedrooms & bathrooms
- Bedrooms: 5
- Bathrooms: 2
- Full bathrooms: 2
- Main level bathrooms: 1
- Main level bedrooms: 1
Heating
- Gas, Hot Water
Cooling
- Window Unit(s)
Appliances
- Included: Dryer, Gas Cooktop, Gas Water Heater, Refrigerator, Washer
- Laundry: Main Level
Features
- Attic, Eat-in Kitchen, Separate/Formal Living Room, Pantry, Natural Woodwork, Bedroom on Main Level
- Flooring: Carpet, Hardwood, Varies
- Windows: Leaded Glass
- Basement: Partial
- Number of fireplaces: 1
Interior area
- Total structure area: 2,900
- Total interior livable area: 2,900 sqft
Property
Parking
- Parking features: No Garage
Features
- Stories: 3
- Patio & porch: Covered, Deck, Porch
- Exterior features: Blacktop Driveway, Deck, Pool
- Pool features: Above Ground
Lot
- Size: 9,147 Square Feet
- Dimensions: 46 x 200
- Features: Near Public Transit, Rectangular, Rectangular Lot, Residential Lot
Details
- Parcel number: 32050010401500020080000000
- Special conditions: Standard
Construction
Type & style
- Home type: SingleFamily
- Architectural style: Colonial,Two Story
- Property subtype: Single Family Residence
Materials
- Attic/Crawl Hatchway(s) Insulated, Vinyl Siding, PEX Plumbing
- Foundation: Stone
- Roof: Asphalt
Condition
- Resale
- Year built: 1880
Utilities & green energy
- Electric: Circuit Breakers
- Sewer: Connected
- Water: Connected, Public
- Utilities for property: Cable Available, High Speed Internet Available, Sewer Connected, Water Connected
Community & HOA
Location
- Region: Geneva
Financial & listing details
- Price per square foot: $95/sqft
- Tax assessed value: $195,543
- Annual tax amount: $6,807
- Date on market: 7/14/2026
- Cumulative days on market: 49 days
- Listing terms: Cash,Conventional,FHA
Estimated market value
Not available
Estimated sales range
Not available
Not available
Price history
| Date | Event | Price |
|---|---|---|
| 7/23/2026 | Pending sale | $275,000$95/sqft |
Source:  NYSAMLSs #R1698015 Report a problem NYSAMLSs #R1698015 Report a problem | ||
| 7/14/2026 | Listed for sale | $275,000+344.3%$95/sqft |
Source: NYSAMLSs #R1698015 Report a problem | ||
| 12/22/1997 | Sold | $61,900$21/sqft |
Source: Public Record Report a problem | ||
Public tax history
| Year | Property taxes | Tax assessment |
|---|---|---|
| 2025 | -- | $179,900 |
| 2024 | -- | $179,900 +39.5% |
| 2023 | -- | $129,000 |
| 2022 | -- | $129,000 |
| 2021 | -- | $129,000 |
| 2020 | -- | $129,000 +11.2% |
| 2019 | -- | $116,000 |
| 2018 | -- | $116,000 |
| 2017 | $4,652 | $116,000 |
| 2016 | -- | $116,000 +5.5% |
| 2015 | -- | $110,000 |
| 2014 | -- | $110,000 |
| 2013 | -- | $110,000 +6.8% |
| 2012 | -- | $103,000 |
| 2011 | -- | $103,000 |
| 2010 | -- | $103,000 |
| 2009 | -- | $103,000 |
| 2008 | -- | $103,000 |
| 2007 | -- | $103,000 +14.6% |
| 2006 | -- | $89,900 |
| 2005 | -- | $89,900 +7.2% |
| 2004 | -- | $83,900 |
| 2003 | -- | $83,900 +8.3% |
| 2002 | -- | $77,500 |
| 2001 | -- | $77,500 |
| 2000 | -- | $77,500 |
Find assessor info on the county website
Monthly payment
Climate risks
Neighborhood: 14456
Nearby schools
Schools provided by the listing agent
- District: Geneva
Source: NYSAMLSs. This data may not be complete. We recommend contacting the local school district to confirm school assignments for this home.
Similar homes
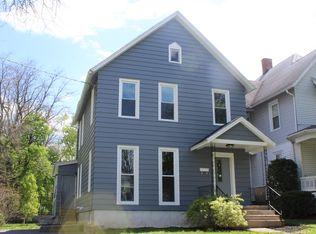
- $349,9005 bd6 ba3.2k sqft41 N Main St, Geneva, NY 14456For Sale

 MLS ID #R1711566, Kenneth W. Harris, Listing by: Century 21 Steve Davoli RE. NYSAMLSs
 - $319,0004 bd2 ba1.5k sqft232 Pulteney St, Geneva, NY 14456For Sale
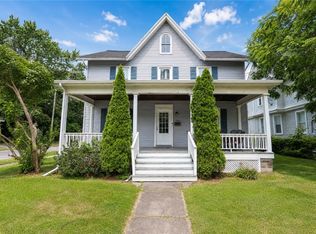 MLS ID #R1701349, Kyle Olschewske, Listing by: Coldwell Banker Finger Lakes. NYSAMLSs
 - $269,9003 bd2 ba1.5k sqft8 Lomar Dr, Geneva, NY 14456For Sale
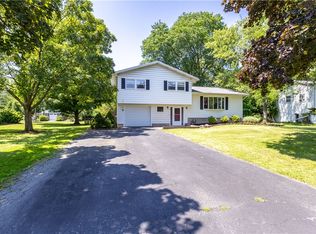 MLS ID #R1701939, Dominic Anthony Venuti, Listing by: Century 21 Steve Davoli RE. NYSAMLSs
 - $319,9004 bd3 ba2.2k sqft722 White Springs Dr, Geneva, NY 14456For Sale
 MLS ID #R1695283, Jennifer E. Fitzgerald, Listing by: Lake To Lake Real Estate. NYSAMLSs
 - $309,9003 bd3 ba1.8k sqft181 Slosson Ln, Geneva, NY 14456For SaleMLS ID #R1700476, Kaycie Japp, Listing by: Howard Hanna. NYSAMLSs
- $194,9005 bd2 ba2k sqft8 Argyle St, Geneva, NY 14456For SaleMLS ID #R1710041, Vincent M. Fischer, Listing by: Real Estate Svcs. Finger Lakes. NYSAMLSs
- $299,0006 bd3 ba3.3k sqft31 Genesee St, Geneva, NY 14456For SaleMLS ID #R1701527, Belinda A. Fratto, Listing by: Howard Hanna. NYSAMLSs
- $247,5003 bd2 ba1.8k sqft388 S Main St, Geneva, NY 14456For SaleMLS ID #R1682897, Derek A. Schlueter, Listing by: Hunt Real Estate ERA/Columbus. NYSAMLSs
- $159,9004 bd2 ba1.8k sqft199 William St, Geneva, NY 14456For SaleMLS ID #R1700981, Joshua Max Briner, Listing by: Keller Williams Realty Gateway. NYSAMLSs
- $284,9004 bd3 ba2.5k sqft205 E Swamp Rd, Penn Yan, NY 14527For SaleMLS ID #R1711447, Brenna N. King, Listing by: Keuka Lake & Land Realty. NYSAMLSs
- $214,9004 bd2 ba1.6k sqft257 W North St, Geneva, NY 14456For SaleMLS ID #R1672029, Jennifer E. Fitzgerald, Listing by: Lake To Lake Real Estate. NYSAMLSs
- $205,0005 bd3 ba3.4k sqft39 Genesee St, Geneva, NY 14456For SaleMLS ID #R1695068, Rita Lujan Pettinaro, Listing by: Keller Williams Realty Greater Rochester. NYSAMLSs
- $360,0003 bd3 ba3k sqft548 White Springs Rd, Geneva, NY 14456For SaleMLS ID #R1672048, Kristin R. Fay, Listing by: Howard Hanna. NYSAMLSs
- $275,0003 bd1 ba1.5k sqft41 Park St, Phelps, NY 14532For SaleMLS ID #R1703499, Samantha R Minns, Listing by: Your Hometown Realty LLC. NYSAMLSs
- $269,9004 bd3 ba2.3k sqft5628 Water St, Middlesex, NY 14507For SaleMLS ID #R1710628, Sandra L. Hough, Listing by: Future Forest Properties LLC. NYSAMLSs
- $279,9007 bd5 ba3k sqft289 Fall St, Seneca Falls, NY 13148For SaleMLS ID #R1700844, David W. Young, Listing by: The Young Agency. NYSAMLSs
- $264,9002 bd2 ba1.5k sqft2200 Fort Hill Rd, Phelps, NY 14532For SaleMLS ID #R1698915, Sherry Nowak Cascini, Listing by: Hunt Real Estate ERA/Columbus. NYSAMLSs
- $154,9002 bd2 ba1.4k sqft75 High St, Geneva, NY 14456For SaleMLS ID #R1685271, Donna Stivers, Listing by: Finger Lakes Prime Realty, LLC. NYSAMLSs
- $269,9004 bd2 ba2.5k sqft953 Howland Rd, Shortsville, NY 14548For SaleMLS ID #R1682195, Melanie Abele, Listing by: Howard Hanna. NYSAMLSs
