Skip main navigation
Sold
  • Price Unknown

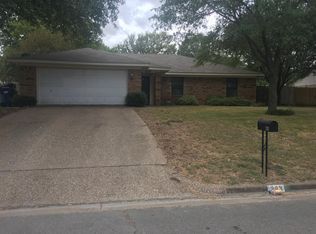
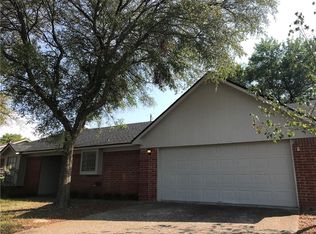
    237 Westhill Dr, Hewitt, TX 76643

    3beds
    1,658sqft
    Single Family Residence
    Built in 1984
    9,374.11 Square Feet Lot
    $293,600 Zestimate®
    $--/sqft
    $2,519 Estimated rent

    Home value

    $293,600

    $270,000 - $317,000

    $2,519/mo

    Zestimate® history
    Loading
    Loading...

    Owner options

    List your home for rent

    $2,519/mo

    Rent Zestimate®

    Find your next renter with Zillow Rental Manager. Plus, with online applications, you can quickly screen prospective tenants – for free.

    Learn more

    $2,519/mo

    Rent Zestimate®

    Refinance and save

    Refinancing to a lower rate could help reduce your monthly payments and save thousands over the life of the loan.

    See today's rates

    Explore your selling options

    Work with a Zillow partner agent

    Leverage their expertise and Zillow's premium Showcase listings to get your home seen by more buyers.

    Get started

    List with your own agent

    Get your home in front of millions of buyers by listing it on Zillow.

    Learn how to do it

    Sell it yourself

    Take full control of how buyers see your home on Zillow by listing For Sale by Owner (FSBO).

    List your home

    What's special

    Sparkling in-ground poolStunning hard floorsPrivate backyard haven
    Welcome to your dream oasis! This beautifully maintained 3-bedroom, 2-bathroom home exudes charm and comfort. Step inside to discover stunning hard floors that flow seamlessly throughout the space, creating a clean, elegant backdrop for your personal touch. The open-concept living area is perfect for both relaxing and entertaining. Slide open the doors to your private backyard haven, where a sparkling in-ground pool awaits your summer splashes and poolside lounging. Imagine cozy evenings by the pool, with ample space for dining and gatherings. Some awesome features included with the home- Outdoor security cameras, smart fire detectors, shed, all pool equipment AND 3 months of pool maintenance. Located in a friendly neighborhood, this gem combines style, convenience, and tranquility. Don’t miss the chance to make this house your home sweet home!

    Zillow last checked:

    Listing updated:

    Listed by:

    Ashlee Villagrana 0717574,

    CENTURY 21 Judge Fite Company 254-633-2121

    Bought with:

    Non-Mls Member

    NON MLS

    Source: NTREIS,MLS#: 225468

    Facts & features

    Interior

    Bedrooms & bathrooms
    • Bedrooms: 3
    • Bathrooms: 2
    • Full bathrooms: 2
    Heating
    • Central, Electric
    Cooling
    • Central Air, Electric
    Appliances
    • Included: Electric Water Heater, Disposal, Microwave
    Features
    • High Speed Internet, Cable TV
    • Flooring: Tile
    • Number of fireplaces: 1
    • Fireplace features: Wood Burning
    Interior area
    • Total interior livable area: 1,658 sqft

    Property

    Parking
    • Total spaces: 2
    • Parking features: Garage - Attached
    • Attached garage spaces: 2
    Features
    • Levels: One
    • Stories: 1
    • Has private pool: Yes
    • Pool features: In Ground, Other, Pool, Private
    • Fencing: Wood
    Lot
    • Size: 9,374 sqft
    Details
    • Additional structures: Shed(s)
    • Parcel number: 148257

    Construction

    Type & style
    • Home type: SingleFamily
    • Property subtype: Single Family Residence
    Materials
    • Stone Veneer
    • Foundation: Slab
    • Roof: Composition
    Condition
    • Year built: 1984

    Utilities & green energy

    • Utilities for property: Sewer Available, Cable Available

    Community & neighborhood

    Location
    • Region: Hewitt
    • Subdivision: Hillside West

    Other

    Other facts
    • Listing terms: Cash,Conventional,FHA,VA Loan

    Price history

    DateEventPrice
    7/21/2025Sold--
    Source: NTREIS #225468 Report a problem
    6/21/2025Pending sale$295,000$178/sqft
    Source: NTREIS #225468 Report a problem
    4/21/2025Price change$295,000-3.3%$178/sqft
    Source: NTREIS #225468 Report a problem
    3/17/2025Price change$305,000-1.6%$184/sqft
    Source: WMLS #225468 Report a problem
    9/28/2024Price change$310,000-1.6%$187/sqft
    Source: WMLS #225468 Report a problem
    9/14/2024Listed for sale$315,000+21.2%$190/sqft
    Source: WMLS #225468 Report a problem
    2/26/2021Sold--
    Source: Agent Provided Report a problem
    1/22/2021Pending sale$260,000$157/sqft
    Source: Duck Brothers Real Estate #199027 Report a problem
    1/7/2021Price change$260,000-3.7%$157/sqft
    Source: Duck Brothers Real Estate #199027 Report a problem
    12/19/2020Listed for sale$270,000+110.1%$163/sqft
    Source: Duck Brothers Real Estate #199027 Report a problem
    5/31/2018Sold--
    Source: Agent Provided Report a problem
    3/9/2016Sold--
    Source: Agent Provided Report a problem
    5/21/2010Price change$128,500-4.7%$78/sqft
    Source: RE/MAX Affluent Realty #135436 Report a problem
    2/19/2010Price change$134,900-3.6%$81/sqft
    Source: Vflyer #132742 Report a problem
    11/25/2009Price change$139,900+3.7%$84/sqft
    Source: NCI #132742 Report a problem
    10/4/2009Price change$134,900-3.6%$81/sqft
    Source: Premier Realtors #132742 Report a problem
    7/9/2009Listed for sale$139,900$84/sqft
    Source: NCI #132742 Report a problem

    Public tax history

    YearProperty taxesTax assessment
    2025$3,928 -11.5%$300,870 -3.2%
    2024$4,440 -4.2%$310,880 -2.8%
    2023$4,633 -12.1%$319,682 +10%
    2022$5,273 $290,620 +47.9%
    2021-- $196,438 +10%
    2020-- $178,580 -1.2%
    2019$4,218 $180,790 +6.8%
    2018$4,218 +8.5%$169,220 +9.5%
    2017$3,888 +20.6%$154,590 +8.1%
    2016$3,224 $142,970 +5.3%
    2015$3,224 $135,710 -2.3%
    2014$3,224 $138,930 +5.3%
    2012-- $131,941 +6.3%
    2011-- $124,113 -1.8%
    2010-- $126,411 +0.3%
    2009-- $126,077 +2.8%
    2008-- $122,649 +8.5%
    2007-- $112,997
    2006-- $112,997 +4.5%
    2005-- $108,137
    2004-- $108,137

    Find assessor info on the county website

    Neighborhood: 76643

    Nearby schools

    GreatSchools rating
    Schools provided by the listing agent
    • Elementary: Spring Valley
    • District: Midway ISD

    Source: NTREIS. This data may not be complete. We recommend contacting the local school district to confirm school assignments for this home.