Skip main navigation
Closed
  • $399,000

    237 Whitley Xing, Rockmart, GA 30153

    4beds
    2,500sqft
    Single Family Residence
    Built in 2023
    0.5 Acres Lot
    $425,100 Zestimate®
    $160/sqft
    $2,532 Estimated rent

    Home value

    $425,100

    $404,000 - $446,000

    $2,532/mo

    Zestimate® history
    Loading
    Loading...

    Owner options

    List your home for rent

    $2,532/mo

    Rent Zestimate®

    Find your next renter with Zillow Rental Manager. Plus, with online applications, you can quickly screen prospective tenants – for free.

    Learn more

    $2,532/mo

    Rent Zestimate®

    Refinance and save

    $2,584/mo

    Est. payment

    Refinancing to a lower rate could help reduce your monthly payments and save thousands over the life of the loan.

    See today's rates

    $2,584/mo

    Est. payment

    Explore your selling options

    Work with a Zillow partner agent

    Leverage their expertise and Zillow's premium Showcase listings to get your home seen by more buyers.

    Get started

    List with your own agent

    Get your home in front of millions of buyers by listing it on Zillow.

    Learn how to do it

    Sell it yourself

    Take full control of how buyers see your home on Zillow by listing For Sale by Owner (FSBO).

    List your home

    What's special

    White shaker style cabinetsTray ceilingRocking chair front porchBack porchMaster bedroomCeramic tile floorsMaster bath
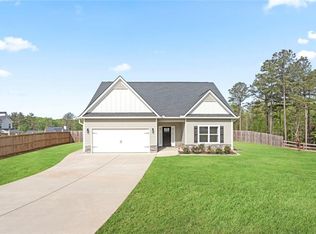
    Y'ALL BETTER HURRY BEFORE THE BUILDER CHANGES HIS MIND!! PRICE DROP!! YOU CAN BE IN A NEW HOME FOR THE HOLIDAYS!!! THIS IS IT, LAST NEW HOME IN WHITLEY XING! HURRY BEFORE YOU MISS THE LAST HOME IN THIS CHARMING COMMUNITY!! UP TO $6900 IN CLOSING COSTS WITH APPROVED LENDER!!! Come home to grander, this spacious 2 story home with 4 bedrooms AND A FULL UNFINISHED BASEMENT. The master bedroom features a tray ceiling with a sitting area with a separate tray ceiling. Main level features an open floor plan with a serving bar in the kitchen, bedroom and bathroom with walk in shower. The second level features 3 huge bedrooms and oversized loft area for office or recreation area.Rocking chair front porch and back porch allow you to enjoy the outdoors.Endless potential with the full basement which is stubbed for a future bath. Builder did not spare any upgrades, white shaker style cabinets, granite kitchen counter tops, oversized tile shower in master bath, luxury vinyl plank flooring in all of the main living areas, ceramic tile floors in baths and laundry room, garage door opener, hardIplank concrete siding, and more!!! Listing agent is the wife of the builder.

    Zillow last checked:

    Listing updated:

    Listed by:

    Angela Tibbitts 770-826-2173,

    Hometown Realty Brokerage LLC

    Bought with:

    Corren Hill, 362403

    Keystone Realty Group, LLC

    Source: GAMLS,MLS#: 10206816MLS Logo

    Facts & features

    Interior

    Bedrooms & bathrooms
    • Bedrooms: 4
    • Bathrooms: 4
    • Full bathrooms: 3
    • 1/2 bathrooms: 1
    • Main level bathrooms: 1
    • Main level bedrooms: 1
    Dining room
    • Features: Separate Room
    Kitchen
    • Features: Breakfast Bar, Kitchen Island, Pantry, Solid Surface Counters, Walk-in Pantry
    Heating
    • Electric
    Cooling
    • Ceiling Fan(s), Central Air
    Appliances
    • Included: Dishwasher, Microwave
    • Laundry: In Hall, Upper Level
    Features
    • Double Vanity, Roommate Plan, Separate Shower, Split Bedroom Plan, Tray Ceiling(s), Entrance Foyer, Vaulted Ceiling(s), Walk-In Closet(s)
    • Flooring: Laminate, Tile
    • Basement: Bath/Stubbed,Daylight,Exterior Entry,Full,Interior Entry,Unfinished
    • Attic: Pull Down Stairs
    • Number of fireplaces: 1
    • Fireplace features: Factory Built, Family Room
    • Common walls with other units/homes: No Common Walls
    Interior area
    • Total structure area: 2,500
    • Total interior livable area: 2,500 sqft
    • Finished area above ground: 2,500
    • Finished area below ground: 0

    Property

    Parking
    • Parking features: Garage, Garage Door Opener, Kitchen Level
    • Has garage: Yes
    Features
    • Levels: One
    • Stories: 1
    • Patio & porch: Porch
    • Body of water: None
    Lot
    • Size: 0.50 Acres
    • Features: Level, Private
    • Residential vegetation: Wooded
    Details
    • Parcel number: 88747
    • Special conditions: Agent/Seller Relationship

    Construction

    Type & style
    • Home type: SingleFamily
    • Architectural style: Ranch
    • Property subtype: Single Family Residence
    Materials
    • Concrete
    • Foundation: Slab
    • Roof: Composition
    Condition
    • Under Construction
    • New construction: Yes
    • Year built: 2023
    Details
    • Warranty included: Yes

    Utilities & green energy

    • Sewer: Septic Tank
    • Water: Public
    • Utilities for property: Electricity Available, High Speed Internet, Phone Available, Water Available
    Green energy
    • Water conservation: Low-Flow Fixtures

    Community & neighborhood

    Security
    • Security features: Smoke Detector(s)
    Community
    • Community features: Walk To Schools, Near Shopping
    Location
    • Region: Rockmart
    • Subdivision: Whitley Crossing

    HOA & financial

    HOA
    • Has HOA: Yes
    • HOA fee: $200 annually
    • Services included: Reserve Fund

    Other

    Other facts
    • Listing agreement: Exclusive Right To Sell
    • Listing terms: Cash,Conventional,FHA,VA Loan

    Price history

    DateEventPrice
    12/29/2023Sold$399,000-0.2%$160/sqft
    Source: GAMLS #10206816 Report a problem
    11/9/2023Price change$399,900-4.8%$160/sqft
    Source: GAMLS #10206816 Report a problem
    10/17/2023Price change$419,900-2.3%$168/sqft
    Source: GAMLS #10206816 Report a problem
    9/25/2023Listed for sale$429,900$172/sqft
    Source: GAMLS #10206816 Report a problem

    Public tax history

    YearProperty taxesTax assessment
    2025$3,914 +0.5%$157,336 +2.6%
    2024$3,896 +1145.4%$153,416 +1178.5%
    2023$313 -10.3%$12,000
    2022$349 $12,000

    Find assessor info on the county website

    Neighborhood: 30153

    Nearby schools

    GreatSchools rating
    Schools provided by the listing agent
    • Elementary: Sarah Ragsdale
    • Middle: Scoggins
    • High: Paulding County

    Source: GAMLS. This data may not be complete. We recommend contacting the local school district to confirm school assignments for this home.

    Get a cash offer in 3 minutes
    Find out how much your home could sell for in as little as 3 minutes with a no-obligation cash offer.
    Estimated market value
    $425,100
    Get a cash offer in 3 minutes
    Find out how much your home could sell for in as little as 3 minutes with a no-obligation cash offer.
    Estimated market value
    $425,100