Welcome to the place you will love and call home. This charming 3bdr/2ba home is situated on a desirable corner lot. This home features a functional layout with spacious living areas, flowing hardwood floors, granite countertops, stainless steel kitchen appliances and soaring 9 ft ceilings throughout with Nest thermostat for energy efficiency and control. The home also boasts an attached 2 car garage, and plenty of outdoor space to include a fully fenced backyard. With its functional layout this home is ideal for first-time buyers seeking comfort, empty nesters looking to downsize, or investors interested in a turnkey property." Home Warranty is included. Pls note Refrigerator will convey. W/D can convey with negotiable terms. Schedule your showing today! CMLS has not reviewed and therefore does not endorse vendors who may appear in listings. Disclaimer: CMLS has not reviewed and, therefore, does not endorse vendors who may appear in listings.
Pending
$237,000
237 Wild Olive Dr, Columbia, SC 29229
3beds
1,304sqft
Single Family Residence
Built in 2006
7,405 Square Feet Lot
$245,500 Zestimate®
$182/sqft
$-- HOA
What's special
Functional layoutFlowing hardwood floorsPlenty of outdoor spaceDesirable corner lotFully fenced backyardGranite countertopsStainless steel kitchen appliances
- 23 days |
- 380 |
- 56 |
Likely to sell faster than
Zillow last checked:
Listing updated:
Listed by:
Sem Mack,
JPAR Magnolia Group
Source: Consolidated MLS,MLS#: 636939
Facts & features
Interior
Bedrooms & bathrooms
- Bedrooms: 3
- Bathrooms: 2
- Full bathrooms: 2
- Main level bathrooms: 2
Primary bedroom
- Features: Walk-In Closet(s), Ceiling Fan(s)
- Level: Main
Bedroom 2
- Features: Ceiling Fan(s), Closet-Private
Bedroom 3
- Features: Ceiling Fan(s), Closet-Private
Kitchen
- Features: Eat-in Kitchen, Floors-Hardwood, Granite Counters, Cabinets-Glazed
Heating
- Central, Split System
Cooling
- Central Air, Split System
Appliances
- Included: Smooth Surface, Dishwasher, Disposal, Gas Water Heater, Microwave Above Stove, Refrigerator
- Laundry: Mud Room
Features
- Flooring: Hardwood, Carpet
- Has basement: No
- Has fireplace: No
Interior area
- Total structure area: 1,304
- Total interior livable area: 1,304 sqft
Property
Parking
- Total spaces: 2
- Parking features: Garage - Attached
- Attached garage spaces: 2
Features
- Stories: 1
- Patio & porch: Patio
- Fencing: Rear Only Wood
Lot
- Size: 7,405 Square Feet
- Features: Corner Lot
Details
- Parcel number: 203070401
Construction
Type & style
- Home type: SingleFamily
- Architectural style: Traditional
- Property subtype: Single Family Residence
Materials
- Vinyl
- Foundation: Slab
Condition
- New construction: No
- Year built: 2006
Utilities & green energy
- Sewer: Community
- Water: Community
- Utilities for property: Electricity Connected
Community & HOA
Community
- Subdivision: Sassafras Springs
HOA
- Has HOA: No
Location
- Region: Columbia
Financial & listing details
- Price per square foot: $182/sqft
- Tax assessed value: $4,000
- Date on market: 6/21/2026
- Listing agreement: Exclusive Right To Sell
- Road surface type: Paved
Estimated market value
$245,500
$233,000 - $258,000
$1,716/mo
Price history
| Date | Event | Price |
|---|---|---|
| 7/3/2026 | Pending sale | $237,000$182/sqft |
Source:  Consolidated MLS #636939 Report a problem Consolidated MLS #636939 Report a problem | ||
| 6/27/2026 | Contingent | $237,000$182/sqft |
Source: Consolidated MLS #636939 Report a problem | ||
| 6/21/2026 | Listed for sale | $237,000+8.8%$182/sqft |
Source: Consolidated MLS #636939 Report a problem | ||
| 8/16/2022 | Sold | $217,880-5.2%$167/sqft |
Source: Public Record Report a problem | ||
| 6/3/2022 | Listed for sale | $229,900+11.6%$176/sqft |
Source: Consolidated MLS #540820 Report a problem | ||
| 5/23/2022 | Sold | $206,000-10.4%$158/sqft |
Source: Public Record Report a problem | ||
| 5/13/2022 | Listed for sale | $229,900+96.5%$176/sqft |
Source: Consolidated MLS #540820 Report a problem | ||
| 3/24/2021 | Listing removed | -- |
Source: Owner Report a problem | ||
| 10/13/2019 | Listing removed | $1,250$1/sqft |
Source: Owner Report a problem | ||
| 9/13/2019 | Listed for rent | $1,250+8.7%$1/sqft |
Source: Owner Report a problem | ||
| 4/2/2017 | Listing removed | $1,150$1/sqft |
Source: Owner Report a problem | ||
| 3/28/2017 | Price change | $1,150+17.9%$1/sqft |
Source: Owner Report a problem | ||
| 3/27/2017 | Listed for rent | $975$1/sqft |
Source: Owner Report a problem | ||
| 6/19/2013 | Listing removed | $975$1/sqft |
Source: Owner Report a problem | ||
| 4/7/2013 | Listed for rent | $975$1/sqft |
Source: Owner Report a problem | ||
| 6/6/2006 | Sold | $117,000$90/sqft |
Source: Public Record Report a problem | ||
Public tax history
| Year | Property taxes | Tax assessment |
|---|---|---|
| 2022 | -- | $4,000 -33.2% |
| 2021 | $3,643 -0.4% | $5,990 |
| 2020 | $3,658 +0.6% | $5,990 |
| 2019 | $3,635 +13.8% | $5,990 +15% |
| 2018 | $3,195 | $5,210 |
| 2017 | $3,195 +2.5% | $5,210 |
| 2016 | $3,115 +0.5% | $5,210 |
| 2015 | $3,100 +2.5% | $5,210 -94% |
| 2014 | $3,024 +1.2% | $86,900 +1567.9% |
| 2013 | $2,987 | $5,210 -20.9% |
| 2012 | -- | $6,590 |
| 2011 | -- | $6,590 |
| 2010 | -- | $6,590 |
| 2009 | -- | $6,590 +60.7% |
| 2008 | -- | $4,100 |
| 2007 | -- | $4,100 +241.7% |
| 2006 | -- | $1,200 +900% |
| 2005 | -- | $120 |
Find assessor info on the county website
Monthly payment
Est. payment
Payment breakdown
Explore the cost of this home by adjusting the details. Changes won't be saved.Climate risks
Neighborhood: 29229
Nearby schools
GreatSchools rating
- 7/10Rice Creek Elementary SchoolGrades: PK-5Distance: 0.4 mi
- 6/10Blythewood Middle SchoolGrades: 6-8Distance: 2.5 mi
- 6/10Ridge View High SchoolGrades: 9-12Distance: 0.6 mi
Schools provided by the listing agent
- Elementary: Rice Creek
- Middle: Blythewood
- High: Ridge View
- District: Richland Two
Source: Consolidated MLS. This data may not be complete. We recommend contacting the local school district to confirm school assignments for this home.
- $210,2003 bd2 ba1.5k sqft233 Wild Olive Dr, Columbia, SC 29229Off Market
- $250,5003 bd3 ba1.8k sqft229 Wild Olive Dr, Columbia, SC 29229Off Market
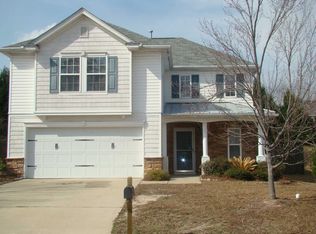
- $234,4003 bd2 ba1.5k sqft105 Sassafras Springs Dr, Columbia, SC 29229Off Market
- $225,0003 bd3 ba1.5k sqft232 Wild Olive Dr, Columbia, SC 29229Sold
- $243,8003 bd2 ba1.8k sqft228 Wild Olive Dr, Columbia, SC 29229Off Market
- $256,6003 bd3 ba1.8k sqft101 Sassafras Springs Dr, Columbia, SC 29229Off Market
- $248,0003 bd2 ba1.8k sqft109 Sassafras Springs Dr, Columbia, SC 29229Sold
- $240,6003 bd3 ba2k sqft225 Wild Olive Dr, Columbia, SC 29229Off Market
A local agent can set up tours, give advice and negotiate with sellers.
Similar homes
- $240,0003 bd2 ba1.6k sqft1110 Hamilton Place Cir, Columbia, SC 29229For Sale
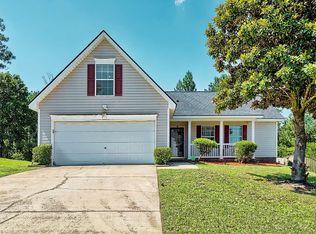 MLS ID #638422, Heather Brazell. Consolidated MLS
 - $248,0003 bd2 ba1.7k sqft902 Corison Loop, Columbia, SC 29229For Sale
 MLS ID #638186, Genice Bailey. Consolidated MLS
 - $239,9003 bd3 ba1.5k sqft203 May Oak Rd, Columbia, SC 29229For Sale
 MLS ID #635687, Gabrielle Pridgeon. Consolidated MLS
 - $220,0003 bd2 ba1.3k sqft843 Killian Station Dr, Columbia, SC 29229For Sale
 MLS ID #637709, Sherrie L Porter. Consolidated MLS
 - $239,9003 bd2 ba1.4k sqft499 Glacier Way, Columbia, SC 29229For SaleMLS ID #632915, Steven Koleno. Consolidated MLS
- $234,0004 bd3 ba1.8k sqft730 McNamara Ln, Columbia, SC 29229For SaleMLS ID #637386, Tina McGrory. Consolidated MLS
- $223,0003 bd3 ba1.6k sqft213 Elders Pond Dr, Columbia, SC 29229For SaleMLS ID #634589, Thomas Shoupe. Consolidated MLS
- $250,0003 bd2 ba1.4k sqft205 Oak Manor Dr, Columbia, SC 29229For SaleMLS ID #635098, Dennis Quinn. Consolidated MLS
- $255,0003 bd2 ba1.4k sqft604 Castle Ridge Dr, Columbia, SC 29229For Sale By Owner
- $248,0003 bd3 ba1.6k sqft303 Bradford Ln, Columbia, SC 29223For SaleMLS ID #638282, Thomas Shoupe. Consolidated MLS
- $228,9003 bd2 ba1.6k sqft100 Millstone Ct, Columbia, SC 29223For SaleMLS ID #636775, Carolyn Coleman. Consolidated MLS
- $205,0002 bd2 ba1.1k sqft417 White Cedar Dr, Columbia, SC 29229For SaleMLS ID #635018, Kinsley Mickle. Consolidated MLS
- $228,0003 bd2 ba1.4k sqft209 Sommerset Dr, Columbia, SC 29223For SaleMLS ID #637094, Lisa Shelton. Consolidated MLS
- $245,0004 bd3 ba1.9k sqft412 Bombing Range Rd, Columbia, SC 29229For SaleMLS ID #629343, Inga Black. Consolidated MLS
- $195,0002 bd2 ba1.3k sqft113 Avebury Ln, Columbia, SC 29229For SaleMLS ID #637623, Randy Sharpe. Consolidated MLS
- $245,0003 bd2 ba1.4k sqft121 Halling Dr, Columbia, SC 29229For SaleMLS ID #634317, Wilhelmina Pullum. Consolidated MLS
- $222,5002 bd2 ba1.6k sqft102 Autumn Run Cir, Columbia, SC 29229For SaleMLS ID #621979, Miguel Rodriguez. Consolidated MLS
- $256,9003 bd3 ba1.8k sqft404 Summit Sq, Columbia, SC 29229For Sale By Owner
- $250,0004 bd3 ba1.7k sqft2011 Lake Carolina Dr, Columbia, SC 29229For SaleMLS ID #634262, Wayne Montgomery. Consolidated MLS
- $239,9004 bd3 ba1.4k sqft9429 S Chelsea Rd, Columbia, SC 29223For SaleMLS ID #635559, Jeannie Michaels. Consolidated MLS
