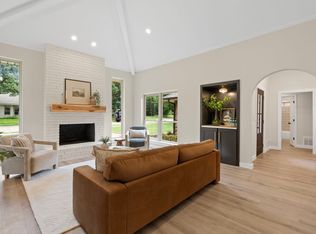
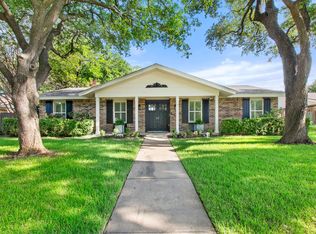
SELLERS ARE READY TO SELL! You will not find this much home for this price — period! Nearly 3,000 sq ft home that is MOVE-IN READY! Beautifully designed, with thoughtful details and flexible living spaces set it apart from the rest! The main floor is made for the way you actually live — a vaulted main living area anchors the home with soaring ceilings, walls of windows showcasing the backyard, recessed lighting, and a fireplace framed by custom built-in shelving on either side. Pocket doors, updated windows, and Levolor shades add a polished, functional touch throughout. The sleek kitchen impresses with modern cabinetry, under-counter lighting, glass tile backsplash, gas cooktop, double ovens, and a sunny breakfast area. The main floor also features a private office or second living with a large bay window, a third living or formal dining, a powder bath, and a spacious primary suite complete with dual sinks, granite counters, and a custom Elfa closet system built for organization. Upstairs, two bedrooms share a beautifully updated full bath, while a versatile flex room — ideal as a third bedroom or gameroom — features its own ensuite half bath. Step outside to a large covered patio and fully fenced backyard with a BOB wood fence — perfect for entertaining or unwinding in total privacy!
For sale
Price cut: $24.9K (6/18)
$650,000
237 Woodcrest Dr, Richardson, TX 75080
4beds
2,967sqft
Single Family Residence
Built in 1978
8,712 Square Feet Lot
$635,100 Zestimate®
$219/sqft
$-- HOA
What's special
Privacy-fenced perimeterBackyard oasisPremium windows throughoutPrivate home officeMassive grassy lawnCustom closet systemsBrand-new double ovens
- 103 days |
- 978 |
- 58 |
Likely to sell faster than
Zillow last checked:
Listing updated:
Listed by:
Angela Green 0457136 214-970-2918,
Keller Williams Central 469-467-7755,
Lizz Irvin 0702852 214-970-2918,
Keller Williams Central
Source: NTREIS,MLS#: 21224079
Facts & features
Interior
Bedrooms & bathrooms
- Bedrooms: 4
- Bathrooms: 4
- Full bathrooms: 2
- 1/2 bathrooms: 2
Primary bedroom
- Features: Closet Cabinetry, En Suite Bathroom, Walk-In Closet(s)
- Level: First
- Dimensions: 18 x 16
Bedroom
- Level: Second
- Dimensions: 18 x 17
Bedroom
- Level: Second
- Dimensions: 17 x 11
Bedroom
- Features: En Suite Bathroom, Walk-In Closet(s)
- Level: Second
- Dimensions: 13 x 12
Laundry
- Features: Built-in Features
- Level: First
- Dimensions: 10 x 7
Living room
- Features: Built-in Features, Fireplace
- Level: First
- Dimensions: 23 x 16
Living room
- Level: First
- Dimensions: 15 x 14
Office
- Level: First
- Dimensions: 15 x 12
Heating
- Central, Natural Gas
Cooling
- Central Air, Electric
Appliances
- Included: Some Gas Appliances, Double Oven, Dishwasher, Gas Cooktop, Disposal, Microwave, Plumbed For Gas, Refrigerator
Features
- Built-in Features, Decorative/Designer Lighting Fixtures, Granite Counters, High Speed Internet, Vaulted Ceiling(s), Walk-In Closet(s), Wired for Sound
- Flooring: Carpet, Tile, Wood
- Has basement: No
- Number of fireplaces: 1
- Fireplace features: Gas, Living Room
Interior area
- Total interior livable area: 2,967 sqft
Video & virtual tour
Property
Parking
- Total spaces: 2
- Parking features: Alley Access, Driveway, Garage Faces Rear
- Attached garage spaces: 2
Features
- Levels: Two
- Stories: 2
- Patio & porch: Covered
- Pool features: None
- Fencing: Back Yard,Fenced,Privacy,Wood
Lot
- Size: 8,712 Square Feet
- Features: Back Yard, Interior Lot, Lawn, Sprinkler System, Few Trees
Details
- Additional structures: None
- Parcel number: R039900102601
Construction
Type & style
- Home type: SingleFamily
- Architectural style: Contemporary/Modern,Detached
- Property subtype: Single Family Residence
Materials
- Brick
- Foundation: Slab
- Roof: Composition
Condition
- Year built: 1978
Utilities & green energy
- Sewer: Public Sewer
- Water: Public
- Utilities for property: Sewer Available, Water Available
Community & HOA
Community
- Features: Curbs, Sidewalks
- Security: Smoke Detector(s)
- Subdivision: Prairie Creek Meadows Add
HOA
- Has HOA: No
Location
- Region: Richardson
Financial & listing details
- Price per square foot: $219/sqft
- Tax assessed value: $727,406
- Annual tax amount: $12,132
- Date on market: 4/10/2026
- Cumulative days on market: 304 days
- Listing terms: Cash,Conventional,FHA
Estimated market value
$635,100
$603,000 - $667,000
$4,691/mo
Price history
| Date | Event | Price |
|---|---|---|
| 6/18/2026 | Price change | $650,000-3.7%$219/sqft |
Source: NTREIS #21224079 Report a problem | ||
| 5/18/2026 | Price change | $674,900-2%$227/sqft |
Source: NTREIS #21224079 Report a problem | ||
| 5/1/2026 | Price change | $689,000-1.4%$232/sqft |
Source: NTREIS #21224079 Report a problem | ||
| 4/10/2026 | Listed for sale | $699,000-2.9%$236/sqft |
Source: NTREIS #21224079 Report a problem | ||
| 3/30/2026 | Listing removed | $720,000$243/sqft |
Source:  Ebby Halliday Realtors #21112928 Report a problem Ebby Halliday Realtors #21112928 Report a problem | ||
| 3/16/2026 | Listed for sale | $720,000$243/sqft |
Source: NTREIS #21112928 Report a problem | ||
| 3/10/2026 | Contingent | $720,000$243/sqft |
Source: NTREIS #21112928 Report a problem | ||
| 2/12/2026 | Price change | $720,000-0.7%$243/sqft |
Source: NTREIS #21112928 Report a problem | ||
| 1/5/2026 | Listed for sale | $724,999$244/sqft |
Source: NTREIS #21112928 Report a problem | ||
| 12/27/2025 | Contingent | $724,999$244/sqft |
Source: NTREIS #21112928 Report a problem | ||
| 11/14/2025 | Price change | $724,999-3.3%$244/sqft |
Source: NTREIS #21112928 Report a problem | ||
| 10/22/2025 | Price change | $750,000-3.8%$253/sqft |
Source: NTREIS #20974564 Report a problem | ||
| 10/3/2025 | Price change | $779,900-2.5%$263/sqft |
Source: NTREIS #20974564 Report a problem | ||
| 8/23/2025 | Listed for sale | $799,900$270/sqft |
Source: NTREIS #20974564 Report a problem | ||
Public tax history
| Year | Property taxes | Tax assessment |
|---|---|---|
| 2025 | $10,504 +6.7% | $669,407 +10% |
| 2024 | $9,846 +7.9% | $608,552 +10% |
| 2023 | $9,128 -6.7% | $553,229 +10% |
| 2022 | $9,783 +1.7% | $502,935 +10% |
| 2021 | $9,618 +3.4% | $457,214 +4.1% |
| 2020 | $9,305 +0.9% | $439,383 +1.5% |
| 2019 | $9,226 +5.4% | $432,864 +10% |
| 2018 | $8,753 +20.6% | $393,513 +0.3% |
| 2017 | $7,260 | $392,356 +16.8% |
| 2016 | $7,260 +11% | $336,000 +13.6% |
| 2015 | $6,540 | $295,652 +4.5% |
| 2014 | $6,540 | $282,920 +1.2% |
| 2013 | -- | $279,533 -8.7% |
| 2012 | -- | $306,240 +0.1% |
| 2011 | -- | $305,984 +24.5% |
| 2010 | -- | $245,801 -2.5% |
| 2009 | -- | $252,228 -5.4% |
| 2008 | -- | $266,576 +2.9% |
| 2007 | -- | $259,007 -2.4% |
| 2006 | -- | $265,329 +10.8% |
| 2005 | -- | $239,500 +1.7% |
| 2004 | -- | $235,460 -1.3% |
| 2003 | -- | $238,615 +1.7% |
| 2002 | -- | $234,663 +10% |
| 2001 | -- | $213,330 +10% |
| 2000 | -- | $193,936 |
Find assessor info on the county website
Monthly payment
Est. payment
Payment breakdown
Explore the cost of this home by adjusting the details. Changes won't be saved.Climate risks
Neighborhood: Canyon Creek
Nearby schools
GreatSchools rating
- 7/10Aldridge Elementary SchoolGrades: K-5Distance: 0.8 mi
- 7/10Wilson Middle SchoolGrades: 6-8Distance: 1.7 mi
- 7/10Vines High SchoolGrades: 9-10Distance: 2.3 mi
Schools provided by the listing agent
- Elementary: Aldridge
- Middle: Wilson
- High: Vines,Plano Senior
- District: Plano ISD
Source: NTREIS. This data may not be complete. We recommend contacting the local school district to confirm school assignments for this home.
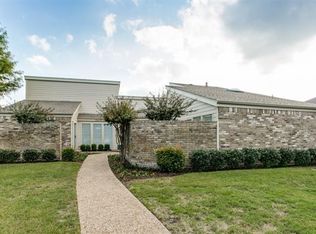
- $576,6003 bd2 ba2.1k sqft239 Woodcrest Dr, Richardson, TX 75080Off Market
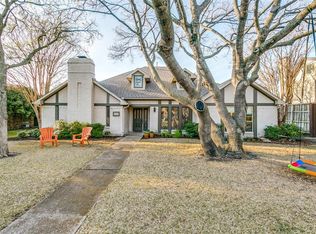
- $806,9004 bd3 ba2.5k sqft235 Woodcrest Dr, Richardson, TX 75080Off Market
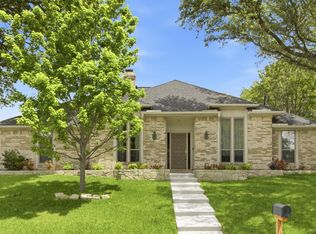
- $575,0003 bd3 ba2.3k sqft236 Canyon Valley Dr, Richardson, TX 75080For Sale
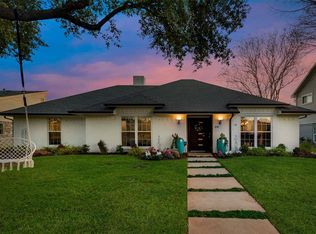
- $791,8004 bd3 ba2.6k sqft241 Woodcrest Dr, Richardson, TX 75080Off Market
- $--3 bd3 ba2.4k sqft233 Woodcrest Dr, Richardson, TX 75080Sold
- $718,2004 bd3 ba3.1k sqft234 Canyon Valley Dr, Richardson, TX 75080Off Market
- $--3 bd2 ba2.1k sqft238 Canyon Valley Dr, Richardson, TX 75080Sold
- $650,2004 bd3 ba2.6k sqft236 Woodcrest Dr, Richardson, TX 75080Off Market
A local agent can set up tours, give advice and negotiate with sellers.
A local lender can help you make sure your offer is ready when you are.
Similar homes
- $629,0004 bd3 ba2.4k sqft416 Forest Grove Dr, Richardson, TX 75080For Sale
 MLS ID #21309870, Joe Cloud. NTREIS
 - $650,0004 bd3 ba3k sqft1 Crown Pl, Richardson, TX 75080For Sale
 MLS ID #21311931, April Cope. NTREIS
 - $650,0005 bd4 ba2.3k sqft2202 Silver Holly Ln, Richardson, TX 75082For Sale
 MLS ID #21299712, Shayne Hickey. NTREIS
 - $550,0004 bd2 ba2k sqft803 Firestone Ln, Richardson, TX 75080For Sale
 MLS ID #21298481, Kati Houser. NTREIS
 - $539,5003 bd3 ba2k sqft2814 Forest Grove Dr, Richardson, TX 75080For SaleMLS ID #21283779, Joe Cloud. NTREIS
- $775,0003 bd3 ba2.6k sqft209 Fall Creek Dr, Richardson, TX 75080For SaleMLS ID #21267886, Angela Green. NTREIS
- $795,0004 bd3 ba2.7k sqft11 Bunker Hl, Richardson, TX 75080For SaleMLS ID #21289647, Anne Westphal. NTREIS
- $645,0004 bd3 ba3.4k sqft1105 Lakestream Dr, Plano, TX 75075For SaleMLS ID #21288060, Tammi Vike. NTREIS
- $610,0004 bd3 ba2.2k sqft9329 Seagrove Dr, Dallas, TX 75243For SaleMLS ID #21317381, Carrie Carpenter. NTREIS
- $679,0005 bd4 ba4k sqft6610 Lake Shore Dr, Garland, TX 75044For SaleMLS ID #21261334, Michael Pan. NTREIS
- $624,9994 bd3 ba2.6k sqft6748 Burr Oak Dr, Plano, TX 75023For SaleMLS ID #21325699, Nav Singh. NTREIS
- $587,5004 bd3 ba3k sqft5024 Norfolk Dr, Plano, TX 75023For SaleMLS ID #21307447, Sharon Bartlett. NTREIS
- $549,0004 bd3 ba2.7k sqft433 Fieldwood Dr, Richardson, TX 75081For SaleMLS ID #21241144, Joel Munoz. NTREIS
- $475,0003 bd3 ba2.6k sqft1304 Ursula Ct, Plano, TX 75075For SaleMLS ID #21338687, Deborah Mabry. NTREIS
- $525,0004 bd3 ba2.3k sqft1427 Stagecoach Dr, Richardson, TX 75080For SaleMLS ID #21209564, Diego Alvarado. NTREIS
- $569,0004 bd4 ba3k sqft3608 Edmonton Ct, Richardson, TX 75082For SaleMLS ID #21265736, Scott Hogg. NTREIS
- $675,0004 bd3 ba2.3k sqft12022 Dixfield Dr, Dallas, TX 75218For SaleMLS ID #21334819, Cindy Johnson. NTREIS
- $675,0004 bd4 ba3.3k sqft1510 Westmont Dr, Allen, TX 75013For SaleMLS ID #21323620, Ginny Laughlin. NTREIS
- $698,8004 bd4 ba3k sqft1921 Brabant Dr, Plano, TX 75025For SaleMLS ID #21306458, Jay Fang. NTREIS
- $735,0004 bd3 ba2.8k sqft7610 Bantry Cir, Dallas, TX 75248For SaleMLS ID #21268014, Peter Wilson. NTREIS
