Welcome to this beautifully maintained 3/4 bedroom, 2.5 bath split-level home in the heart of Saint James, where everyday living meets a true resort-style experience. From the moment you walk in, you’re greeted by a bright, inviting layout featuring hardwood floors throughout and designed for both comfort and entertaining. The spacious living room flows seamlessly into the eat-in kitchen, complete with granite countertops, stainless steel appliances, and sliding glass doors that lead directly to the backyard, creating the perfect indoor-outdoor setup. Just off the main living area, a lower-level den with a wood-burning fireplace provides additional living space, ideal for relaxing or entertaining, and is complemented by a convenient half bath. The layout offers excellent flexibility with the potential to create a separate living area, ideal for extended or multi generational living. The upper levels are thoughtfully laid out, offering two generously sized bedrooms and a full bathroom on the second level, while the top level is dedicated to a private primary retreat complete with its own balcony overlooking the yard and a spiral staircase providing direct access to the backyard, a rare feature that truly sets this home apart. Step outside and the backyard delivers in a big way, featuring gorgeous landscaping, an inground heated pool, jacuzzi, paver patio, and cabana, creating the ultimate setting for entertaining or simply unwinding at home. Additional features include a partially finished basement with an egress window, gas cooking and heating, central air with forced hot air, in-ground sprinklers, a tankless hot water heater, and a private driveway with entrance and exit access to 6th Street, offering added convenience and ease of access. Major updates completed in 2021 include the roof, siding, pool, and pavers, and many more, offering both style and peace of mind. A move-in ready home that delivers on space, flexibility, and lifestyle.
Sold for $835,000
$835,000
237 Woodlawn Avenue, Saint James, NY 11780
3beds
2,084sqft
Single Family Residence, Residential
Built in 1956
0.25 Acres Lot
$835,700 Zestimate®
$401/sqft
$6,017 Estimated rent
Home value
$835,700
$760,000 - $919,000
$6,017/mo
Zestimate® history
Owner options
List your home for rent
$6,017/mo
Rent Zestimate®
Find your next renter with Zillow Rental Manager. Plus, with online applications, you can quickly screen prospective tenants – for free.
$6,017/mo
Rent Zestimate®
Refinance and save
$5,792/mo
Est. payment
Refinancing to a lower rate could help reduce your monthly payments and save thousands over the life of the loan.
$5,792/mo
Est. payment
Explore your selling options
Work with a Zillow partner agent
Leverage their expertise and Zillow's premium Showcase listings to get your home seen by more buyers.
Get startedList with your own agent
Get your home in front of millions of buyers by listing it on Zillow.
Learn how to do itSell it yourself
Take full control of how buyers see your home on Zillow by listing For Sale by Owner (FSBO).
List your homeWhat's special
Inground heated poolPaver patioTwo generously sized bedroomsBright inviting layoutStainless steel appliancesHardwood floors throughoutIn-ground sprinklers
Zillow last checked:
Listing updated:
Listed by:
Mathias Coni 516-587-3283,
Oversouth LLC 631-770-0030,
Jenna Coni 516-776-2826,
Oversouth LLC
Bought with:
Kate Works, 10301212029
Compass Greater NY LLC
Source: OneKey® MLS as distributed by MLS GRID,MLS#: 992300
Facts & features
Interior
Bedrooms & bathrooms
- Bedrooms: 3
- Bathrooms: 3
- Full bathrooms: 2
- 1/2 bathrooms: 1
Heating
- Forced Air, Natural Gas
Cooling
- Central Air
Appliances
- Included: Dishwasher, Dryer, Microwave, Stainless Steel Appliance(s), Tankless Water Heater, Washer, Gas Water Heater
Features
- Eat-in Kitchen, Granite Counters
- Flooring: Hardwood
- Basement: Partial
- Attic: Partial
- Number of fireplaces: 1
Interior area
- Total structure area: 2,084
- Total interior livable area: 2,084 sqft
Property
Parking
- Parking features: Attached, Driveway
- Has uncovered spaces: Yes
Features
- Has private pool: Yes
- Pool features: In Ground
Lot
- Size: 0.25 Acres
Details
- Parcel number: 0800055000300071000
- Special conditions: None
Construction
Type & style
- Home type: SingleFamily
- Property subtype: Single Family Residence, Residential
Materials
- Frame, Vinyl Siding
Condition
- Updated/Remodeled
- Year built: 1956
Utilities & green energy
- Sewer: Cesspool
- Water: Public
- Utilities for property: Electricity Connected, Natural Gas Connected, Trash Collection Public, Water Connected
Community & HOA
HOA
- Has HOA: No
Location
- Region: Saint James
Financial & listing details
- Price per square foot: $401/sqft
- Tax assessed value: $4,785
- Annual tax amount: $13,578
- Date on market: 4/29/2026
- Cumulative days on market: 22 days
- Listing agreement: Exclusive Right To Sell
- Electric utility on property: Yes
Price history
| Date | Event | Price |
|---|---|---|
| 7/24/2026 | Sold | $835,000+4.5%$401/sqft |
Source:  OneKey® MLS as distributed by MLS GRID #992300 Report a problem OneKey® MLS as distributed by MLS GRID #992300 Report a problem | ||
| 5/21/2026 | Pending sale | $799,000$383/sqft |
Source: OneKey® MLS as distributed by MLS GRID #992300 Report a problem | ||
| 4/29/2026 | Listed for sale | $799,000+39%$383/sqft |
Source: OneKey® MLS as distributed by MLS GRID #992300 Report a problem | ||
| 1/29/2021 | Listing removed | -- |
Source:  RE/MAX International Report a problem RE/MAX International Report a problem | ||
| 1/27/2021 | Listed for sale | $575,000+32.2%$276/sqft |
Source: OneKey® MLS as distributed by MLS GRID #3283759 Report a problem | ||
| 5/12/2020 | Sold | $435,000-3.6%$209/sqft |
Source: OneKey® MLS as distributed by MLS GRID #L3114625 Report a problem | ||
| 8/27/2019 | Price change | $451,100-3.1%$216/sqft |
Source: CENTURY 21 American Homes #3114625 Report a problem | ||
| 7/29/2019 | Price change | $465,500-8%$223/sqft |
Source: CENTURY 21 American Homes #3114625 Report a problem | ||
| 6/6/2019 | Price change | $506,000-4.2%$243/sqft |
Source: CENTURY 21 American Homes #3114625 Report a problem | ||
| 5/9/2019 | Price change | $528,000-4%$253/sqft |
Source: CENTURY 21 American Homes #3114625 Report a problem | ||
| 4/1/2019 | Listed for sale | $550,000-20.2%$264/sqft |
Source: Century 21 American Homes #3114625 Report a problem | ||
| 9/21/2017 | Sold | $688,856+102.7%$331/sqft |
Source: Public Record Report a problem | ||
| 6/2/2017 | Listed for sale | $339,900+6.2%$163/sqft |
Source: American Way Real Estate Inc #2943683 Report a problem | ||
| 3/27/2017 | Listing removed | $320,000$154/sqft |
Source: Henrietta Homes & Properties #2880572 Report a problem | ||
| 2/10/2017 | Price change | $320,000+2.1%$154/sqft |
Source: Henrietta Homes & Properties #2880572 Report a problem | ||
| 11/29/2016 | Price change | $313,500-5%$150/sqft |
Source: Henrietta Homes & Properties #2880572 Report a problem | ||
| 9/29/2016 | Price change | $330,000+10.4%$158/sqft |
Source: Henrietta Homes & Properties #2880572 Report a problem | ||
| 9/2/2016 | Listed for sale | $299,000$143/sqft |
Source: Henrietta Homes & Properties #2880572 Report a problem | ||
Public tax history
| Year | Property taxes | Tax assessment |
|---|---|---|
| 2025 | -- | $4,785 |
| 2024 | -- | $4,785 -18.3% |
| 2023 | -- | $5,857 |
| 2022 | -- | $5,857 +3.1% |
| 2021 | -- | $5,682 +16% |
| 2020 | -- | $4,900 |
| 2019 | -- | $4,900 |
| 2018 | -- | $4,900 |
| 2017 | $10,253 | $4,900 |
| 2016 | -- | $4,900 |
| 2015 | -- | $4,900 |
| 2014 | -- | $4,900 |
| 2013 | -- | $4,900 |
| 2012 | -- | $4,900 |
| 2011 | -- | $4,900 -7.1% |
| 2010 | -- | $5,275 |
| 2009 | -- | $5,275 |
| 2008 | -- | $5,275 |
| 2007 | $10,316 +19% | $5,275 |
| 2005 | $8,669 +7.1% | $5,275 |
| 2004 | $8,093 +7.5% | $5,275 |
| 2003 | $7,529 +7.8% | $5,275 |
| 2002 | $6,986 | $5,275 |
| 2001 | -- | $5,275 |
| 2000 | $6,245 | $5,275 |
Find assessor info on the county website
Neighborhood: 11780
Nearby homes
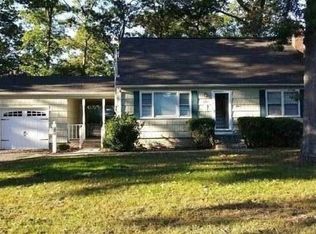
- $661,8003 bd-- ba884 sqft233 Woodlawn Ave, Saint James, NY 11780Off Market
- $25,000-- bd-- ba-- sqft236 7th St, Saint James, NY 11780Off Market
- $6,250-- bd-- ba-- sqftSixth Ave, Smithtown, NY 11787Off Market
- $657,3003 bd2 ba-- sqft241 Woodlawn Ave, Saint James, NY 11780Off Market
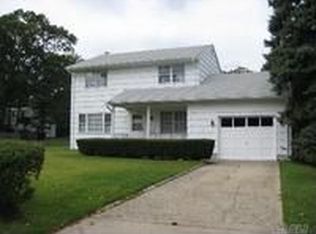
- $701,300-- bd-- ba-- sqft218 6th Ave, Saint James, NY 11780Off Market
- $625,0003 bd2 ba1.4k sqft222 6th Ave, Saint James, NY 11780Sold
- $961,0004 bd3 ba3.7k sqft227 6th Ave, Saint James, NY 11780Off Market
- $689,0006 bd3 ba2.3k sqft232 7th St, Saint James, NY 11780Sold
Nearby schools
GreatSchools rating
- 6/10Saint James Elementary SchoolGrades: K-5Distance: 0.7 mi
- 7/10Nesaquake Middle SchoolGrades: 6-8Distance: 1.5 mi
- 10/10Smithtown High School EastGrades: 9-12Distance: 1 mi
Schools provided by the listing agent
- Elementary: St James Elementary School
- Middle: Nesaquake Middle School
- High: Smithtown High School-East
Source: OneKey® MLS as distributed by MLS GRID. This data may not be complete. We recommend contacting the local school district to confirm school assignments for this home.
Get a cash offer in 3 minutes
Find out how much your home could sell for in as little as 3 minutes with a no-obligation cash offer.
Estimated market value
$835,700
Get a cash offer in 3 minutes
Find out how much your home could sell for in as little as 3 minutes with a no-obligation cash offer.
Estimated market value
$835,700
- New York
- Suffolk County
- Saint James
- 11780
- 237 Woodlawn Avenue
Nearby cities
Nearby zip codes
Other Saint James Topics
