COME SEE THIS ST CHARLES SUBDIVISION HOME IN QUIET NEIGHBORHOOD FEATURING 3 BEDROOMS 2 BATHS RANCH WITH A GENERATOR, FENCED IN BACKYARD, AND ONE YEAR HOME WARRANTY! NEWER APPLIANCES, CENTRAL AIR, PLUMBING, WINDOWS. BRAND NEW STORM DOORS AND WINDOWS IN THE GARAGE. DEICER FOR BACK GUTTERS. LOCATED AT DEAD END STREET. WITHIN WALKING DISTANCE TO PARK AND RAIL TRAIL. HOUSE KEEP IN IMMACULATE CONDITION. CALL TODAY FOR YOUR SHOWING.
Sold for $169,900
$169,900
237 Woodlawn Dr, Saint Charles, MI 48655
3beds
1,248sqft
Single Family Residence, Manufactured Home
Built in 1991
0.27 Acres Lot
$187,500 Zestimate®
$136/sqft
$966 Estimated rent
Home value
$187,500
$176,000 - $199,000
$966/mo
Zestimate® history
Owner options
List your home for rent
$966/mo
Rent Zestimate®
Find your next renter with Zillow Rental Manager. Plus, with online applications, you can quickly screen prospective tenants – for free.
$966/mo
Rent Zestimate®
Refinance and save
$1,221/mo
Est. payment
Refinancing to a lower rate could help reduce your monthly payments and save thousands over the life of the loan.
$1,221/mo
Est. payment
Explore your selling options
Work with a Zillow partner agent
Leverage their expertise and Zillow's premium Showcase listings to get your home seen by more buyers.
Get startedList with your own agent
Get your home in front of millions of buyers by listing it on Zillow.
Learn how to do itSell it yourself
Take full control of how buyers see your home on Zillow by listing For Sale by Owner (FSBO).
List your homeWhat's special
Newer appliancesCentral airFenced in backyard
Zillow last checked:
Listing updated:
Listed by:
Susie Fear 989-964-8633,
Pinnacle Realty
Bought with:
Susan Glomski, 6506047117
Exit Realty Group
Source: MiRealSource,MLS#: 50129523 Originating MLS: Saginaw Board of REALTORS
Originating MLS: Saginaw Board of REALTORSFacts & features
Interior
Bedrooms & bathrooms
- Bedrooms: 3
- Bathrooms: 2
- Full bathrooms: 2
Bedroom 1
- Features: Wood
- Level: First
- Area: 144
- Dimensions: 12 x 12
Bedroom 2
- Features: Carpet
- Level: First
- Area: 120
- Dimensions: 10 x 12
Bedroom 3
- Features: Wood
- Level: First
- Area: 120
- Dimensions: 10 x 12
Bathroom 1
- Features: Ceramic
- Level: First
- Area: 42
- Dimensions: 6 x 7
Bathroom 2
- Features: Ceramic
- Level: First
- Area: 28
- Dimensions: 4 x 7
Dining room
- Features: Wood
- Level: First
- Area: 130
- Dimensions: 10 x 13
Kitchen
- Features: Wood
- Level: First
- Area: 81
- Dimensions: 9 x 9
Living room
- Features: Wood
- Level: First
- Area: 228
- Dimensions: 19 x 12
Heating
- Forced Air, Natural Gas
Cooling
- Ceiling Fan(s), Central Air
Appliances
- Included: Dishwasher, Dryer, Microwave, Range/Oven, Refrigerator, Washer, Gas Water Heater
- Laundry: First Floor Laundry
Features
- Flooring: Wood, Carpet, Ceramic Tile
- Basement: Block,Crawl Space
- Has fireplace: No
Interior area
- Total structure area: 1,248
- Total interior livable area: 1,248 sqft
- Finished area above ground: 1,248
- Finished area below ground: 0
Property
Parking
- Total spaces: 2
- Parking features: Attached, Electric in Garage, Garage Door Opener
- Attached garage spaces: 2
Features
- Levels: One
- Stories: 1
- Frontage length: 100
Lot
- Size: 0.27 Acres
- Dimensions: 100 x 117
Details
- Additional structures: Shed(s)
- Parcel number: 26113321247000
- Special conditions: Private
Construction
Type & style
- Home type: MobileManufactured
- Architectural style: Ranch
- Property subtype: Single Family Residence, Manufactured Home
Materials
- Vinyl Siding, Vinyl Trim
Condition
- New construction: No
- Year built: 1991
Details
- Warranty included: Yes
Utilities & green energy
- Sewer: Public Sanitary
- Water: Public
Community & HOA
Community
- Subdivision: Szepanski Plat Div L
HOA
- Has HOA: No
Location
- Region: Saint Charles
Financial & listing details
- Price per square foot: $136/sqft
- Tax assessed value: $159,200
- Annual tax amount: $2,243
- Date on market: 12/11/2023
- Cumulative days on market: 19 days
- Listing agreement: Exclusive Right To Sell
- Listing terms: Cash,Conventional,FHA,VA Loan
- Body type: Manufactured After 1976
Price history
| Date | Event | Price |
|---|---|---|
| 1/24/2024 | Sold | $169,900$136/sqft |
Source:  MiRealSource #50129523 Report a problem MiRealSource #50129523 Report a problem | ||
| 12/29/2023 | Pending sale | $169,900$136/sqft |
Source: MiRealSource #50129523 Report a problem | ||
| 12/28/2023 | Contingent | $169,900$136/sqft |
Source: MiRealSource #50129523 Report a problem | ||
| 12/11/2023 | Listed for sale | $169,900+192.9%$136/sqft |
Source: MiRealSource #50129523 Report a problem | ||
| 2/18/2016 | Sold | $58,000-1.7%$46/sqft |
Source: MiRealSource #20456786 Report a problem | ||
| 10/7/2015 | Listed for sale | $59,000$47/sqft |
Source: HOUSEKEYZ REAL ESTATE #31265744 Report a problem | ||
| 9/11/2014 | Listing removed | $59,000$47/sqft |
Source: HOUSEKEYZ REAL ESTATE #31210440 Report a problem | ||
| 9/5/2014 | Price change | $59,000-9.1%$47/sqft |
Source: HOUSEKEYZ REAL ESTATE #31210440 Report a problem | ||
| 6/13/2014 | Listed for sale | $64,900+30.1%$52/sqft |
Source: HOUSEKEYZ REAL ESTATE #31197704 Report a problem | ||
| 10/14/2009 | Sold | $49,900-41.9%$40/sqft |
Source: MiRealSource #20034129 Report a problem | ||
| 5/2/2009 | Price change | $85,900-4.4%$69/sqft |
Source: iHOUSEWeb Solutions, Inc #090499 Report a problem | ||
| 3/22/2009 | Price change | $89,900-3.3%$72/sqft |
Source: iHOUSEWeb Solutions, Inc #090499 Report a problem | ||
| 3/2/2009 | Listed for sale | $93,000$75/sqft |
Source: iHOUSEWeb Solutions, Inc #090499 Report a problem | ||
Public tax history
| Year | Property taxes | Tax assessment |
|---|---|---|
| 2026 | $2,811 +80.8% | $79,600 -3.9% |
| 2025 | $1,555 +13.4% | $82,800 +19.3% |
| 2024 | $1,370 +4.9% | $69,400 +30% |
| 2023 | $1,306 | $53,400 +9.2% |
| 2022 | -- | $48,900 +4.7% |
| 2021 | $1,366 | $46,700 +4.9% |
| 2020 | $1,366 +26.8% | $44,500 +14.4% |
| 2018 | $1,077 +8.7% | $38,900 +4.3% |
| 2017 | $990 | $37,300 -6% |
| 2016 | $990 | $39,700 +0.3% |
| 2014 | $990 | $39,600 |
| 2013 | -- | $39,600 +0.8% |
| 2012 | -- | $39,300 -9.9% |
| 2011 | -- | $43,600 -30% |
| 2010 | -- | $62,300 |
| 2009 | -- | $62,300 -4.9% |
| 2008 | -- | $65,500 +2.8% |
| 2007 | -- | $63,700 |
| 2006 | -- | $63,700 |
| 2005 | -- | $63,700 +5.8% |
| 2003 | -- | $60,200 +3.1% |
| 2002 | $552 | $58,400 |
| 2001 | $552 +3.2% | $58,400 +4.8% |
| 2000 | $535 | $55,700 |
Find assessor info on the county website
Neighborhood: 48655
Nearby homes
- $229,0003 bd2 ba1.6k sqft241 Woodlawn Dr, Saint Charles, MI 48655Off Market
- $256,4004 bd3 ba1.9k sqft227 Woodlawn Dr, Saint Charles, MI 48655Off Market
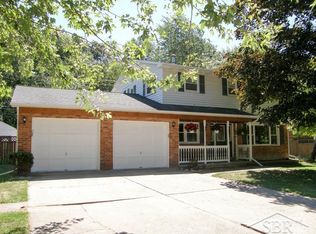
- $191,2003 bd2 ba1.2k sqft236 Woodlawn Dr, Saint Charles, MI 48655Off Market
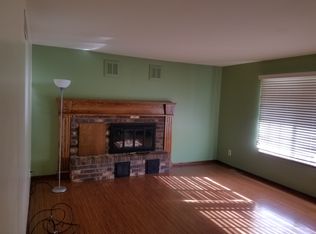
- $271,6003 bd2 ba1.6k sqft243 Woodlawn Dr, Saint Charles, MI 48655Off Market
- $235,7003 bd1 ba1.6k sqft223 Woodlawn Dr, Saint Charles, MI 48655Off Market
- $171,1003 bd1 ba1.1k sqft228 Woodlawn Dr, Saint Charles, MI 48655Off Market
- $270,5003 bd1 ba1.6k sqft7995 Beaver Rd, Saint Charles, MI 48655Off Market
- $207,7003 bd1 ba1.5k sqft240 Woodlawn Dr, Saint Charles, MI 48655Off Market
Nearby schools
GreatSchools rating
- 7/10St. Charles Elementary SchoolGrades: PK-6Distance: 0.7 mi
- 6/10St. Charles Community High SchoolGrades: 7-12Distance: 0.8 mi
Schools provided by the listing agent
- District: St Charles Community Schools
Source: MiRealSource. This data may not be complete. We recommend contacting the local school district to confirm school assignments for this home.
Get a cash offer in 3 minutes
Find out how much your home could sell for in as little as 3 minutes with a no-obligation cash offer.
Estimated market value
$187,500
Get a cash offer in 3 minutes
Find out how much your home could sell for in as little as 3 minutes with a no-obligation cash offer.
Estimated market value
$187,500
- Michigan
- Saginaw County
- Saint Charles
- 48655
- 237 Woodlawn Dr
Nearby cities
Nearby zip codes
Other Saint Charles Topics
