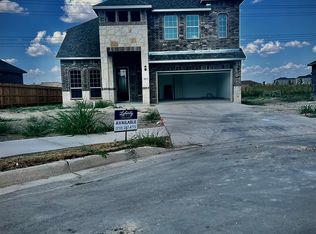
The Cumberland is a thoughtfully designed two-story home that blends comfort, space, and functionality. Upstairs, you'll find a generous and versatile game room-perfect for entertaining guests, relaxing, or creating a personalized retreat. Just off the foyer, three well-appointed secondary bedrooms provide ample space for family or visitors, all conveniently connected to the heart of the home. The open-concept main living area offers a seamless flow between the kitchen, dining, and living spaces, with direct access to a covered patio-ideal for indoor-outdoor living. Privately situated at the rear of the first floor, the luxurious owner's suite offers a peaceful escape, featuring a spa-inspired bathroom and a spacious walk-in closet.
Sold
Price Unknown
2370 Acton, Marion, TX 78124
4beds
2,378sqft
Single Family Residence
Built in 2024
6,708 Square Feet Lot
$273,500 Zestimate®
$--/sqft
$2,413 Estimated rent
Home value
$273,500
$254,000 - $293,000
$2,413/mo
Zestimate® history
Owner options
List your home for rent
$2,413/mo
Rent Zestimate®
Find your next renter with Zillow Rental Manager. Plus, with online applications, you can quickly screen prospective tenants – for free.
$2,413/mo
Rent Zestimate®
Refinance and save
$275/mo
Est. payment
Refinancing to a lower rate could help reduce your monthly payments and save thousands over the life of the loan.
$275/mo
Est. payment
Explore your selling options
Work with a Zillow partner agent
Leverage their expertise and Zillow's premium Showcase listings to get your home seen by more buyers.
Get startedList with your own agent
Get your home in front of millions of buyers by listing it on Zillow.
Learn how to do itSell it yourself
Take full control of how buyers see your home on Zillow by listing For Sale by Owner (FSBO).
List your homeWhat's special
Spacious walk-in closetSpa-inspired bathroomThree well-appointed secondary bedrooms
Zillow last checked:
Listing updated:
Listed by:
Jo Helen Clark TREC #492785 (210) 846-5558,
Coldwell Banker D'Ann Harper
Source: LERA MLS,MLS#: 1957252
Facts & features
Interior
Bedrooms & bathrooms
- Bedrooms: 4
- Bathrooms: 3
- Full bathrooms: 3
Primary bedroom
- Features: Walk-In Closet(s), Full Bath
- Area: 176
- Dimensions: 16 x 11
Bedroom 2
- Area: 143
- Dimensions: 13 x 11
Bedroom 3
- Area: 140
- Dimensions: 14 x 10
Bedroom 4
- Area: 130
- Dimensions: 13 x 10
Primary bathroom
- Features: Shower Only, Double Vanity
- Area: 128
- Dimensions: 16 x 8
Kitchen
- Area: 190
- Dimensions: 19 x 10
Living room
- Area: 418
- Dimensions: 22 x 19
Heating
- Central, Electric, Natural Gas
Cooling
- Central Air
Appliances
- Included: Range, Dishwasher
- Laundry: Main Level, Washer Hookup, Dryer Connection
Features
- One Living Area, Two Living Area, Eat-in Kitchen, Kitchen Island, Breakfast Bar, Pantry, Utility Room Inside, Secondary Bedroom Down, Open Floorplan, All Bedrooms Downstairs, Walk-In Closet(s), Master Downstairs
- Flooring: Carpet, Vinyl
- Has basement: No
- Has fireplace: No
- Fireplace features: Not Applicable
Interior area
- Total interior livable area: 2,378 sqft
Property
Parking
- Total spaces: 2
- Parking features: Two Car Garage
- Garage spaces: 2
Features
- Levels: Two
- Stories: 2
- Patio & porch: Covered
- Exterior features: Sprinkler System
- Pool features: None, Community
- Fencing: Privacy
Lot
- Size: 6,708 Square Feet
- Features: Cul-De-Sac
Details
- Parcel number: 1G0553100300800000
Construction
Type & style
- Home type: SingleFamily
- Property subtype: Single Family Residence
Materials
- Brick, Fiber Cement
- Foundation: Slab
- Roof: Composition
Condition
- Pre-Owned
- New construction: No
- Year built: 2024
Details
- Builder name: Lennar
Utilities & green energy
- Electric: GVEC
- Gas: CenterPoint
- Sewer: GVSUD, Sewer System
- Water: GVSUD, Water System
- Utilities for property: Cable Available
Community & HOA
Community
- Features: Clubhouse, Playground, BBQ/Grill
- Subdivision: Grace Valley
HOA
- Has HOA: Yes
- HOA fee: $275 quarterly
- HOA name: GRACE VALLEY HOA
Location
- Region: Marion
Financial & listing details
- Tax assessed value: $43,865
- Annual tax amount: $1
- Date on market: 4/11/2026
- Cumulative days on market: 14 days
- Listing terms: Conventional,FHA,VA Loan,Cash
- Road surface type: Paved
Price history
| Date | Event | Price |
|---|---|---|
| 5/8/2026 | Sold | -- |
Source:  LERA MLS #1957252 Report a problem LERA MLS #1957252 Report a problem | ||
| 4/25/2026 | Pending sale | $280,000$118/sqft |
Source: LERA MLS #1957252 Report a problem | ||
| 4/13/2026 | Contingent | $280,000$118/sqft |
Source: LERA MLS #1957252 Report a problem | ||
| 4/11/2026 | Listed for sale | $280,000-20.5%$118/sqft |
Source: LERA MLS #1957252 Report a problem | ||
| 2/27/2025 | Sold | -- |
Source: LERA MLS #1836887 Report a problem | ||
| 1/25/2025 | Pending sale | $351,999$148/sqft |
Source: LERA MLS #1836887 Report a problem | ||
| 1/24/2025 | Listed for sale | $351,999$148/sqft |
Source: LERA MLS #1836887 Report a problem | ||
| 1/19/2025 | Listing removed | $351,999$148/sqft |
Source:  Lennar Homes Report a problem Lennar Homes Report a problem | ||
| 12/18/2024 | Price change | $351,999-0.6%$148/sqft |
Source: Lennar Homes Report a problem | ||
| 12/12/2024 | Listed for sale | $353,999$149/sqft |
Source: Lennar Homes Report a problem | ||
Public tax history
| Year | Property taxes | Tax assessment |
|---|---|---|
| 2025 | $478 | $43,865 |
Find assessor info on the county website
Neighborhood: 78124
Nearby homes
- $361,000-- bd-- ba3k sqftEs Fm, Marion, TX 78124Off Market
- $146,8002 bd2 ba1.4k sqft10221 Interstate Highway H #10-W, Marion, TX 78124Off Market
- $6,093-- bd-- ba-- sqft4863 Outrider, Marion, TX 78124Off Market
- $--4 bd4 ba2.5k sqft4839 Park Leaf, Marion, TX 78124Sold
- $--3 bd2 ba1.2k sqft162 Kayden Ct, Marion, TX 78124Sold
- $--3 bd2 ba1.2k sqft166 Kayden Ct, Marion, TX 78124Sold
- $--4 bd2 ba1.6k sqft317 Kolton Plz, Marion, TX 78124Sold
- $--3 bd2 ba1.4k sqft177 Kayden Ct, Marion, TX 78124Sold
- $--3 bd2 ba1.4k sqft173 Kayden Ct, Marion, TX 78124Sold
Nearby schools
GreatSchools rating
- NANorma Krueger Elementary SchoolGrades: PK-2Distance: 0.4 mi
- 6/10Marion Middle SchoolGrades: 6-8Distance: 0.7 mi
- 5/10Marion High SchoolGrades: 9-12Distance: 0.6 mi
Schools provided by the listing agent
- Elementary: Cibolo Valley
- Middle: Dobie J. Frank
- High: Steele
- District: Schertz-Cibolo-Universal City Isd
Source: LERA MLS. This data may not be complete. We recommend contacting the local school district to confirm school assignments for this home.
Get a cash offer in 3 minutes
Find out how much your home could sell for in as little as 3 minutes with a no-obligation cash offer.
Estimated market value
$273,500
Get a cash offer in 3 minutes
Find out how much your home could sell for in as little as 3 minutes with a no-obligation cash offer.
Estimated market value
$273,500
- Texas
- Guadalupe County
- Marion
- 78124
- 2370 Acton
Nearby cities
Nearby zip codes
Other Marion Topics
