Skip main navigation
For sale
  • $499,900

    2370 Alclobe Cir, Ocoee, FL 34761

    3beds
    2,029sqft
    : 
    Loading
    Get pre-qualified
    Single Family Residence
    Built in 1994
    9,088 Square Feet Lot
    $487,300 Zestimate®
    $246/sqft
    $18/mo HOA

    What's special

    Brand-new granite countertopsProfessional-grade putting greenMagnificent heated swimming poolFunctional floating iron islandCustom brick paver patiosUpgraded brushed-metal fixturesDramatic vaulted ceilings
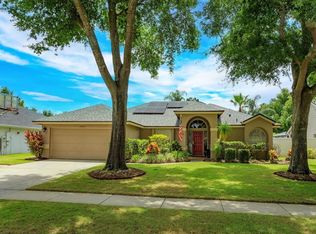
    Welcome to 2370 Alclobe Circle, an immaculate, beautifully designed three-bedroom, two-bathroom residence offering just under 2,100 square feet of pristine living space. Nestled in a highly desirable Ocoee neighborhood, this home seamlessly combines sophisticated interior comfort with an extraordinary, resort-style backyard designed for elite entertaining and relaxation. Having received approximately $75,000 in premium capital improvements within the last three years. A newly upgraded brick paver driveway and matching sidewalk lead to a charming, covered front porch setting—perfect for enjoying peaceful mornings beneath a brand-new, modern ceiling fan. The exterior features newly installed, vibrant Zoysia sod and custom luxury landscaping that elevates the home's striking architectural profile. Sophisticated, High-Volume Interiors Step through the entry foyer, elegantly appointed with new ceramic tile, into a sweeping floor plan defined by dramatic vaulted ceilings and new, plush carpeting throughout the main living areas. The heart of the home features a beautiful brick, wood-burning fireplace, providing a warm and commanding focal point for gatherings. Equipped with ceiling fans throughout, the interior balances airy openness with an incredibly cozy ambiance. A Chef’s Kitchen Designed to Inspire The open-concept kitchen is a masterful blend of form and function, tailored for both effortless daily living and large-scale hosting. Premium Surfaces: Stunning, brand-new granite countertops paired with a functional, floating iron island that maximizes workspace. Cabinetry & Hardware: Rich, natural-wood look cabinetry accented by upgraded brushed-metal fixtures. Appliances & Lighting: High-end stainless steel appliances, including a side-by-side refrigerator with in-door ice and water, an integrated double sink with a high-neck faucet, and a combination of modern track lighting and a sophisticated dining chandelier. Flooring: High-durability ceramic tile floors that flow seamlessly into the bright, separate dinette area. The Ultimate Backyard Resort & Putting Green Step out back into an outdoor living space that is truly second to none. The private sanctuary is completely enclosed by a tall, premium white vinyl solid privacy fence and offers a masterclass in backyard luxury: The Putting Green & Turf: An incredibly unique, professional-grade putting green flanked by low-maintenance, pristine Astro-Turf covering the rest of the yard—giving you an immaculate, green lawn year-round with zero mowing required. Pool & Patio Entertaining: A magnificent, heated swimming pool surrounded by custom brick paver patios, a dedicated fire pit area, and expansive covered patio spaces equipped with brand-new ceiling fans. Detached Storage: A substantial 8x10 storage shed fully equipped with electricity, perfect for a workshop or specialized storage. An Oversized Master Suite & Upgraded Baths The master suite serves as a massive private retreat, boasting expansive square footage and double closets for ample storage. The en-suite master bathroom features: His-and-her split vanities with newly upgraded granite countertops. A deep soaking tub alongside a separate, beautifully tiled walk-in shower. An enclosed toilet area and brilliant high-hat recessed lighting. The secondary guest bathroom has been equally enhanced, showcasing a brand-new, modern walk-in shower and premium finishes. Added Conveniences PROPERTY IS BEING SOLD FURNISHED.
    11 days
    |
    812
    |
    97
    |

    Likely to sell faster than

    Zillow last checked:

    Listing updated:

    Listed by:

    Candace Garber 224-489-4435,

    TRUDEALS REALTY CORP 833-878-3325

    Source: Stellar MLS,MLS#: O6420825MLS LogoOriginating MLS: Orlando Regional

    Loading...

      Facts & features

      Interior

      Bedrooms & bathrooms
      • Bedrooms: 3
      • Bathrooms: 2
      • Full bathrooms: 2
      Primary bedroom
      • Features: Walk-In Closet(s)
      • Level: First
      Kitchen
      • Level: First
      Living room
      • Level: First
      Heating
      • Central
      Cooling
      • Central Air
      Appliances
      • Included: Dishwasher, Dryer, Electric Water Heater, Range, Refrigerator, Washer
      • Laundry: Inside
      Features
      • Ceiling Fan(s)
      • Flooring: Tile
      • Has fireplace: Yes
      • Fireplace features: Wood Burning
      • Furnished: Yes
      Interior area
      • Total structure area: 2,029
      • Total interior livable area: 2,029 sqft
      Video & virtual tour

      Property

      Parking
      • Total spaces: 2
      • Parking features: Garage - Attached
      • Attached garage spaces: 2
      Features
      • Levels: One
      • Stories: 1
      • Exterior features: Garden
      • Has private pool: Yes
      • Pool features: In Ground
      Lot
      • Size: 9,088 Square Feet
      Details
      • Parcel number: 152228804600190
      • Zoning: R-1AA
      • Special conditions: None

      Construction

      Type & style
      • Home type: SingleFamily
      • Property subtype: Single Family Residence
      Materials
      • Block, Wood Frame
      • Foundation: Block
      • Roof: Shingle
      Condition
      • New construction: No
      • Year built: 1994

      Utilities & green energy

      • Sewer: Public Sewer
      • Water: Public
      • Utilities for property: Cable Available, Electricity Connected, Sewer Connected, Water Connected

      Community & HOA

      Community
      • Pet fee: $0 monthly
      • Subdivision: SILVER BEND
      HOA
      • Has HOA: Yes
      • Amenities included: Other
      • Services included: Other
      • HOA fee: $18 monthly
      • HOA name: n/a
      Location
      • Region: Ocoee

      Financial & listing details

      • Price per square foot: $246/sqft
      • Tax assessed value: $370,097
      • Annual tax amount: $2,883
      • Date on market: 6/29/2026
      • Cumulative days on market: 12 days
      • Listing terms: Cash,Conventional,FHA,VA Loan
      • Ownership: Fee Simple
      • Total actual rent: 0
      • Electric utility on property: Yes
      • Road surface type: Paved

        Estimated market value

        $487,300

        $463,000 - $512,000

        $2,556/mo

        Price history

        DateEventPrice
        6/29/2026Listed for sale$499,9000%$246/sqft
        Source: Stellar MLS #O6420825 Report a problem
        4/7/2026Listing removed$500,000$246/sqft
        Source: Space Coast AOR #1065927 Report a problem
        1/28/2026Listed for sale$500,000+225.3%$246/sqft
        Source: Space Coast AOR #1065927 Report a problem
        10/6/1994Sold$153,700$76/sqft
        Source: Public Record Report a problem

        Public tax history

        YearProperty taxesTax assessment
        2024$2,627 +3.6%$167,692 +3%
        2023$2,537 +4%$162,808 +3.3%
        2022$2,440 +1.3%$157,581 +3%
        2021$2,409 +0.5%$152,991 +1.4%
        2020$2,396 +0.8%$150,879 +2.3%
        2019$2,376 +0.5%$147,487 +1.9%
        2018$2,364 $144,737 -26.6%
        2017$2,364 +0.7%$197,127 +7.6%
        2016$2,347 -0.1%$183,119 +5.9%
        2015$2,349 -0.9%$172,976 +23%
        2014$2,370 +5.3%$140,600 +4.3%
        2013$2,251 +2.9%$134,764 +1.1%
        2012$2,188 -3.4%$133,354 -2.6%
        2011$2,265 +1.6%$136,878 -9.9%
        2010$2,228 $151,887 -16.1%
        2009-- $180,991 -27.3%
        2008$2,005 -4.4%$248,915 -6.4%
        2007$2,098 -3.1%$265,818 +23.9%
        2006$2,165 +16.2%$214,613 +33.4%
        2005$1,863 +6.3%$160,904 +9.7%
        2004$1,752 +0.5%$146,694 +0.6%
        2003$1,744 +3.1%$145,856 +2.1%
        2002$1,691 -1.3%$142,867 +13.3%
        2001$1,714 +2.6%$126,118 +1.3%
        2000$1,671 $124,507
        Find assessor info on the county website

        Monthly payment

        Est. payment

        Payment breakdown

        Explore the cost of this home by adjusting the details. Changes won't be saved.
        All calculations are estimates and provided by Zillow, Inc. for informational purposes only. Actual amounts may vary.
        HOA fees may include property taxes on listings classified as Co-Ops. Contact the listing agent and/or owner for fee details.
        Mortgage interest rates are dependent on a number of factors, including credit score, down payment, and repayment length. Interest rate data provided by Zillow Group Marketplace, Inc. as of 1/1/1970 from various mortgage lenders with which we have lead or other similar arrangements; the Estimated Payment is an average of those rates.
        See how much you could borrow to make a competitive offer.

        Climate risks

        Neighborhood: 34761

        Getting around

        13 / 100
        Car-Dependent
        41 / 100
        Somewhat Bikeable

        Nearby schools

        GreatSchools rating

        A local agent can set up tours, give advice and negotiate with sellers.

        Browse local experts

        Similar homes