Skip main navigation
Sold for $500,000
  • $500,000

    2370 Campfire Trl, Alger, MI 48610

    5beds
    3,300sqft
    Single Family Residence
    Built in 1991
    3.4 Acres Lot
    $441,500 Zestimate®
    $152/sqft
    $2,505 Estimated rent

    Home value

    $441,500

    $349,000 - $539,000

    $2,505/mo

    Zestimate® history
    Loading
    Loading...

    Owner options

    List your home for rent

    $2,505/mo

    Rent Zestimate®

    Find your next renter with Zillow Rental Manager. Plus, with online applications, you can quickly screen prospective tenants – for free.

    Learn more

    $2,505/mo

    Rent Zestimate®

    Refinance and save

    $3,226/mo

    Est. payment

    Refinancing to a lower rate could help reduce your monthly payments and save thousands over the life of the loan.

    See today's rates

    $3,226/mo

    Est. payment

    Explore your selling options

    Work with a Zillow partner agent

    Leverage their expertise and Zillow's premium Showcase listings to get your home seen by more buyers.

    Get started

    List with your own agent

    Get your home in front of millions of buyers by listing it on Zillow.

    Learn how to do it

    Sell it yourself

    Take full control of how buyers see your home on Zillow by listing For Sale by Owner (FSBO).

    List your home

    What's special

    Dramatic stone fireplaceCustom-built log homeFull finished walkout basementSurrounded by mature treesVersatile sitting roomPrimary suiteWalk-in shower
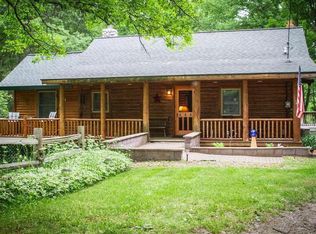
    Stunning Log Home on the Rifle River – 5 Bed, 2 1/2 bath , Pole Barn & More! Welcome to your dream retreat! Nestled on over 3 beautifully wooded acres with 200 feet of frontage on the picturesque Rifle River, this custom-built log home (original owner, 1991) offers plenty of space . Inside, the spacious 5-bedroom, 2.5-bath layout includes a dramatic stone fireplace in the great room, open to the kitchen – perfect for entertaining. A formal dining room also on the first-floor is primary suite and bath with a skylight, jet tub, and walk-in shower. Upstairs, you’ll find two bedrooms and a half bath, ideal for family or guests. The full finished walkout basement features a cozy pellet stove, craft room, additional bedroom, and full bath – a great space for hobbies, guests. Attached to the home is a attached 41x27 two-car garage leading into a versatile sitting room, which could serve as another bedroom or home office. And for the hobbyist , the 40x56 pole barn with a heated workshop is an incredible bonus. Surrounded by mature trees and natural beauty, this unique property is perfect as a year-round residence, vacation home, or investment opportunity. Don’t miss this rare chance to own a slice of riverfront paradise!

    Zillow last checked:

    Listing updated:

    Listed by:

    Christine McCann 989-909-8949,

    Ayre/Rhinehart Bay REALTORS

    Bought with:

    NON MEMBER NON MEMBER

    NONMEMBER

    Source: MiRealSource,MLS#: 50179583MLS LogoOriginating MLS: Bay County REALTOR Association

    Facts & features

    Interior

    Bedrooms & bathrooms
    • Bedrooms: 5
    • Bathrooms: 3
    • Full bathrooms: 2
    • 1/2 bathrooms: 1
    Bedroom 1
    • Features: Carpet
    • Level: First
    • Area: 180
    • Dimensions: 15 x 12
    Bedroom 2
    • Features: Carpet
    • Level: Second
    • Area: 330
    • Dimensions: 30 x 11
    Bedroom 3
    • Features: Carpet
    • Level: Second
    • Area: 210
    • Dimensions: 15 x 14
    Bedroom 4
    • Features: Carpet
    • Level: Basement
    • Area: 117
    • Dimensions: 13 x 9
    Bedroom 5
    • Features: Carpet
    • Level: Basement
    • Area: 88
    • Dimensions: 11 x 8
    Bathroom 1
    • Level: First
    Bathroom 2
    • Level: Basement
    Dining room
    • Features: Wood
    • Level: First
    • Area: 126
    • Dimensions: 14 x 9
    Family room
    • Features: Carpet
    • Level: Basement
    • Area: 416
    • Dimensions: 26 x 16
    Kitchen
    • Features: Wood
    • Level: First
    • Area: 169
    • Dimensions: 13 x 13
    Living room
    • Features: Wood
    • Level: First
    • Area: 416
    • Dimensions: 26 x 16
    Office
    • Level: First
    • Area: 100
    • Dimensions: 10 x 10
    Heating
    • Forced Air, Propane, Pellet Stove
    Appliances
    • Included: Dishwasher, Range/Oven, Refrigerator
    • Laundry: In Basement
    Features
    • Cathedral/Vaulted Ceiling
    • Flooring: Hardwood, Carpet, Wood
    • Basement: Finished,Walk-Out Access
    • Number of fireplaces: 1
    • Fireplace features: Wood Burning
    Interior area
    • Total structure area: 3,300
    • Total interior livable area: 3,300 sqft
    • Finished area above ground: 2,000
    • Finished area below ground: 1,300

    Property

    Parking
    • Total spaces: 3
    • Parking features: Attached
    • Attached garage spaces: 3
    Features
    • Levels: One and One Half
    • Stories: 1
    • Waterfront features: Waterfront
    • Frontage length: 245
    Lot
    • Size: 3.40 Acres
    • Dimensions: 3.4
    Details
    • Additional structures: Pole Barn, Shed(s)
    • Parcel number: 008001210001013
    • Special conditions: Private

    Construction

    Type & style
    • Home type: SingleFamily
    • Architectural style: Log Home
    • Property subtype: Single Family Residence
    Materials
    • Vinyl Siding
    • Foundation: Basement
    Condition
    • Year built: 1991

    Utilities & green energy

    • Sewer: Septic Tank
    • Water: Private Well

    Community & neighborhood

    Location
    • Region: Alger
    • Subdivision: None

    Other

    Other facts
    • Listing agreement: Exclusive Right To Sell
    • Listing terms: Cash,Conventional,FHA,VA Loan

    Price history

    DateEventPrice
    11/7/2025Sold$500,000+5.3%$152/sqft
    Source: MiRealSource #50179583 Report a problem
    9/15/2025Pending sale$475,000$144/sqft
    Source: MiRealSource #50179583 Report a problem
    6/25/2025Listed for sale$475,000+64.4%$144/sqft
    Source: MiRealSource #50179583 Report a problem
    2/2/2017Listing removed$289,000$88/sqft
    Source: Remerica Action Realty Report a problem
    10/4/2016Listed for sale$289,000$88/sqft
    Source: Remerica Action Realty Report a problem

    Public tax history

    YearProperty taxesTax assessment
    2025$2,485 +6.3%$154,400
    2024$2,337 +3.6%$154,400 +7.1%
    2023$2,255 +3.4%$144,100 +9.4%
    2022$2,180 $131,700 +19.4%
    2021-- $110,300 +12.6%
    2020-- $98,000 +2%
    2019-- $96,100 -3.7%
    2018-- $99,800 +1%
    2017-- $98,800 +5.3%
    2016-- $93,800 +6.3%
    2015$893 $88,200 -1.2%
    2014$893 $89,300
    2013-- $89,300 -6.4%
    2012-- $95,400 +5.2%
    2011-- $90,700

    Find assessor info on the county website

    Neighborhood: 48610

    Nearby schools

    GreatSchools rating
    Schools provided by the listing agent
    • District: Standish Sterling Comm SD

    Source: MiRealSource. This data may not be complete. We recommend contacting the local school district to confirm school assignments for this home.

    Get pre-qualified for a loan
    At Zillow Home Loans, we can pre-qualify you in as little as 5 minutes with no impact to your credit score.

    An equal housing lender. NMLS #10287.