Skip main navigation
Sold for $680,000
  • $680,000

    2370 Clark Cameron Dr, Dunedin, FL 34698

    3beds
    1,999sqft
    Single Family Residence
    Built in 1985
    0.33 Acres Lot
    $700,000 Zestimate®
    $340/sqft
    $3,640 Estimated rent

    Home value

    $700,000

    $665,000 - $735,000

    $3,640/mo

    Zestimate® history
    Loading
    Loading...

    Owner options

    List your home for rent

    $3,640/mo

    Rent Zestimate®

    Find your next renter with Zillow Rental Manager. Plus, with online applications, you can quickly screen prospective tenants – for free.

    Learn more

    $3,640/mo

    Rent Zestimate®

    Refinance and save

    $4,662/mo

    Est. payment

    Refinancing to a lower rate could help reduce your monthly payments and save thousands over the life of the loan.

    See today's rates

    $4,662/mo

    Est. payment

    Explore your selling options

    Work with a Zillow partner agent

    Leverage their expertise and Zillow's premium Showcase listings to get your home seen by more buyers.

    Get started

    List with your own agent

    Get your home in front of millions of buyers by listing it on Zillow.

    Learn how to do it

    Sell it yourself

    Take full control of how buyers see your home on Zillow by listing For Sale by Owner (FSBO).

    List your home

    What's special

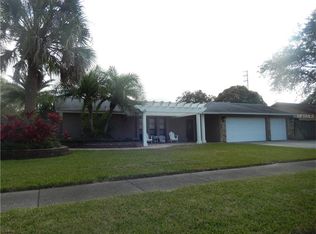
    Located in the highly sought-after City of Dunedin, in Spanish Heights, this gem is within the golf cart zone and a short distance from Highlander Park, Hammock Park, the Pinellas Trail, the Dunedin Causeway, and Honeymoon Island. This stunning, fully remodeled 3-bedroom, 2-bathroom, 2-car garage traditional brick masonry home sits on a 1/3 acre CORNER LOT!! It boasts a modern open concept design with vaulted ceilings and a split plan layout. The living room and kitchen are centrally located, flanked by two bedrooms and one bath on the left and the master suite on the right, SPLIT floor plan. Beautiful laminate flooring runs throughout the living room, family room, dining room, and bedrooms. The living room shares a double-sided wood-burning fireplace & granite hearth with the family room. The contemporary kitchen features an island breakfast bar with granite countertops, stainless steel appliances, shaker-style cabinets, tile flooring, and a breakfast nook with a skylight. The master retreat includes a walk-in closet and a private master bathroom with a granite vanity featuring double sinks and a luxurious walk-in shower. There's an inside laundry room for added convenience. The back patio, accessible via French doors from both the family room and kitchen, is perfect for morning coffee or evening conversations by a cozy fire pit. The backyard is enclosed by privacy vinyl fencing, requiring minimal maintenance, and the large side area is ideal for pets and play. Enjoy this corner lot home with private wooded view easement at the rear. Smart Key Front Door. Fresh interior paint. New SOD in the backyard. HVAC 2018. Water Heater 2018. Water Softener 2019. No HOA, non-deed restricted community, and the home is not located in a flood zone!

    Zillow last checked:

    Listing updated:

    Listing Provided by:

    Sandra Mejicano 727-314-2275,

    FUTURE HOME REALTY INC 813-855-4982

    Bought with:

    Dwayne Northrop, 3579962

    HOMEFRONT REALTY

    Source: Stellar MLS,MLS#: U8249100MLS LogoOriginating MLS: Pinellas Suncoast

    Facts & features

    Interior

    Bedrooms & bathrooms
    • Bedrooms: 3
    • Bathrooms: 2
    • Full bathrooms: 2
    Primary bedroom
    • Features: Walk-In Closet(s)
    • Level: First
    • Dimensions: 12x18
    Bedroom 2
    • Features: Built-in Closet
    • Level: First
    • Dimensions: 11x12
    Bedroom 3
    • Features: Built-in Closet
    • Level: First
    • Dimensions: 11x12
    Primary bathroom
    • Features: Dual Sinks, En Suite Bathroom, Granite Counters, Shower No Tub, Walk-In Closet(s)
    • Level: First
    • Dimensions: 6x9
    Dining room
    • Level: First
    • Dimensions: 12x12
    Family room
    • Level: First
    • Dimensions: 16x19
    Kitchen
    • Level: First
    • Dimensions: 12x22
    Living room
    • Level: First
    • Dimensions: 13x18
    Heating
    • Heat Pump
    Cooling
    • Central Air
    Appliances
    • Included: Dishwasher, Dryer, Electric Water Heater, Microwave, Range, Washer
    • Laundry: Inside
    Features
    • Ceiling Fan(s), High Ceilings, Kitchen/Family Room Combo, Walk-In Closet(s)
    • Flooring: Ceramic Tile, Vinyl
    • Doors: French Doors
    • Windows: Window Treatments
    • Has fireplace: Yes
    • Fireplace features: Family Room, Living Room, Wood Burning
    Interior area
    • Total structure area: 2,807
    • Total interior livable area: 1,999 sqft

    Property

    Parking
    • Total spaces: 2
    • Parking features: Garage - Attached
    • Attached garage spaces: 2
    Features
    • Levels: One
    • Stories: 1
    • Exterior features: Irrigation System, Private Mailbox, Sidewalk
    Lot
    • Size: 0.33 Acres
    • Dimensions: 87 x 107
    Details
    • Parcel number: 242815845690000040
    • Zoning: A-E
    • Special conditions: None

    Construction

    Type & style
    • Home type: SingleFamily
    • Property subtype: Single Family Residence
    Materials
    • Brick
    • Foundation: Slab
    • Roof: Shingle
    Condition
    • New construction: No
    • Year built: 1985

    Utilities & green energy

    • Sewer: Public Sewer
    • Water: Public
    • Utilities for property: Electricity Connected, Sewer Connected, Water Connected

    Community & neighborhood

    Location
    • Region: Dunedin
    • Subdivision: SPANISH HEIGHTS

    HOA & financial

    HOA
    • Has HOA: No
    Other fees
    • Pet fee: $0 monthly
    Other financial information
    • Total actual rent: 0

    Other

    Other facts
    • Listing terms: Cash,Conventional,VA Loan
    • Ownership: Fee Simple
    • Road surface type: Asphalt

    Price history

    DateEventPrice
    8/22/2024Sold$680,000-2.8%$340/sqft
    Source: Stellar MLS #U8249100 Report a problem
    7/21/2024Pending sale$699,900$350/sqft
    Source: Stellar MLS #U8249100 Report a problem
    7/13/2024Price change$699,900-1.4%$350/sqft
    Source: Stellar MLS #U8249100 Report a problem
    7/9/2024Listed for sale$709,900+84.9%$355/sqft
    Source: Stellar MLS #U8249100 Report a problem
    11/21/2018Sold$384,000-0.1%$192/sqft
    Source: Public Record Report a problem
    10/17/2018Pending sale$384,483$192/sqft
    Source: RE/MAX REALTEC GROUP #U8019084 Report a problem
    10/5/2018Listed for sale$384,483+53.2%$192/sqft
    Source: RE/MAX REALTEC GROUP INC #U8019084 Report a problem
    6/5/2018Sold$251,000$126/sqft
    Source: Public Record Report a problem
    4/3/2018Listed for sale--
    Source: Auction.com Report a problem

    Public tax history

    YearProperty taxesTax assessment
    2024$4,205 +1.6%$286,034 +3%
    2023$4,139 +2.9%$277,703 +3%
    2022$4,023 -1.3%$269,615 +3%
    2021$4,076 +0.2%$261,762 +1.4%
    2020$4,067 +1.8%$258,148 +2.3%
    2019$3,996 $252,344 +40.4%
    2018$3,996 +51%$179,758 +2.1%
    2017$2,646 +2%$176,061 +2.1%
    2016$2,595 -1.6%$172,440 +0.7%
    2015$2,637 +2.4%$171,241 +0.8%
    2014$2,574 +0.7%$169,882 +1.5%
    2013$2,558 +2.1%$167,371 +0.5%
    2012$2,504 $166,541 +3%
    2011-- $161,690 +1.5%
    2010-- $159,300 +2.7%
    2009-- $155,112 +0.1%
    2008$2,216 $154,957 +3%
    2007-- $150,444 -22.9%
    2005-- $195,200 +9.4%
    2004$2,454 +1.8%$178,500 +13%
    2003$2,411 +5.1%$157,900 +4.2%
    2002$2,293 $151,500 +16%
    2001$2,293 -16%$130,600 +3.4%
    2000$2,729 $126,300

    Find assessor info on the county website

    Neighborhood: 34698

    Nearby schools

    GreatSchools rating
    Get a cash offer in 3 minutes
    Find out how much your home could sell for in as little as 3 minutes with a no-obligation cash offer.
    Estimated market value
    $700,000
    Get a cash offer in 3 minutes
    Find out how much your home could sell for in as little as 3 minutes with a no-obligation cash offer.
    Estimated market value
    $700,000