Custom Home with stunning views nestled in prestigious Whitney Oaks on a .84-acre lot wit 4 Bedroom & 4.5 baths. This home lives like a 1 story, yet provides privacy for long-term guests or multi-generational living. Enjoy Cathedral Beamed ceilings, custom ironwork, imperfect smooth wall finish, plus Savage Designer built-in cabinetry throughout this elegant residence. The gourmet kitchen is a cook's delight w/ 48" Wolf Double Oven Range, copper farmhouse sink & Butler's Pantry. The living room features a grand fireplace & balcony w/ golf course views. The Pub Room w/ built-in bar is perfect for entertaining. The primary suite is a tranquil retreat w/ a fireplace, 2 walk-in closets, dual marble vanities, jetted soaking tub, seated vanity & 2-head walk-in shower. The main floor includes a formal dining room, guest suite, powder room, laundry & large 2-car garage. The lower level has 2 Bedrooms each w/ their own balcony & 2 Bathrooms, plus 1-car garage w/ hobby nook & tons of storage. Enjoy views of spectacular sunsets over Whitney Oaks Golf Course from the privacy of your oversized lot backing to the greenbelt. Relax by the sparkling pool w/ waterfall or shade in the pavilion. This home is a Foodie's Paradise w/ mature fruit trees, grapevines & raised planters. Click the 3D Tour
Closed
$1,501,500
2370 Clubhouse Dr, Rocklin, CA 95765
4beds
3,798sqft
Single Family Residence
Built in 2002
0.84 Acres Lot
$1,653,200 Zestimate®
$395/sqft
$6,518 Estimated rent
Home value
$1,653,200
$1.54M - $1.77M
$6,518/mo
Zestimate® history
Owner options
List your home for rent
$6,518/mo
Rent Zestimate®
Find your next renter with Zillow Rental Manager. Plus, with online applications, you can quickly screen prospective tenants – for free.
$6,518/mo
Rent Zestimate®
Refinance and save
$9,421/mo
Est. payment
Refinancing to a lower rate could help reduce your monthly payments and save thousands over the life of the loan.
$9,421/mo
Est. payment
Explore your selling options
Work with a Zillow partner agent
Leverage their expertise and Zillow's premium Showcase listings to get your home seen by more buyers.
Get startedList with your own agent
Get your home in front of millions of buyers by listing it on Zillow.
Learn how to do itSell it yourself
Take full control of how buyers see your home on Zillow by listing For Sale by Owner (FSBO).
List your homeWhat's special
Sparkling poolGrand fireplaceCopper farmhouse sinkGuest suiteMature fruit treesRaised plantersHobby nook
Zillow last checked:
Listing updated:
Listed by:
Heather McCarthy DRE #02049759 916-267-4399,
Better Homes and Gardens RE
Bought with:
Nick Sadek, DRE #00970410
Nick Sadek Sotheby's International Realty
Source: MetroList Services of CA,MLS#: 223087210Originating MLS: MetroList Services, Inc.
Facts & features
Interior
Bedrooms & bathrooms
- Bedrooms: 4
- Bathrooms: 5
- Full bathrooms: 4
- Partial bathrooms: 1
Rooms
- Room types: Master Bathroom, Master Bedroom, Bonus Room, Dining Room, Family Room, Storage, Kitchen, Wine Storage Area, Laundry
Primary bedroom
- Features: Sound System, Outside Access, Walk-In Closet(s), Sitting Area
Primary bathroom
- Features: Shower Stall(s), Double Vanity, Stone, Sunken Tub, Marble, Multiple Shower Heads, Walk-In Closet 2+, Window
Dining room
- Features: Formal Room
Kitchen
- Features: Breakfast Area, Butlers Pantry, Pantry Closet, Skylight(s), Granite Counters, Stone Counters, Island w/Sink
Heating
- Fireplace Insert, Fireplace(s), Gas, MultiUnits
Cooling
- Ceiling Fan(s), Central Air, Multi Units
Appliances
- Included: Free-Standing Gas Range, Built-In Refrigerator, Range Hood, Trash Compactor, Ice Maker, Dishwasher, Disposal, Microwave, Double Oven, Warming Drawer, Wine Refrigerator, See Remarks
- Laundry: Laundry Room, Cabinets, Sink, See Remarks, Inside Room
Features
- Central Vacuum
- Flooring: Tile
- Windows: Skylight(s)
- Number of fireplaces: 2
- Fireplace features: Insert, Living Room, Master Bedroom, Stone, Gas, Outside
Interior area
- Total interior livable area: 3,798 sqft
Property
Parking
- Total spaces: 3
- Parking features: 24'+ Deep Garage, Electric Vehicle Charging Station(s), Garage Door Opener, Garage Faces Side, Golf Cart, Driveway
- Garage spaces: 3
- Has uncovered spaces: Yes
Features
- Stories: 2
- Exterior features: Balcony, Outdoor Kitchen, Misting System
- Has private pool: Yes
- Pool features: In Ground, On Lot, Pool Sweep, Salt Water, Gas Heat, Other
- Fencing: Fenced
Lot
- Size: 0.84 Acres
- Features: Auto Sprinkler F&R, Garden, Greenbelt
Details
- Additional structures: Gazebo, Other
- Parcel number: 374090005000
- Zoning description: RES
- Special conditions: Standard
- Other equipment: TV Antenna, Home Theater, Networked
Construction
Type & style
- Home type: SingleFamily
- Architectural style: See Remarks
- Property subtype: Single Family Residence
Materials
- Stone, Stucco, Wood
- Foundation: Raised, Slab
- Roof: Cement,Tile
Condition
- Year built: 2002
Utilities & green energy
- Sewer: Public Sewer
- Water: Water District, Public
- Utilities for property: Cable Available, Public, Electric, Internet Available, Natural Gas Connected
Community & HOA
Community
- Features: Gated
HOA
- Has HOA: Yes
- Amenities included: Playground, Pool, Recreation Facilities, Fitness Center, Golf Course, Greenbelt, Gym, Park
- Services included: Pool
- HOA fee: $106 monthly
Location
- Region: Rocklin
Financial & listing details
- Price per square foot: $395/sqft
- Tax assessed value: $1,531,530
- Annual tax amount: $17,444
- Date on market: 7/3/2025
- Road surface type: Paved
Price history
| Date | Event | Price |
|---|---|---|
| 11/9/2023 | Sold | $1,501,500+0.1%$395/sqft |
Source: MetroList Services of CA #223087210 Report a problem | ||
| 9/25/2023 | Pending sale | $1,500,000$395/sqft |
Source: MetroList Services of CA #223087210 Report a problem | ||
| 9/8/2023 | Listed for sale | $1,500,000+70.5%$395/sqft |
Source: MetroList Services of CA #223087210 Report a problem | ||
| 12/26/2008 | Sold | $880,000+114%$232/sqft |
Source: MetroList Services of CA #80105299 Report a problem | ||
| 10/17/2008 | Sold | $411,298+357%$108/sqft |
Source: Public Record Report a problem | ||
| 10/31/2000 | Sold | $90,000$24/sqft |
Source: Public Record Report a problem | ||
Public tax history
| Year | Property taxes | Tax assessment |
|---|---|---|
| 2025 | $17,444 +1.7% | $1,531,530 +2% |
| 2024 | $17,146 +24.1% | $1,501,500 +37.9% |
| 2023 | $13,816 +2.7% | $1,089,215 +2% |
| 2022 | $13,455 +1.4% | $1,067,859 +2% |
| 2021 | $13,263 +0.5% | $1,046,922 +1% |
| 2020 | $13,194 | $1,036,188 +2% |
| 2019 | $13,194 +4.6% | $1,015,872 +2% |
| 2018 | $12,617 +0.3% | $995,953 +2% |
| 2017 | $12,584 +2.9% | $976,425 +2% |
| 2016 | $12,234 +1.5% | $957,280 +1.5% |
| 2015 | $12,053 +31.7% | $942,902 +36.7% |
| 2014 | $9,153 | $690,000 |
| 2013 | -- | $690,000 |
| 2012 | -- | $690,000 |
| 2011 | -- | $690,000 -8.6% |
| 2010 | -- | $755,005 -14.2% |
| 2009 | -- | $880,000 +2% |
| 2008 | -- | $862,907 +2% |
| 2007 | -- | $845,988 +2% |
| 2006 | -- | $829,401 +2% |
| 2005 | -- | $813,139 +2% |
| 2004 | -- | $797,196 +1.9% |
| 2003 | -- | $782,586 +332.8% |
| 2002 | -- | $180,800 +100.9% |
| 2001 | -- | $90,000 +574.1% |
| 2000 | -- | $13,352 |
Find assessor info on the county website
Neighborhood: 95765
Nearby homes
- $1,677,5005 bd6 ba5.5k sqft2366 Clubhouse Dr, Rocklin, CA 95765Off Market
- $1,241,2005 bd3 ba3.6k sqft2372 Clubhouse Dr, Rocklin, CA 95765Off Market
- $1,660,1005 bd5 ba5.1k sqft2371 Clubhouse Dr, Rocklin, CA 95765Off Market
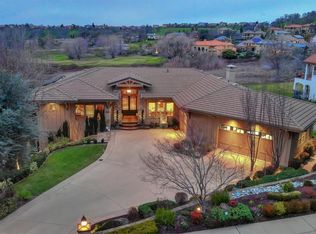
- $1,246,8004 bd4 ba3.9k sqft2369 Clubhouse Dr, Rocklin, CA 95765Off Market
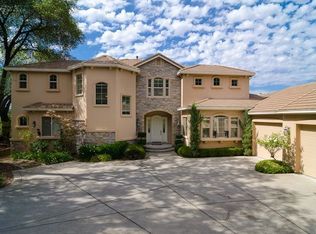
- $1,383,1005 bd5 ba4.2k sqft2373 Clubhouse Dr, Rocklin, CA 95765Off Market
- $1,300,0004 bd3 ba2.9k sqft2367 Clubhouse Dr, Rocklin, CA 95765Sold
- $1,656,0004 bd5 ba4.4k sqft2364 Clubhouse Dr, Rocklin, CA 95765Off Market
- $885,0003 bd3 ba2.6k sqft3920 Coldwater Dr, Rocklin, CA 95765Sold
Nearby schools
GreatSchools rating
- 10/10Valley View Elementary SchoolGrades: K-6Distance: 1.2 mi
- 7/10Granite Oaks Middle SchoolGrades: 7-8Distance: 1.3 mi
- 9/10Rocklin High SchoolGrades: 9-12Distance: 1.6 mi
Get a cash offer in 3 minutes
Find out how much your home could sell for in as little as 3 minutes with a no-obligation cash offer.
Estimated market value
$1,653,200
Get a cash offer in 3 minutes
Find out how much your home could sell for in as little as 3 minutes with a no-obligation cash offer.
Estimated market value
$1,653,200
- California
- Placer County
- Rocklin
- 95765
- 2370 Clubhouse Dr
Nearby cities
Nearby zip codes
Other Rocklin Topics
