Skip main navigation
Sold for $735,000
  • $735,000

    2370 Dewey Ln, Enola, PA 17025

    5beds
    3,526sqft
    Single Family Residence
    Built in 2009
    0.39 Acres Lot
    $745,000 Zestimate®
    $208/sqft
    $3,319 Estimated rent

    Home value

    $745,000

    $693,000 - $797,000

    $3,319/mo

    Zestimate® history
    Loading
    Loading...

    Owner options

    List your home for rent

    $3,319/mo

    Rent Zestimate®

    Find your next renter with Zillow Rental Manager. Plus, with online applications, you can quickly screen prospective tenants – for free.

    Learn more

    $3,319/mo

    Rent Zestimate®

    Refinance and save

    $4,671/mo

    Est. payment

    Refinancing to a lower rate could help reduce your monthly payments and save thousands over the life of the loan.

    See today's rates

    $4,671/mo

    Est. payment

    Explore your selling options

    Work with a Zillow partner agent

    Leverage their expertise and Zillow's premium Showcase listings to get your home seen by more buyers.

    Get started

    List with your own agent

    Get your home in front of millions of buyers by listing it on Zillow.

    Learn how to do it

    Sell it yourself

    Take full control of how buyers see your home on Zillow by listing For Sale by Owner (FSBO).

    List your home

    What's special

    Built-in fireplaceFirst floor officeOpen floor planSoaking tubWelcoming front porchWindowed dining areaNatural light
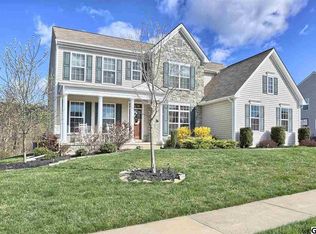
    Rare chance to own a home in the sought-after Fair Hill neighborhood! This brick beauty offers stately curb appeal with established landscaping, a curving walkway to the door, and a welcoming front porch (covered for all of your package deliveries!). Walking through the front door you are greeted by an open floor plan full of updates and 9 foot ceilings on both floors. The living room and playroom are both filled with natural light spilling in from the windows with transoms. The playroom could be used in many ways: an additional dining room, second office, homework space, library-- the sky is the limit! The family room is the heart of the home offering incredible space, recessed lighting, and two arched openings to the kitchen. You will be hard pressed to find a kitchen with more cabinet space and better counterspace! The cabinetry is a classic style and it wraps around all four walls of the space. The stainless steel appliances include a French door fridge, gas range with hood, built-in microwave, oven, and dishwasher. Need more storage? There is a pantry conveniently located around the corner in the laundry room! The breakfast bar is the perfect place to sit and chat while the windowed dining area offers a great place for meals as well as incredible views year-round. Working from home is easy in the first floor office with ½ bath nearby. Head upstairs to check out all 5 bedrooms on the 2nd floor. The primary bedrooms is tranquil with a French door entrance, double walk-in closets, and an attached bath with double sinks, soaking tub, and separate shower. Each of the other bedrooms are full of natural light and provide ample closet space. Step outside to experience exceptional outdoor living. The paver patio is upgraded by the built-in fireplace- imagine summer nights roasting marshmallows or fall evenings admiring the foilage. This property is perfectly perched on a wonderful lot in a great neighborhood. Additional highlights include new roof (2024), water heater (2019), tons of room for storage in basement, and a side entry 3 car garage. CV schools- walk to Shaull Elementary.

    Zillow last checked:

    Listing updated:

    Listed by:

    NICK BARTONE 717-599-2531,

    Joy Daniels Real Estate Group, Ltd,

    Co-Listing Agent: Heather Macdonald 717-645-8176,

    Joy Daniels Real Estate Group, Ltd

    Bought with:

    JENNIFER FEINBERG, RS316506

    Berkshire Hathaway HomeServices Homesale Realty

    Source: Bright MLS,MLS#: PACB2046998MLS Logo

    Facts & features

    Interior

    Bedrooms & bathrooms
    • Bedrooms: 5
    • Bathrooms: 4
    • Full bathrooms: 3
    • 1/2 bathrooms: 1
    • Main level bathrooms: 1
    Rooms
    • Room types: Living Room, Dining Room, Primary Bedroom, Bedroom 2, Bedroom 3, Bedroom 4, Bedroom 5, Kitchen, Family Room, Laundry, Office, Bonus Room, Primary Bathroom
    Primary bedroom
    • Features: Flooring - Carpet, Walk-In Closet(s), Attached Bathroom
    • Level: Upper
    Bedroom 2
    • Features: Flooring - HardWood
    • Level: Upper
    Bedroom 3
    • Features: Flooring - HardWood
    • Level: Upper
    Bedroom 4
    • Features: Flooring - HardWood
    • Level: Upper
    Bedroom 5
    • Features: Flooring - HardWood
    • Level: Upper
    Primary bathroom
    • Features: Double Sink, Soaking Tub
    • Level: Upper
    Bonus room
    • Features: Flooring - HardWood
    • Level: Main
    Dining room
    • Features: Flooring - HardWood
    • Level: Main
    Family room
    • Features: Flooring - HardWood, Recessed Lighting
    • Level: Main
    Kitchen
    • Level: Main
    Laundry
    • Features: Pantry
    • Level: Main
    Living room
    • Features: Flooring - HardWood
    • Level: Main
    Office
    • Features: Flooring - Carpet
    • Level: Main
    Heating
    • Forced Air, Natural Gas
    Cooling
    • Central Air, Electric
    Appliances
    • Included: Gas Water Heater
    • Laundry: Main Level, Laundry Room
    Features
    • Basement: Unfinished
    • Has fireplace: No
    Interior area
    • Total structure area: 3,526
    • Total interior livable area: 3,526 sqft
    • Finished area above ground: 3,526
    • Finished area below ground: 0

    Property

    Parking
    • Total spaces: 3
    • Parking features: Garage Faces Side, Attached
    • Attached garage spaces: 3
    Accessibility
    • Accessibility features: None
    Features
    • Levels: Two
    • Stories: 2
    • Patio & porch: Porch, Patio
    • Pool features: None
    Lot
    • Size: 0.39 Acres
    • Features: No Thru Street
    Details
    • Additional structures: Above Grade, Below Grade
    • Parcel number: 10122981051
    • Zoning: RESIDENTIAL
    • Special conditions: Standard

    Construction

    Type & style
    • Home type: SingleFamily
    • Architectural style: Traditional
    • Property subtype: Single Family Residence
    Materials
    • Stick Built, Brick
    • Foundation: Other
    Condition
    • New construction: No
    • Year built: 2009

    Utilities & green energy

    • Sewer: Public Sewer
    • Water: Public

    Community & HOA

    Community
    • Subdivision: Fair Hill
    HOA
    • Has HOA: Yes
    • HOA fee: $75 monthly
    Location
    • Region: Enola
    • Municipality: HAMPDEN TWP

    Financial & listing details

    • Price per square foot: $208/sqft
    • Tax assessed value: $462,300
    • Annual tax amount: $7,140
    • Date on market: 10/3/2025
    • Listing agreement: Exclusive Right To Sell
    • Listing terms: Cash,Conventional,VA Loan
    • Exclusions: 1st Floor Curtains, Chest Freezer, Extra Fridge In Basement, Garage Cubbies
    • Ownership: Fee Simple

    Price history

    DateEventPrice
    12/4/2025Sold$735,000$208/sqft
    Source: Bright MLS #PACB2046998 Report a problem
    10/6/2025Pending sale$735,000$208/sqft
    Source: Bright MLS #PACB2046998 Report a problem
    10/3/2025Listed for sale$735,000+17.6%$208/sqft
    Source: Bright MLS #PACB2046998 Report a problem
    10/19/2021Sold$625,000+45.5%$177/sqft
    Source: Public Record Report a problem
    1/4/2010Sold$429,630$122/sqft
    Source: Public Record Report a problem

    Public tax history

    YearProperty taxesTax assessment
    2025$6,920 +8%$462,300
    2024$6,405 +3.3%$462,300
    2023$6,199 +2.7%$462,300
    2022$6,033 $462,300
    2021$6,033 +4.5%$462,300
    2020$5,772 +396%$462,300
    2019$1,164 -79.1%$462,300
    2018$5,563 $462,300
    2017-- $462,300
    2016-- $462,300
    2015-- $462,300
    2014-- $462,300
    2013-- $462,300
    2012-- $462,300
    2011-- $462,300 +519%
    2010-- $74,680
    Find assessor info on the county website

    Neighborhood: 17025

    Nearby schools

    GreatSchools rating
    Schools provided by the listing agent
    • Elementary: Shaull
    • Middle: Mountain View
    • High: Cumberland Valley
    • District: Cumberland Valley

    Source: Bright MLS. This data may not be complete. We recommend contacting the local school district to confirm school assignments for this home.

    Get pre-qualified for a loan
    At Zillow Home Loans, we can pre-qualify you in as little as 5 minutes with no impact to your credit score.

    An equal housing lender. NMLS #10287.

    Sell for more on Zillow
    Get a Zillow Showcase℠ listing at no additional cost and you could sell for .
    $745,000
    2% more
    +$14,900
    With Zillow Showcase(estimated)
    $759,900