Skip main navigation
For sale
  • $740,000

    2370 E Quail Run Cir, Sandy, UT 84093

    5beds
    2,350sqft
    : 
    $4,347/mo
    Get pre-qualified
    Single Family Residence
    Built in 1973
    0.39 Acres Lot
    $724,400 Zestimate®
    $315/sqft
    $-- HOA

    What's special

    Extensive repaintingGenerous counter spaceSpacious updated kitchenIsland seatingAbundant cabinetryRefinished main-floor tileBuilt-in shelving
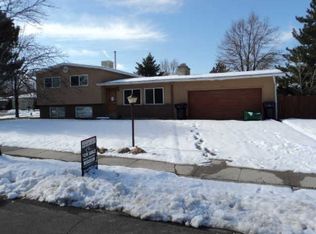
    Space to gather inside and out is the defining feature of this beautifully updated home. The spacious, updated kitchen offers abundant cabinetry, generous counter space, island seating, and an open connection to the dining area. Multiple living spaces provide room to host, relax, and spread out, including a lower-level family room with a fireplace and built-in shelving. Outside, the .39-acre park-like yard is a rare find for the area, with plenty of open space, a working and included hot tub, and a work shed equipped with 220-volt power. Recent improvements include new carpet throughout, refinished main-floor tile, and extensive repainting. Critical systems including roof, furnace, and water heater as well as windows in the office and primary bedroom have recently been replaced, improving efficiency and ensuring piece of mind for years to come. Located at the foot of Little Cottonwood Canyon, the home offers convenient access to skiing, hiking, climbing, camping, and year-round recreation.
    33 days
    |
    925
    |
    75
    |

    Zillow last checked:

    Listing updated:

    Listed by:

    Daniel Parsons 801-458-9370,

    Real Broker, LLC

    Source: UtahRealEstate.com,MLS#: 2171872MLS Logo

      Facts & features

      Interior

      Bedrooms & bathrooms
      • Bedrooms: 5
      • Bathrooms: 3
      • Full bathrooms: 1
      • 3/4 bathrooms: 1
      • 1/2 bathrooms: 1
      • Partial bathrooms: 1
      Rooms
      • Room types: Master Bathroom, Den/Office
      Primary bedroom
      • Level: Second
      Heating
      • Central, Heat Pump
      Cooling
      • Central Air, Heat Pump
      Appliances
      • Included: Dryer, Gas Grill/BBQ, Microwave, Range Hood, Refrigerator, Washer, Disposal, Oven, Countertop Range
      • Laundry: Electric Dryer Hookup
      Features
      • Granite Counters
      • Flooring: Carpet, Tile, Slate, Vinyl
      • Windows: Blinds, Window Coverings, Double Pane Windows
      • Basement: Partial
      • Number of fireplaces: 1
      Interior area
      • Total structure area: 2,350
      • Total interior livable area: 2,350 sqft
      • Finished area above ground: 1,300
      • Finished area below ground: 600

      Property

      Parking
      • Total spaces: 6
      • Parking features: RV Access/Parking
      • Attached garage spaces: 2
      • Uncovered spaces: 4
      Features
      • Levels: Tri/Multi-Level
      • Stories: 4
      • Patio & porch: Covered, Covered Deck, Covered Patio
      • Exterior features: Lighting
      • Spa features: Hot Tub
      • Fencing: Full
      • Has view: Yes
      • View description: Mountain(s)
      Lot
      • Size: 0.39 Acres
      • Features: Cul-De-Sac, Sprinkler: Auto-Full, Drip Irrigation: Auto-Full
      • Residential vegetation: Landscaping: Full, Mature Trees, Terraced Yard, Vegetable Garden
      Details
      • Additional structures: Workshop, Storage Shed(s)
      • Parcel number: 2803456006
      • Zoning: RESIDE
      • Zoning description: Single-Family

      Construction

      Type & style
      • Home type: SingleFamily
      • Property subtype: Single Family Residence
      Materials
      • Aluminum Siding, Brick
      • Roof: Asphalt,Pitched
      Condition
      • Blt./Standing
      • New construction: No
      • Year built: 1973
      • Major remodel year: 2009

      Utilities & green energy

      • Water: Culinary
      • Utilities for property: Natural Gas Connected, Electricity Connected, Sewer Connected, Water Connected

      Community & HOA

      Community
      • Subdivision: Quail Hollow No. 1
      HOA
      • Has HOA: No
      Location
      • Region: Sandy

      Financial & listing details

      • Price per square foot: $315/sqft
      • Tax assessed value: $722,800
      • Annual tax amount: $3,839
      • Date on market: 7/10/2026
      • Listing terms: Cash,Conventional,FHA,VA Loan
      • Inclusions: Dryer, Gas Grill/BBQ, Hot Tub, Microwave, Range, Range Hood, Refrigerator, Storage Shed(s), Washer, Window Coverings
      • Acres allowed for irrigation: 0
      • Electric utility on property: Yes
      • Road surface type: Paved

        Estimated market value

        $724,400

        $688,000 - $761,000

        $2,744/mo

        Price history

        DateEventPrice
        7/15/2026Listed for sale$740,000$315/sqft
        Source: UtahRealEstate.com #2171872 Report a problem
        8/13/2021Sold--
        Source: Agent Provided Report a problem

        Public tax history

        YearProperty taxesTax assessment
        2025$3,839 +0.2%$397,540 +0.6%
        2024$3,833 +7.4%$395,120 +7.6%
        2023$3,567 -3.1%$367,125 -1.5%
        2022$3,681 +36%$372,680 +59.8%
        2021$2,706 +12.5%$233,255 +19.2%
        2020$2,406 +3.1%$195,690 +5.7%
        2019$2,334 +3.4%$185,185 +3.3%
        2018$2,258 +4.5%$179,245 -42%
        2017$2,160 +0.8%$309,200 +12.8%
        2016$2,142 +9%$274,100 +7.8%
        2015$1,964 0%$254,200 +4.8%
        2014$1,965 $242,600 +9.2%
        2013-- $222,100 +3.4%
        2012-- $214,700 -2.9%
        2011-- $221,100 -7.7%
        2010-- $239,600 -1.4%
        2009-- $243,000 -14%
        2008$1,678 $282,400 +4.2%
        2007-- $270,900 +31.3%
        2006-- $206,300 +9.7%
        2005-- $188,000 +6.3%
        2002-- $176,800 +2.1%
        2001-- $173,100 +7.2%
        2000-- $161,500
        Find assessor info on the county website

        Monthly payment

        Est. payment

        Payment breakdown

        Explore the cost of this home by adjusting the details. Changes won't be saved.
        All calculations are estimates and provided by Zillow, Inc. for informational purposes only. Actual amounts may vary.
        HOA fees may include property taxes on listings classified as Co-Ops. Contact the listing agent and/or owner for fee details.
        See how much you could borrow to make a competitive offer.

        Climate risks

        Neighborhood: 84093

        Getting around

        32 / 100
        Car-Dependent
        31 / 100
        Some Transit
        40 / 100
        Somewhat Bikeable

        Nearby schools

        GreatSchools rating
        Schools provided by the listing agent
        • Elementary: Quail Hollow
        • Middle: Albion
        • High: Brighton
        • District: Canyons

        Source: UtahRealEstate.com. This data may not be complete. We recommend contacting the local school district to confirm school assignments for this home.

        A local agent can set up tours, give advice and negotiate with sellers.

        Browse local experts

        Similar homes