Distinguished architectural bearing & the use of enduring 'Tennessee barn wood' and dark distressed wide plank flooring makes this truly one of the most unique properties to grace the Santa Rosa Valley Completely remodeled within the last 4 years, the home features.. (4) bedrooms, (3.5) bathrooms, a beautiful designers kitchen with custom cabinetry, statuary marble, raised subway tiles, wide planked distressed dark wood flooring, crystal chandeliers and Sub Zero/Wolf appliances! Formal dining, living room with fireplace, family room, as well as a bedroom or office with bathroom and laundry room on the lower level. Upstairs you will find reclaimed barn wood flooring throughout! The exquisite primary suite features a large fireplace with Schoenbeck Swarovski crystal chandeliers and sconces, bath with marble shower, walk-in closet and large jacuzzi tub! There are two additional bedrooms, a full bath and large balcony with a view of the entire yard and hillsides! Located above the oversized 3 car garage with a secondary laundry area and vast amounts of storage. The separate man cave will make you the envy of all your friends! Created as an 'old world speakeasy cigar lounge' with private entrance you will find dark stained knotty wood, distressed dark wood flooring and a unique black granite featuring a commercial grade 13ft bar, kegerator, wine refrigerator as well as additional refrigeration units. Automated skylights, separate heating and air, high end sound system and a private balcony overlooking your grounds and beyond! Whether having your friends over to watch the big sporting event, hosting the weekly poker game or simply enjoying a fine cigar and scotch while listening to your favorite music on your private balcony this man cave is a must see! Entertainers yard with outdoor cooking area, pool with water and fire features! Situated on an acre of usable land zoned for horses with direct access out your back gate to riding trails with room for a guest house, RV, boat and all your toys!!!! This is your opportunity to own one of Santa Rosa Valley's most recognized and coveted estates.
Sold for $2,180,000
Listed by: Coldwell Banker Realty • Rosemary Allison • Contact: 805-479-7653
Bought with: Matson West Realty
$2,180,000
2370 Glenside Ln, Camarillo, CA 93012
4beds
3,710sqft
Single Family Residence
Built in 1987
1.07 Acres Lot
$2,300,800 Zestimate®
$588/sqft
$7,377 Estimated rent
Home value
$2,300,800
$2.16M - $2.46M
$7,377/mo
Zestimate® history
Owner options
List your home for rent
$7,377/mo
Rent Zestimate®
Find your next renter with Zillow Rental Manager. Plus, with online applications, you can quickly screen prospective tenants – for free.
$7,377/mo
Rent Zestimate®
Refinance and save
$13,960/mo
Est. payment
Refinancing to a lower rate could help reduce your monthly payments and save thousands over the life of the loan.
$13,960/mo
Est. payment
Explore your selling options
Work with a Zillow partner agent
Leverage their expertise and Zillow's premium Showcase listings to get your home seen by more buyers.
Get startedList with your own agent
Get your home in front of millions of buyers by listing it on Zillow.
Learn how to do itSell it yourself
Take full control of how buyers see your home on Zillow by listing For Sale by Owner (FSBO).
List your homeWhat's special
Large fireplaceSub zeroPrivate balconyLarge balconySanta rosa valleyPrivate entranceWolf appliances
Zillow last checked:
Listing updated:
Listed by:
Rosemary Allison DRE #00545184 (805)479-7653,
Coldwell Banker Realty
Bought with:
Sohila Rezai, DRE #01394807
Matson West Realty
Source: CRMLS,MLS#: V1-22124 Originating MLS: California Regional MLS (Ventura & Pasadena-Foothills AORs)
Originating MLS: California Regional MLS (Ventura & Pasadena-Foothills AORs)Facts & features
Interior
Bedrooms & bathrooms
- Bedrooms: 4
- Bathrooms: 4
- Full bathrooms: 3
- 3/4 bathrooms: 1
- Main level bathrooms: 1
- Main level bedrooms: 1
Rooms
- Room types: Bedroom, Center Hall, Entry/Foyer, Family Room, Foyer, Game Room, Great Room, Kitchen, Laundry, Living Room, Primary Bathroom, Primary Bedroom, Office, Other, Recreation, Dining Room
Primary bedroom
- Features: Primary Suite
Bedroom
- Features: Bedroom on Main Level
Bathroom
- Features: Bathroom Exhaust Fan, Bathtub, Dual Sinks, Enclosed Toilet, Quartz Counters, Stone Counters, Remodeled, Separate Shower, Tub Shower, Upgraded
Kitchen
- Features: Granite Counters, Kitchen Island, Pots & Pan Drawers, Quartz Counters, Stone Counters, Remodeled, Self-closing Cabinet Doors, Self-closing Drawers, Updated Kitchen
Other
- Features: Walk-In Closet(s)
Heating
- Central
Cooling
- Central Air
Appliances
- Included: 6 Burner Stove, Built-In Range, Barbecue, Convection Oven, Double Oven, Dishwasher, Freezer, Gas Cooktop, Gas Range, High Efficiency Water Heater, Microwave, Refrigerator, Range Hood, Vented Exhaust Fan
- Laundry: Gas Dryer Hookup, Inside, In Garage, Laundry Room
Features
- Beamed Ceilings, Wet Bar, Built-in Features, Balcony, Breakfast Area, Ceiling Fan(s), Crown Molding, Cathedral Ceiling(s), Separate/Formal Dining Room, High Ceilings, Quartz Counters, Stone Counters, Recessed Lighting, Smart Home, Bedroom on Main Level, Dressing Area, Entrance Foyer, Primary Suite, Walk-In Closet(s)
- Flooring: Wood
- Windows: Double Pane Windows, Plantation Shutters, Shutters
- Has fireplace: Yes
- Fireplace features: Family Room, Living Room, Primary Bedroom
- Common walls with other units/homes: No Common Walls
Interior area
- Total interior livable area: 3,710 sqft
Property
Parking
- Total spaces: 3.5
- Parking features: Direct Access, Garage, Garage Door Opener, Off Street, RV Access/Parking, Garage Faces Side
- Attached garage spaces: 3.5
Features
- Levels: Two
- Stories: 2
- Patio & porch: Rear Porch, Covered, Deck, Front Porch, Open, Patio, Terrace, Wrap Around
- Exterior features: Barbecue, Lighting
- Has private pool: Yes
- Pool features: Fenced, Filtered, Gas Heat, Heated, In Ground, Private, Waterfall
- Spa features: None
- Fencing: Chain Link,Cross Fenced,Split Rail,Wire
- Has view: Yes
- View description: Hills, Mountain(s), Panoramic
- Park: Santa Rosa Equestrian Park
Lot
- Size: 1.07 Acres
- Features: Back Yard, Cul-De-Sac, Horse Property, Sprinklers In Front, Lot Over 40000 Sqft, Landscaped, Level, Near Park, Paved, Walkstreet
Details
- Additional structures: Gazebo
- Parcel number: 5160230555
- Zoning: RA
- Special conditions: Standard
- Horses can be raised: Yes
- Horse amenities: Riding Trail
Construction
Type & style
- Home type: SingleFamily
- Architectural style: Cape Cod
- Property subtype: Single Family Residence
Materials
- Copper Plumbing
- Foundation: Raised
- Roof: Composition
Condition
- Additions/Alterations,Updated/Remodeled
- Year built: 1987
Details
- Builder model: Custom
Utilities & green energy
- Electric: 220 Volts in Garage, 220 Volts in Kitchen
- Sewer: Septic Tank
- Water: Public
- Utilities for property: Cable Connected, Electricity Connected, Natural Gas Connected, Phone Connected, Sewer Not Available, Water Connected
Community & HOA
Community
- Features: Horse Trails, Suburban, Park
- Security: Carbon Monoxide Detector(s), Smoke Detector(s), Security Lights
- Subdivision: Saddlebrook - 2532
HOA
- Has HOA: Yes
- Amenities included: Other
- HOA fee: $60 monthly
- HOA name: Saddlebrook
- HOA phone: 805-750-2667
Location
- Region: Camarillo
Financial & listing details
- Price per square foot: $588/sqft
- Tax assessed value: $2,223,600
- Annual tax amount: $24,641
- Date on market: 2/25/2024
- Cumulative days on market: 30 days
- Listing terms: Conventional
- Road surface type: Paved
Price history
| Date | Event | Price |
|---|---|---|
| 4/19/2024 | Sold | $2,180,000-4.8%$588/sqft |
Source:  CRMLS #V1-22124 Report a problem CRMLS #V1-22124 Report a problem | ||
| 4/18/2024 | Pending sale | $2,290,000$617/sqft |
Source: CRMLS #V1-22124 Report a problem | ||
| 3/26/2024 | Contingent | $2,290,000$617/sqft |
Source: CRMLS #V1-22124 Report a problem | ||
| 3/12/2024 | Listed for sale | $2,290,000$617/sqft |
Source: CRMLS #V1-22124 Report a problem | ||
| 3/6/2024 | Contingent | $2,290,000$617/sqft |
Source: CRMLS #V1-22124 Report a problem | ||
| 2/25/2024 | Listed for sale | $2,290,000+8%$617/sqft |
Source: CRMLS #V1-22124 Report a problem | ||
| 5/3/2022 | Sold | $2,120,000+17.8%$571/sqft |
Source: Public Record Report a problem | ||
| 4/5/2022 | Pending sale | $1,799,000$485/sqft |
Source: CRMLS #SR22043435 Report a problem | ||
| 3/16/2022 | Contingent | $1,799,000$485/sqft |
Source: CRMLS #SR22043435 Report a problem | ||
| 3/11/2022 | Listed for sale | $1,799,000$485/sqft |
Source: CRMLS #SR22043435 Report a problem | ||
Public tax history
| Year | Property taxes | Tax assessment |
|---|---|---|
| 2025 | $24,641 +4.6% | $2,223,600 +0.8% |
| 2024 | $23,560 | $2,205,648 +2% |
| 2023 | $23,560 +212.7% | $2,162,400 +219.7% |
| 2022 | $7,534 +3.7% | $676,353 +2% |
| 2021 | $7,263 +0.3% | $663,092 +1% |
| 2020 | $7,238 +0.4% | $656,294 +2% |
| 2019 | $7,207 +0.8% | $643,426 +2% |
| 2018 | $7,149 +6.2% | $630,811 +2% |
| 2017 | $6,731 +2.3% | $618,444 +2% |
| 2016 | $6,577 +2.2% | $606,319 +1.5% |
| 2015 | $6,433 +2.4% | $597,214 +2% |
| 2014 | $6,283 | $585,518 +0.5% |
| 2013 | -- | $582,874 +2% |
| 2012 | -- | $571,446 +2% |
| 2011 | -- | $560,242 +0.5% |
| 2009 | -- | $557,380 +4% |
| 2007 | -- | $535,739 +2% |
| 2006 | -- | $525,235 +2% |
| 2005 | -- | $514,938 +3.9% |
| 2003 | -- | $495,591 +2% |
| 2002 | -- | $485,874 +2% |
| 2001 | $5,131 +0.6% | $476,348 +2% |
| 2000 | $5,100 | $467,009 |
Find assessor info on the county website
Neighborhood: 93012
Nearby homes
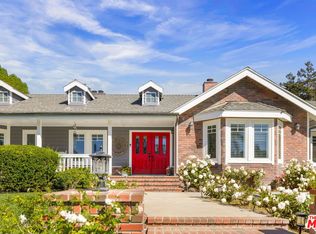
- $2,300,0005 bd5 ba3k sqft2390 Glenside Ln, Camarillo, CA 93012Sold
- $3,399,0006 bd7 ba5.8k sqft11200 Santa Rosa Rd, Santa Rosa Valley, CA 93012New Construction

- $1,645,3004 bd2 ba2.5k sqft2391 Glenside Ln, Camarillo, CA 93012Off Market
- $1,616,5003 bd2 ba3.2k sqft2381 Glenside Ln, Camarillo, CA 93012Off Market
- $2,231,6004 bd4 ba3.8k sqft11350 Glenside Ln, Camarillo, CA 93012Off Market
- $2,131,1004 bd3 ba3.6k sqft2411 Glenside Ln, Camarillo, CA 93012Off Market
- $2,770,0007 bd5 ba4.3k sqft11226 Santa Rosa Rd, Camarillo, CA 93012Sold
- $3,397,0006 bd7 ba5.6k sqft2291 Bliss Ranch Rd, Camarillo, CA 93012New Construction
Nearby schools
GreatSchools rating
- 8/10Santa Rosa Technology Magnet SchoolGrades: K-8Distance: 1.7 mi
- 8/10Adolfo Camarillo High SchoolGrades: 9-12Distance: 5.9 mi
Schools provided by the listing agent
- High: Camarillo
Source: CRMLS. This data may not be complete. We recommend contacting the local school district to confirm school assignments for this home.
Get a cash offer in 3 minutes
Find out how much your home could sell for in as little as 3 minutes with a no-obligation cash offer.
Estimated market value
$2,300,800
Get a cash offer in 3 minutes
Find out how much your home could sell for in as little as 3 minutes with a no-obligation cash offer.
Estimated market value
$2,300,800
- California
- Ventura County
- Camarillo
- 93012
- 2370 Glenside Ln
Nearby cities
Nearby zip codes
Other Camarillo Topics
