Skip main navigation
For sale
  • Price cut: $20K (5/6)
    $349,900

    2370 Hidden Lake CT #8301, NAPLES, FL 34112

    3beds
    1,573sqft
    : 
    Loading
    Get pre-qualified
    Condominium
    Built in 2006
    -- sqft lot
    $-- Zestimate®
    $222/sqft
    $647/mo HOA

    What's special

    Secure gateSaltwater poolNewer appliancesSpacious screened lanaiElegant plantation shutters throughout

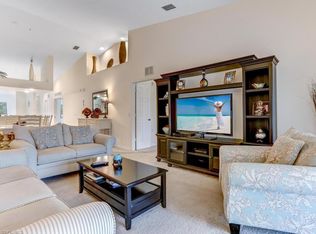
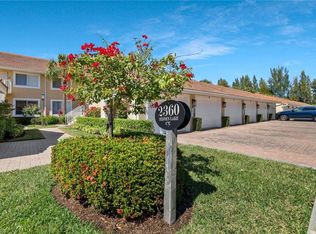
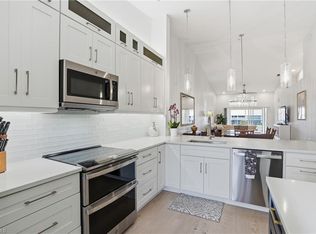
    SELLER MOTIVATED AND WANTS TO SELL NOW! Don't miss this beautiful unfurnished first-floor end unit in Magnolia Falls at Falling Waters — one of Naples' most desirable gated communities. The price has been reduced, and all reasonable offers will be considered. Available for immediate occupancy — just bring your toothbrush and the furniture of your choice. This light-filled 3-bedroom, 2-bath condo with a 1-car garage offers an open-concept layout built for easy Florida living. Tucked on the end of the building with a tranquil preserve view, it delivers exceptional privacy you'll appreciate every day. The premium end-unit location floods the interior with natural light, while newer appliances, elegant plantation shutters throughout, and a spacious screened lanai add the finishing touches. Step out your door to resort-style amenities: saltwater pool, clubhouse, tennis, and bocce — all behind a secure gate. Remarkably low HOA fees cover water, sewer, cable, internet, and trash, making ownership effortless. Located in the heart of Naples, you're minutes from downtown dining, boutique shopping, and the legendary Gulf beaches. The seller is ready to make a deal.
    231 days
    |
    363
    |
    9
    |

    Zillow last checked:

    Listing updated:

    Listed by:

    J.R. Philp, Jr 412-527-7000,

    Sellstate Prime Realty

    Source: SWFLMLS,MLS#: 225081497MLS LogoOriginating MLS: Naples

      Facts & features

      Interior

      Bedrooms & bathrooms
      • Bedrooms: 3
      • Bathrooms: 2
      • Full bathrooms: 2
      Rooms
      • Room types: Den - Study, Great Room, Screened Lanai/Porch, 3 Bed
      Bedroom
      • Features: Master BR Ground, Master BR Sitting Area, Split Bedrooms
      Dining room
      • Features: Breakfast Bar, Breakfast Room, Dining - Living
      Kitchen
      • Features: Pantry
      Heating
      • Central
      Cooling
      • Ceiling Fan(s), Central Air
      Appliances
      • Included: Dishwasher, Disposal, Dryer, Microwave, Range, Refrigerator/Icemaker, Walk-In Cooler
      • Laundry: Laundry Tub
      Features
      • Built-In Cabinets, Fire Sprinkler, Laundry Tub, Pantry, Smoke Detectors, Walk-In Closet(s), Window Coverings, Den - Study, Great Room, Screened Lanai/Porch
      • Flooring: Tile, Vinyl
      • Windows: Window Coverings, Shutters
      • Has fireplace: No
      Interior area
      • Total structure area: 2,104
      • Total interior livable area: 1,573 sqft

      Property

      Parking
      • Total spaces: 1
      • Parking features: Driveway, Guest, Detached
      • Garage spaces: 1
      • Has uncovered spaces: Yes
      Accessibility
      • Accessibility features: Accessible Full Bath
      Features
      • Stories: 1
      • Patio & porch: Patio, Screened Lanai/Porch
      • Exterior features: Outdoor Grill, Outdoor Kitchen
      • Pool features: Community
      • Has view: Yes
      • View description: Preserve
      • Waterfront features: None
      Lot
      • Features: Corner Lot, Dead End
      Details
      • Additional structures: Tennis Court(s), Outdoor Kitchen
      • Parcel number: 56339002105

      Construction

      Type & style
      • Home type: Condo
      • Architectural style: Contemporary
      • Property subtype: Condominium
      Materials
      • Block, Stucco
      • Foundation: Concrete Block
      • Roof: Tile
      Condition
      • New construction: No
      • Year built: 2006

      Utilities & green energy

      • Water: Central

      Community & HOA

      Community
      • Features: Clubhouse, Pool, Fitness Center, Putting Green, Sidewalks, Street Lights, Tennis Court(s), Gated, Condo/Hotel
      • Security: Smoke Detector(s), Gated Community, Fire Sprinkler System
      • Subdivision: MAGNOLIA FALLS
      HOA
      • Has HOA: No
      • Amenities included: Barbecue, Bike And Jog Path, Bocce Court, Clubhouse, Pool, Community Room, Fitness Center, Internet Access, Library, Putting Green, See Remarks, Shuffleboard Court, Sidewalk, Streetlight, Tennis Court(s), Underground Utility
      • HOA fee: $7,760 annually
      Location
      • Region: Naples

      Financial & listing details

      • Price per square foot: $222/sqft
      • Tax assessed value: $340,611
      • Annual tax amount: $3,133
      • Date on market: 12/2/2025
      • Lease term: Buyer Finance/Cash
      • Road surface type: Paved

        Estimated market value

        Not available

        Estimated sales range

        Not available

        Not available

        Price history

        DateEventPrice
        5/6/2026Price change$349,900-5.4%$222/sqft
        Source: SWFLMLS #225081497 Report a problem
        4/29/2026Price change$369,900-2.7%$235/sqft
        Source: SWFLMLS #225081497 Report a problem
        4/14/2026Price change$380,000-1.6%$242/sqft
        Source: SWFLMLS #225081497 Report a problem
        3/26/2026Price change$386,000-3.5%$245/sqft
        Source: SWFLMLS #225081497 Report a problem
        3/3/2026Price change$399,900-2.4%$254/sqft
        Source: SWFLMLS #225081497 Report a problem
        2/5/2026Price change$409,900-3.4%$261/sqft
        Source: SWFLMLS #225081497 Report a problem
        1/7/2026Price change$424,500-3.5%$270/sqft
        Source: SWFLMLS #225081497 Report a problem
        12/3/2025Listed for sale$439,900+97.7%$280/sqft
        Source: SWFLMLS #225081497 Report a problem
        6/11/2015Sold$222,500-6.9%$141/sqft
        Source: Public Record Report a problem
        4/14/2015Pending sale$239,000$152/sqft
        Source: Realty World Top Producers Rlt #215017979 Report a problem
        3/18/2015Listed for sale$239,000-5.1%$152/sqft
        Source: Realty World - Top Producers Realty, Inc. #215017979 Report a problem
        9/1/2006Sold$251,778$160/sqft
        Source: Public Record Report a problem

        Public tax history

        YearProperty taxesTax assessment
        2025$3,282 +4.8%$293,307 +10%
        2024$3,133 +5.8%$266,643 +10%
        2023$2,962 +11.4%$242,403 +10%
        2022$2,659 +16.3%$220,366 +10%
        2021$2,287 -1.1%$200,333 -2%
        2020$2,312 -0.7%$204,490
        2019$2,329 +0.2%$204,490
        2018$2,325 $204,490 +3.2%
        2017$2,325 +2.4%$198,198 +5%
        2016$2,271 +4.6%$188,760 +10.1%
        2015$2,171 +8.5%$171,450 +7.8%
        2014$2,001 +8.6%$159,000 +3%
        2013$1,843 -1.3%$154,435
        2012$1,866 -5.4%$154,435 -5.9%
        2011$1,974 -4.1%$164,164 +5%
        2010$2,059 -12.1%$156,347 -10%
        2009$2,342 $173,719 -18%
        2008$2,342 +1825.7%$211,853 -4.5%
        2007$122 $221,853 +2168.9%
        2006-- $9,778
        Find assessor info on the county website

        Monthly payment

        Est. payment

        Payment breakdown

        Explore the cost of this home by adjusting the details. Changes won't be saved.
        All calculations are estimates and provided by Zillow, Inc. for informational purposes only. Actual amounts may vary.
        HOA fees may include property taxes on listings classified as Co-Ops. Contact the listing agent and/or owner for fee details.
        Mortgage interest rates are dependent on a number of factors, including credit score, down payment, and repayment length. Interest rate data provided by Zillow Group Marketplace, Inc. as of 1/1/1970 from various mortgage lenders with which we have lead or other similar arrangements; the Estimated Payment is an average of those rates.
        See how much you could borrow to make a competitive offer.

        Climate risks

        Neighborhood: 34112

        Getting around

        3 / 100
        Car-Dependent
        27 / 100
        Somewhat Bikeable

        Nearby schools

        GreatSchools rating
        Schools provided by the listing agent
        • Elementary: CALUSA PARK ELEMENTARY
        • Middle: EAST NAPLES MIDDLE SCHOOL
        • High: LELY HIGH SCHOOL

        Source: SWFLMLS. This data may not be complete. We recommend contacting the local school district to confirm school assignments for this home.

        A local agent can set up tours, give advice and negotiate with sellers.

        Browse local experts

        Similar homes