Spacious Colonial in Waterford with three bedrooms, two and a half baths, a finished basement built for entertaining, and a fenced backyard with deck. Welcoming covered front porch opens to a tiled foyer trimmed with crown molding and wainscoting that carries throughout the main floor. Generous living room is anchored by a full-height brick fireplace and flows into a formal dining area with chandelier and sliding glass door to the back deck. Kitchen offers ample oak cabinetry, recessed lighting, and a pass-through cutout to the living room, plus an adjoining eating nook with bench seating. Convenient half bath rounds out the main level. Upstairs, a bright loft-style office space sits at the top of the landing and connects three bedrooms and two full baths, including a roomy primary suite with walk-in closet and private en suite featuring a step-in shower and extended vanity. The finished basement is a true showstopper, featuring a custom-built wet bar with granite counters, two bar-sized refrigerators, and decorative pendant lighting, plus generous open space for a lounge, game area, and home gym setup. Fully fenced backyard features a deck that spans the entire back of the home, mature shade trees, and a storage shed. In addition, garage is already set up for an electric vehicle charger. Great location with neighborhood common areas nearby that serve as small community parks. Part of the award-winning Blue Ribbon Waterford School District and conveniently located near expressways and shopping. Welcome Home!
Sold for $410,000
$410,000
2370 Lansbury Dr, Waterford, MI 48329
3beds
2,316sqft
Single Family Residence
Built in 1990
8,712 Square Feet Lot
$410,200 Zestimate®
$177/sqft
$3,293 Estimated rent
Home value
$410,200
$390,000 - $431,000
$3,293/mo
Zestimate® history
Owner options
List your home for rent
$3,293/mo
Rent Zestimate®
Find your next renter with Zillow Rental Manager. Plus, with online applications, you can quickly screen prospective tenants – for free.
$3,293/mo
Rent Zestimate®
Refinance and save
$2,730/mo
Est. payment
Refinancing to a lower rate could help reduce your monthly payments and save thousands over the life of the loan.
$2,730/mo
Est. payment
Explore your selling options
Work with a Zillow partner agent
Leverage their expertise and Zillow's premium Showcase listings to get your home seen by more buyers.
Get startedList with your own agent
Get your home in front of millions of buyers by listing it on Zillow.
Learn how to do itSell it yourself
Take full control of how buyers see your home on Zillow by listing For Sale by Owner (FSBO).
List your homeWhat's special
Zillow last checked:
Listing updated:
Listed by:
Jim Shaffer 248-834-3030,
Good Company
Bought with:
Zachary S Adams, 6501390005
RE/MAX Select
Source: Realcomp II,MLS#: 20261031927
Facts & features
Interior
Bedrooms & bathrooms
- Bedrooms: 3
- Bathrooms: 3
- Full bathrooms: 2
- 1/2 bathrooms: 1
Primary bedroom
- Level: Second
- Area: 169
- Dimensions: 13 X 13
Bedroom
- Level: Second
- Area: 150
- Dimensions: 15 X 10
Bedroom
- Level: Second
- Area: 120
- Dimensions: 12 X 10
Primary bathroom
- Level: Second
- Area: 81
- Dimensions: 9 X 9
Other
- Level: Second
- Area: 55
- Dimensions: 11 X 5
Other
- Level: Entry
- Area: 28
- Dimensions: 7 X 4
Dining room
- Level: Entry
- Area: 132
- Dimensions: 12 X 11
Kitchen
- Level: Entry
- Area: 240
- Dimensions: 16 X 15
Living room
- Level: Entry
- Area: 270
- Dimensions: 18 X 15
Heating
- Forced Air, Natural Gas
Cooling
- Central Air
Appliances
- Included: Dishwasher, Disposal, Dryer, Free Standing Electric Oven, Free Standing Refrigerator, Microwave, Washer
Features
- Wet Bar
- Basement: Partially Finished
- Has fireplace: Yes
- Fireplace features: Gas, Living Room
Interior area
- Total interior livable area: 2,316 sqft
- Finished area above ground: 1,818
- Finished area below ground: 498
Property
Parking
- Total spaces: 2
- Parking features: Two Car Garage, Attached
- Attached garage spaces: 2
Features
- Levels: Two
- Stories: 2
- Entry location: GroundLevelwSteps
- Patio & porch: Deck
- Exterior features: Lighting
- Pool features: None
- Fencing: Fenced
Lot
- Size: 8,712 Square Feet
- Dimensions: 67 x 131
Details
- Parcel number: 1301251002
- Special conditions: Short Sale No,Standard
Construction
Type & style
- Home type: SingleFamily
- Architectural style: Colonial
- Property subtype: Single Family Residence
Materials
- Brick, Vinyl Siding
- Foundation: Basement, Poured
Condition
- New construction: No
- Year built: 1990
Utilities & green energy
- Sewer: Public Sewer
- Water: Public
Community & HOA
Community
- Subdivision: KEATING WATERFORD
HOA
- Has HOA: No
Location
- Region: Waterford
Financial & listing details
- Price per square foot: $177/sqft
- Tax assessed value: $86,770
- Annual tax amount: $3,117
- Date on market: 5/15/2026
- Cumulative days on market: 24 days
- Listing agreement: Exclusive Right To Sell
- Listing terms: Cash,Conventional,FHA,Va Loan
Price history
| Date | Event | Price |
|---|---|---|
| 7/6/2026 | Sold | $410,000+2.5%$177/sqft |
Source:  Realcomp II #20261031927 Report a problem Realcomp II #20261031927 Report a problem | ||
| 6/2/2026 | Pending sale | $400,000$173/sqft |
Source: Realcomp II #20261031927 Report a problem | ||
| 5/15/2026 | Listed for sale | $400,000-0.4%$173/sqft |
Source: Realcomp II #20261031927 Report a problem | ||
| 6/5/2025 | Sold | $401,600+4.3%$173/sqft |
Source: Realcomp II #20250029490 Report a problem | ||
| 5/4/2025 | Pending sale | $385,000$166/sqft |
Source: Realcomp II #20250029490 Report a problem | ||
| 5/2/2025 | Listed for sale | $385,000+79.9%$166/sqft |
Source: Realcomp II #20250029490 Report a problem | ||
| 3/27/2002 | Sold | $214,000$92/sqft |
Source: Public Record Report a problem | ||
Public tax history
| Year | Property taxes | Tax assessment |
|---|---|---|
| 2025 | $3,067 +5.8% | $146,800 +5.2% |
| 2024 | $2,900 +5.1% | $139,510 +5% |
| 2023 | $2,758 +5.7% | $132,910 +12.9% |
| 2022 | $2,609 +0.4% | $117,760 +1.8% |
| 2021 | $2,599 | $115,720 +2.1% |
| 2020 | -- | $113,380 +6.3% |
| 2019 | $2,568 +10.4% | $106,690 +9.4% |
| 2018 | $2,326 | $97,480 |
| 2017 | -- | $97,480 +4.5% |
| 2016 | -- | $93,310 +9.2% |
| 2015 | -- | $85,440 +17.9% |
| 2014 | -- | $72,460 +4.2% |
| 2011 | -- | $69,560 -13.6% |
| 2010 | $2,562 -9% | $80,530 -15.1% |
| 2009 | $2,814 +71.7% | $94,880 -55.2% |
| 2005 | $1,639 | $211,920 +94.5% |
| 2003 | -- | $108,930 +14.3% |
| 2002 | -- | $95,290 +31.1% |
| 2001 | $2,072 +8.4% | $72,700 +3.2% |
| 2000 | $1,912 | $70,450 |
Find assessor info on the county website
Neighborhood: 48329
Nearby homes
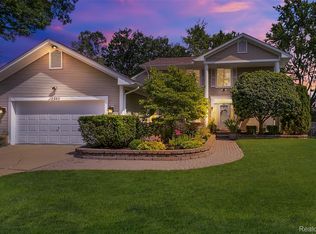
- $422,0004 bd4 ba3k sqft2380 Lansbury Dr, Waterford, MI 48329Sold
- $344,9003 bd2 ba1.4k sqft2362 Lansbury Dr, Waterford, MI 48329Off Market
- $329,7003 bd2 ba1.5k sqft2379 Marklawn Ct, Waterford, MI 48329Off Market
- $373,6003 bd3 ba1.8k sqft2396 Lansbury Dr, Waterford, MI 48329Off Market
- $431,9004 bd3 ba2.3k sqft2387 Marklawn Ct, Waterford, MI 48329Off Market
- $368,6003 bd2 ba1.9k sqft4151 Heatherstone Dr, Waterford, MI 48329Off Market
- $378,2003 bd2 ba1.8k sqft4115 Heatherstone Dr, Waterford, MI 48329Off Market
- $406,7003 bd3 ba2.1k sqft2369 Lansbury Dr, Waterford, MI 48329Off Market
Nearby schools
GreatSchools rating
- 6/10Grayson ElementaryGrades: K-5Distance: 1.5 mi
- 5/10Mason Middle SchoolGrades: 6-8Distance: 1.6 mi
- 5/10Waterford Mott High SchoolGrades: 9-12Distance: 3.1 mi
Get a cash offer in 3 minutes
Find out how much your home could sell for in as little as 3 minutes with a no-obligation cash offer.
Estimated market value
$410,200
Get a cash offer in 3 minutes
Find out how much your home could sell for in as little as 3 minutes with a no-obligation cash offer.
Estimated market value
$410,200
- Michigan
- Oakland County
- Waterford
- 48329
- 2370 Lansbury Dr
Nearby cities
Nearby zip codes
Other Waterford Topics
