A RARE find in the highly sought-after Misty Meadows Subdivision. Nestled in a quiet neighborhood, this beautifully remodeled, 1,960 sq ft duplex blends modern elegance with everyday comfort. The open-concept main level is filled with natural light and features luxury finishes, a stylish electric fireplace, and a seamless flow from the living and dining areas to the chef’s kitchen—complete with brand-new stainless steel appliances. Step from the main level onto the composite/vinyl deck overlooking a large backyard—ideal for entertaining or relaxing. The spacious primary suite offers a spa-inspired bathroom with a stunning tiled walk-in shower and upscale fixtures. The fully finished lower level adds two bedrooms, a full bath, laundry area, and a second living room with minibar and fridge—perfect for guests or an in-law suite with its own private entrance. With mature landscaping, inviting curb appeal, and a prime location near JMU and Sentara RMH, this home is move-in ready, featuring a brand-new HVAC system and water heater. County schools!!
Closed
$369,711
2370 Meadow Ct, Harrisonburg, VA 22801
3beds
1,816sqft
Duplex, Multi Family
Built in 1993
-- sqft lot
$379,500 Zestimate®
$204/sqft
$1,827 Estimated rent
Home value
$379,500
$361,000 - $398,000
$1,827/mo
Zestimate® history
Owner options
List your home for rent
$1,827/mo
Rent Zestimate®
Find your next renter with Zillow Rental Manager. Plus, with online applications, you can quickly screen prospective tenants – for free.
$1,827/mo
Rent Zestimate®
Refinance and save
$2,178/mo
Est. payment
Refinancing to a lower rate could help reduce your monthly payments and save thousands over the life of the loan.
$2,178/mo
Est. payment
Explore your selling options
Work with a Zillow partner agent
Leverage their expertise and Zillow's premium Showcase listings to get your home seen by more buyers.
Get startedList with your own agent
Get your home in front of millions of buyers by listing it on Zillow.
Learn how to do itSell it yourself
Take full control of how buyers see your home on Zillow by listing For Sale by Owner (FSBO).
List your homeWhat's special
Fully finished lower levelLuxury finishesOpen-concept main levelInviting curb appealQuiet neighborhoodMature landscapingLarge backyard
Zillow last checked:
Listing updated:
Listed by:
Jeanette Lantz 540-607-4282,
Kline May Realty
Bought with:
Amy Valor, 0225260516
Old Dominion Realty Inc
Source: CAAR,MLS#: 669894 Originating MLS: Harrisonburg-Rockingham Area Association of REALTORS
Originating MLS: Harrisonburg-Rockingham Area Association of REALTORSFacts & features
Interior
Bedrooms & bathrooms
- Bedrooms: 3
- Bathrooms: 2
- Full bathrooms: 2
- Main level bathrooms: 1
- Main level bedrooms: 1
Rooms
- Room types: Bathroom, Bedroom, Dining Room, Eat-in Kitchen, Family Room, Full Bath, Foyer, Kitchen, Laundry, Living Room, Primary Bathroom, Primary Bedroom
Primary bedroom
- Level: First
Bedroom
- Level: Basement
Bedroom
- Level: Basement
Primary bathroom
- Level: First
Bathroom
- Level: Basement
Dining room
- Level: First
Family room
- Level: Basement
Foyer
- Level: First
Kitchen
- Level: First
Laundry
- Level: Basement
Living room
- Level: First
Heating
- Heat Pump
Cooling
- Central Air, Heat Pump
Appliances
- Included: Convection Oven, Dishwasher, Electric Range, Induction Cooktop, Microwave, Refrigerator, Dryer, Washer
Features
- Primary Downstairs, Remodeled, Walk-In Closet(s), Entrance Foyer, Eat-in Kitchen
- Flooring: Luxury Vinyl Plank, Vinyl
- Windows: Double Pane Windows, Insulated Windows, Tilt-In Windows
- Basement: Exterior Entry,Full,Finished,Heated,Interior Entry,Sump Pump,Walk-Out Access
- Has fireplace: Yes
- Fireplace features: Electric
- Common walls with other units/homes: 1 Common Wall
Interior area
- Total structure area: 1,960
- Total interior livable area: 1,816 sqft
- Finished area above ground: 980
- Finished area below ground: 836
Property
Parking
- Parking features: Gravel
Features
- Levels: Two
- Stories: 2
- Patio & porch: Rear Porch, Composite, Deck, Patio
- Exterior features: Mature Trees/Landscape
- Pool features: None
- Has view: Yes
- View description: Residential
Lot
- Size: 5,662 Square Feet
- Features: Landscaped
Details
- Parcel number: 125G(7) L22A
- Zoning description: R-3 Medium Density Residential
Construction
Type & style
- Home type: MultiFamily
- Property subtype: Duplex, Multi Family
- Attached to another structure: Yes
Materials
- Brick, HardiPlank Type, Stick Built, Shingle Siding, Vinyl Siding
- Foundation: Block
- Roof: Composition,Shingle
Condition
- Updated/Remodeled
- New construction: No
- Year built: 1993
Utilities & green energy
- Sewer: Public Sewer
- Water: Public
- Utilities for property: Cable Available, Other, Satellite Internet Available
Community & HOA
Community
- Security: Smoke Detector(s)
- Subdivision: MISTY MEADOWS
HOA
- Has HOA: No
- Services included: None
Location
- Region: Harrisonburg
Financial & listing details
- Price per square foot: $204/sqft
- Tax assessed value: $198,900
- Annual tax amount: $1,352
- Date on market: 10/9/2025
- Cumulative days on market: 13 days
- Exclusions: Square footage acquired from public records
Price history
| Date | Event | Price |
|---|---|---|
| 12/8/2025 | Sold | $369,711$204/sqft |
Source:  CAAR #669894 Report a problem CAAR #669894 Report a problem | ||
| 10/22/2025 | Pending sale | $369,711$204/sqft |
Source: CAAR #669894 Report a problem | ||
| 10/15/2025 | Price change | $369,711-5.2%$204/sqft |
Source: CAAR #669894 Report a problem | ||
| 10/9/2025 | Listed for sale | $389,911$215/sqft |
Source: CAAR #669894 Report a problem | ||
Public tax history
| Year | Property taxes | Tax assessment |
|---|---|---|
| 2024 | $1,353 | $198,900 |
| 2023 | $1,353 | $198,900 |
| 2022 | $1,353 +19.4% | $198,900 +29.9% |
| 2021 | $1,133 | $153,100 |
| 2020 | $1,133 | $153,100 |
| 2019 | $1,133 | $153,100 |
| 2018 | $1,133 +8% | $153,100 +2.1% |
| 2017 | $1,049 | $149,900 |
| 2016 | $1,049 +4.5% | $149,900 |
| 2015 | $1,004 +4.7% | $149,900 |
| 2014 | $959 | $149,900 -1.6% |
| 2013 | -- | $152,400 |
| 2012 | -- | $152,400 |
| 2011 | -- | $152,400 |
| 2010 | -- | $152,400 |
Find assessor info on the county website
Neighborhood: 22801
Nearby homes
- $312,7003 bd3 ba2k sqft2372 Meadow Ct, Harrisonburg, VA 22801Off Market
- $331,9004 bd2 ba1.6k sqft2356 Meadow Ct, Harrisonburg, VA 22801Off Market
- $308,2003 bd3 ba1.6k sqft2382 Meadow Ct, Rockingham, VA 22801Off Market

- $312,3002 bd2 ba1.5k sqft2354 Meadow Ct, Harrisonburg, VA 22801Off Market
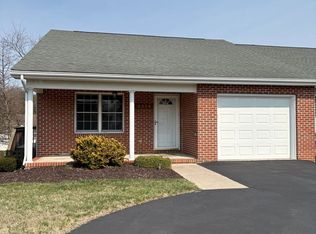
- $371,7003 bd3 ba1.3k sqft2384 Meadow Ct, Harrisonburg, VA 22801Off Market
- $314,2003 bd3 ba1.3k sqft2654 Greenport Dr, Rockingham, VA 22801Off Market
- $309,1003 bd3 ba1.3k sqft2650 Greenport Dr, Harrisonburg, VA 22801Off Market
- $288,4003 bd3 ba1.3k sqft2664 Greenport Dr, Harrisonburg, VA 22801Off Market
Nearby schools
GreatSchools rating
- 3/10Cub Run Elementary SchoolGrades: PK-5Distance: 5.7 mi
- 6/10Montevideo Middle SchoolGrades: 6-8Distance: 5.5 mi
- 7/10Spotswood High SchoolGrades: 9-12Distance: 5.9 mi
Schools provided by the listing agent
- Elementary: Cub Run (Rockingham)
- Middle: Montevideo
- High: Spotswood
Source: CAAR. This data may not be complete. We recommend contacting the local school district to confirm school assignments for this home.


Get pre-qualified for a loan
At Zillow Home Loans, we can pre-qualify you in as little as 5 minutes with no impact to your credit score.An equal housing lender. NMLS #10287.
Sell for more on Zillow
Get a Zillow Showcase℠ listing at no additional cost and you could sell for .
$379,500
2% more
+$7,590
With Zillow Showcase(estimated)
$387,090
- Virginia
- Rockingham County
- Harrisonburg
- 22801
- 2370 Meadow Ct
Nearby cities
Nearby neighborhoods
Nearby zip codes
Other Harrisonburg Topics
