Bungalow in the front, colonial in the back! This incredible home offers the charm of a traditional bungalow on the first floor while the upstairs has been expanded and provides a beautiful primary suite. Pictured staged, this home has a brightly lit living room with hardwood floors, a freshly updated bathroom, and two bedrooms. The kitchen and dining room are open, updated, and feature a sliding glass door out to the expansive new deck. Upstairs, the current owners have replaced all the flooring with hardwood and refreshed the bathroom and walk in closet with fun, funky tile, new vanity and toilet. This primary suite has plenty of space to stretch out. Pictured as a bedroom/nursery combo, you could easily create a work from home space, get those steps in on a treadmill, or spin your day away on a Peloton. Head all the way downstairs to the newly finished basement perfectly designed for the family that does a little bit of everything! In one corner, you have another option for your home gym, playroom for the kids, or home office. Across the way is the theater with projector and screen that are staying with the home. The Sellers created a dedicated laundry room which can double as a fantastic Costco pantry. A dedicated storage area is perfect for totes and holiday decor organization. The Seller's made tremendous updates to this home in the short time they have lived there. A magical new path has turned the page on this home and now their investment is your opportunity! Outside, the new deck will make summer BBQ's a breeze and the detached garage is the perfect place for all the outside toys and lawn equipment. Plug in and charge up your EV with a charger already installed and ready to go! Roof 2024, A/C 2024, Furnace 2015, HWT 2015 - Sewer line serviced just prior to listing. This is the one that will give you bragging rights! Welcome Home!
For sale
$419,500
2370 Mortenson Blvd, Berkley, MI 48072
3beds
2,136sqft
Single Family Residence
Built in 1947
5,227 Square Feet Lot
$414,000 Zestimate®
$196/sqft
$-- HOA
What's special
- 15 days |
- 1,803 |
- 128 |
Zillow last checked:
Listing updated:
Listed by:
Justin Bercheny 313-544-3199,
Max Broock, REALTORS-Royal Oak 248-548-9100
Source: Realcomp II,MLS#: 20261049817
Facts & features
Interior
Bedrooms & bathrooms
- Bedrooms: 3
- Bathrooms: 2
- Full bathrooms: 2
Primary bedroom
- Level: Second
- Area: 340
- Dimensions: 20 X 17
Bedroom
- Level: Entry
- Area: 154
- Dimensions: 14 X 11
Bedroom
- Level: Entry
- Area: 99
- Dimensions: 9 X 11
Primary bathroom
- Level: Second
- Area: 54
- Dimensions: 9 X 6
Other
- Level: Entry
- Area: 42
- Dimensions: 7 X 6
Dining room
- Level: Entry
- Area: 88
- Dimensions: 11 X 8
Kitchen
- Level: Entry
- Area: 72
- Dimensions: 9 X 8
Laundry
- Level: Basement
- Area: 132
- Dimensions: 11 X 12
Living room
- Level: Entry
- Area: 192
- Dimensions: 12 X 16
Heating
- Forced Air, Natural Gas
Cooling
- Central Air
Appliances
- Included: Dishwasher, Dryer, Free Standing Gas Range, Free Standing Refrigerator, Microwave, Stainless Steel Appliances, Washer
Features
- Basement: Finished
- Has fireplace: No
Interior area
- Total interior livable area: 2,136 sqft
- Finished area above ground: 1,386
- Finished area below ground: 750
Property
Parking
- Total spaces: 2
- Parking features: Two Car Garage, Electric Vehicle Charging Stations, Detached
- Garage spaces: 2
Features
- Levels: One And One Half
- Stories: 1.5
- Entry location: GroundLevelwSteps
- Patio & porch: Deck, Porch
- Pool features: None
- Fencing: Back Yard,Fenced
Lot
- Size: 5,227 Square Feet
- Dimensions: 43 x 120
Details
- Parcel number: 2517335002
- Special conditions: Short Sale No,Standard
Construction
Type & style
- Home type: SingleFamily
- Architectural style: Bungalow
- Property subtype: Single Family Residence
Materials
- Brick, Vinyl Siding
- Foundation: Basement, Block
- Roof: Asphalt
Condition
- New construction: No
- Year built: 1947
- Major remodel year: 2026
Utilities & green energy
- Electric: Circuit Breakers
- Sewer: Public Sewer
- Water: Public
Community & HOA
Community
- Features: Sidewalks
- Security: Carbon Monoxide Detectors, Smoke Detectors
- Subdivision: BENJAMIN F MORTENSONS GARDEN HOMES
HOA
- Has HOA: No
Location
- Region: Berkley
Financial & listing details
- Price per square foot: $196/sqft
- Tax assessed value: $163,560
- Annual tax amount: $6,654
- Date on market: 7/10/2026
- Cumulative days on market: 15 days
- Listing agreement: Exclusive Right To Sell
- Listing terms: Cash,Conventional,FHA,Va Loan
Estimated market value
$414,000
$393,000 - $435,000
$2,460/mo
Price history
| Date | Event | Price |
|---|---|---|
| 7/10/2026 | Listed for sale | $419,500+9%$196/sqft |
Source:  Realcomp II #20261049817 Report a problem Realcomp II #20261049817 Report a problem | ||
| 12/2/2024 | Sold | $385,000+2.7%$180/sqft |
Source: Realcomp II #20240082482 Report a problem | ||
| 11/11/2024 | Pending sale | $375,000$176/sqft |
Source: Realcomp II #20240082482 Report a problem | ||
| 11/7/2024 | Listed for sale | $375,000+27.1%$176/sqft |
Source: Realcomp II #20240082482 Report a problem | ||
| 1/15/2023 | Listing removed | -- |
Source:  MiRealSource #40128511 Report a problem MiRealSource #40128511 Report a problem | ||
| 1/20/2021 | Sold | $295,000+1.8%$138/sqft |
Source: Public Record Report a problem | ||
| 1/12/2021 | Pending sale | $289,900$136/sqft |
Source: Quest Realty LLC #2200098194 Report a problem | ||
| 1/12/2021 | Listed for sale | $289,900$136/sqft |
Source: Quest Realty LLC #2200098194 Report a problem | ||
| 12/11/2020 | Pending sale | $289,900$136/sqft |
Source: MiRealSource #40128511 Report a problem | ||
| 12/11/2020 | Listing removed | $289,900$136/sqft |
Source: Quest Realty LLC #2200098194 Report a problem | ||
| 12/4/2020 | Listed for sale | $289,900+18.3%$136/sqft |
Source: Quest Realty LLC #2200098194 Report a problem | ||
| 6/30/2018 | Sold | $245,000-2%$115/sqft |
Source: Public Record Report a problem | ||
| 6/1/2018 | Pending sale | $250,000$117/sqft |
Source: Reinhart Realtors #3256748 Report a problem | ||
| 5/29/2018 | Price change | $250,000-2%$117/sqft |
Source: Reinhart Realtors #3256748 Report a problem | ||
| 5/15/2018 | Listed for sale | $255,000+78.3%$119/sqft |
Source: The Charles Reinhart Company #3256748 Report a problem | ||
| 7/13/2012 | Sold | $143,000-4.5%$67/sqft |
Source: Public Record Report a problem | ||
| 3/3/2012 | Listed for sale | $149,800+4%$70/sqft |
Source: RE/MAX Partners #212021870 Report a problem | ||
| 9/3/2008 | Sold | $144,000-14%$67/sqft |
Source: Public Record Report a problem | ||
| 5/4/2008 | Listing removed | $167,500$78/sqft |
Source: NCI #28041849 Report a problem | ||
| 3/13/2008 | Listed for sale | $167,500-2.9%$78/sqft |
Source: NCI #28041849 Report a problem | ||
| 2/7/2008 | Listing removed | $172,500$81/sqft |
Source: NCI #27138268 Report a problem | ||
| 2/1/2008 | Listed for sale | $172,500$81/sqft |
Source: NCI #27138268 Report a problem | ||
Public tax history
| Year | Property taxes | Tax assessment |
|---|---|---|
| 2024 | $5,475 +5% | $155,090 +6.4% |
| 2023 | $5,215 +10.8% | $145,740 +7.8% |
| 2022 | $4,709 +0.9% | $135,180 +6.8% |
| 2021 | $4,668 | $126,590 +3.3% |
| 2020 | -- | $122,540 +6% |
| 2019 | $4,470 +53.1% | $115,570 +0.8% |
| 2018 | $2,920 -0.9% | $114,620 +0.3% |
| 2017 | $2,948 | $114,280 +4.8% |
| 2016 | $2,948 | $109,090 +4.3% |
| 2015 | -- | $104,550 +13.1% |
| 2014 | -- | $92,470 +47.7% |
| 2011 | -- | $62,590 -5.3% |
| 2010 | $2,308 -3.6% | $66,110 -9.6% |
| 2009 | $2,395 +50.2% | $73,100 -49.6% |
| 2005 | $1,594 | $145,120 +65.6% |
| 2003 | -- | $87,650 +10.4% |
| 2002 | -- | $79,380 +62.4% |
| 2001 | $1,667 +4.4% | $48,870 +3.2% |
| 2000 | $1,597 | $47,360 |
Find assessor info on the county website
Monthly payment
Est. payment
Payment breakdown
Explore the cost of this home by adjusting the details. Changes won't be saved.Climate risks
Neighborhood: 48072
Nearby schools
GreatSchools rating
- 8/10Rogers Elementary SchoolGrades: PK-5Distance: 0.2 mi
- 8/10Berkley High SchoolGrades: 7-12Distance: 0.3 mi
- 9/10Anderson Middle SchoolGrades: 4-8Distance: 0.8 mi
- $285,2003 bd1 ba1k sqft2384 Mortenson Blvd, Berkley, MI 48072Off Market
- $295,3003 bd1 ba1.2k sqft2356 Mortenson Blvd, Berkley, MI 48072Off Market
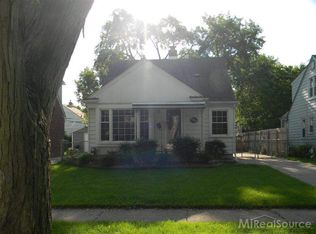
- $314,0003 bd2 ba1.1k sqft1737 Eaton Rd, Berkley, MI 48072Off Market
- $303,1004 bd1 ba1.2k sqft2342 Mortenson Blvd, Berkley, MI 48072Off Market
- $380,7004 bd3 ba1.3k sqft2328 Mortenson Blvd, Berkley, MI 48072Off Market
- $300,8003 bd1 ba1k sqft1721 Eaton Rd, Berkley, MI 48072Off Market
- $364,7003 bd2 ba1.2k sqft2418 Mortenson Blvd, Berkley, MI 48072Off Market
- $365,0003 bd2 ba1.9k sqft2327 Mortenson Blvd, Berkley, MI 48072Sold
A local agent can set up tours, give advice and negotiate with sellers.
Similar homes
- $389,0003 bd2 ba1.5k sqft3566 Buckingham Ave, Berkley, MI 48072For Sale

 MLS ID #20261051594, Nancy R Robinson, Real Broker, LLC Berkley. Realcomp II
 - $395,0003 bd2 ba1.6k sqft3132 Maplewood Ave, Royal Oak, MI 48073For Sale
 MLS ID #20261049360, Kevin Devergilio, REALTEAM Real Estate. Realcomp II
 - $399,0003 bd3 ba1.1k sqft10564 Lasalle Blvd, Huntington Woods, MI 48070For Sale
 MLS ID #20261050333, Dana Cooper, Max Broock, REALTORS®-Birmingham. Realcomp II
 - $375,0003 bd2 ba1.6k sqft25760 Southwood Dr, Southfield, MI 48075For Sale
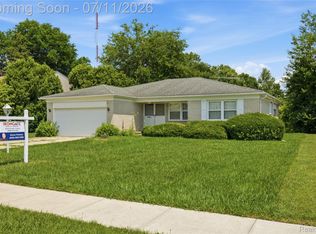 MLS ID #20261051099, Shawn Primeau, Irongate Realty Group. Realcomp II
 - $369,9003 bd2 ba1.7k sqft4108 Edgar Ave, Royal Oak, MI 48073For SaleMLS ID #20261052327, Lucine Tarman, Home HeadQuarters. Realcomp II
- $434,9003 bd2 ba2k sqft16996 Elizabeth St, Beverly Hills, MI 48025For SaleMLS ID #20261052363, Jill L Gourand, National Realty Centers, Inc. Realcomp II
- $449,9003 bd3 ba2.5k sqft4203 Berkshire Rd, Royal Oak, MI 48073For SaleMLS ID #20261051071, Daniel T Kilger, Max Broock, REALTORS®-Birmingham. Realcomp II
- $369,9004 bd4 ba2.8k sqft17321 Madison St, Southfield, MI 48076For SaleMLS ID #20261051267, Bernial Jefferson Jr, Professional Realty Team LLC. Realcomp II
- $399,0004 bd2 ba1.1k sqft808 N Edgeworth Ave, Royal Oak, MI 48067For SaleMLS ID #20261052919, Matthew Bazner, Max Broock, REALTORS-Royal Oak. Realcomp II
- $439,9003 bd3 ba1.9k sqft28924 Lorikay St, Farmington Hills, MI 48334For SaleMLS ID #20261051010, Beverly Jordan, Global Scope Real Estate Solutions. Realcomp II
- $475,0003 bd3 ba1.6k sqft16249 Birwood Ave, Beverly Hills, MI 48025For SaleMLS ID #20261051034, Tiffany V Glime, The Agency Hall & Hunter. Realcomp II
- $375,0004 bd2 ba1.8k sqft38327 Sleigh Dr, Sterling Heights, MI 48310For SaleMLS ID #20261056903, Jason Dabish, Max Broock Realtors. Realcomp II
- $319,9004 bd2 ba2.4k sqft23821 Manistee St, Oak Park, MI 48237For SaleMLS ID #20261051171, Richard Marentette, Coldwell Banker Professionals-Northville. Realcomp II
- $465,0003 bd2 ba2.7k sqft7000 Pebblecreek Rd, West Bloomfield, MI 48322For SaleMLS ID #20261052708, Petra Mattern, KW Showcase Realty. Realcomp II
- $550,0004 bd2 ba2.5k sqft31555 Westlady Dr, Beverly Hills, MI 48025For SaleMLS ID #20261051403, Michael Perna, EXP Realty The Perna Team. Realcomp II
- $329,9004 bd3 ba2.1k sqft21810 Winchester St, Southfield, MI 48076For SaleMLS ID #20261051655, William Keene, Epique Realty. Realcomp II
- $339,0004 bd2 ba1.6k sqft412 Chippewa St, Clawson, MI 48017For SaleMLS ID #20261050309, Stephanie Atias, Good Company. Realcomp II
- $420,0003 bd3 ba3k sqft39044 Mallorn Dr, Sterling Heights, MI 48313For SaleMLS ID #20261052573, Rich Rubba, Real Estate One-Sterling Heights. Realcomp II
- $399,9003 bd2 ba2.1k sqft5030 Stellar Rd, Shelby Township, MI 48316For SaleMLS ID #20261051122, Marie Dowler, Max Broock, REALTORS®-Birmingham. Realcomp II
- $575,0003 bd3 ba2.1k sqft411 Pingree Blvd, Royal Oak, MI 48067For SaleMLS ID #20261052155, Jim Shaffer, Good Company. Realcomp II
