Skip main navigation
Off market
  • $443,900

    2370 N Castle Rock Ct, Wichita, KS 67228

    5beds
    3,206sqft
    Single Family OnSite Blt
    Built in 2005
    0.27 Acres Lot
    $443,900 Zestimate®
    $138/sqft
    $3,059 Estimated rent

    Home value

    $443,900

    $422,000 - $466,000

    $3,059/mo

    Zestimate® history
    Loading
    Loading...

    Owner options

    List your home for rent

    $3,059/mo

    Rent Zestimate®

    Find your next renter with Zillow Rental Manager. Plus, with online applications, you can quickly screen prospective tenants – for free.

    Learn more

    $3,059/mo

    Rent Zestimate®

    Refinance and save

    $2,856/mo

    Est. payment

    Refinancing to a lower rate could help reduce your monthly payments and save thousands over the life of the loan.

    See today's rates

    $2,856/mo

    Est. payment

    Explore your selling options

    Work with a Zillow partner agent

    Leverage their expertise and Zillow's premium Showcase listings to get your home seen by more buyers.

    Get started

    List with your own agent

    Get your home in front of millions of buyers by listing it on Zillow.

    Learn how to do it

    Sell it yourself

    Take full control of how buyers see your home on Zillow by listing For Sale by Owner (FSBO).

    List your home

    What's special

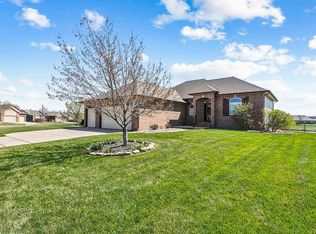
    Are you looking for a home that is an entertainer's delight? Or a place you can relax, away from the daily grind? This just might be the one. A perfect oasis awaits you in the Chestnut Ridge neighborhood in east Wichita, also within the Andover school district. This beautiful floorplan is sure to please with 5 bedrooms, 3 bathrooms, a hearth room, walk in pantry, amazing bar area.....and wait....in the backyard you'll find your own little bit of paradise with a beautiful covered gazebo and patio. The backyard is set up with a large concrete patio, covered gazebo with patio furniture that stays, a huge fireplace and grilling area. The yard is also fully fenced along with a sprinkler system and irrigation well. And also steps from the neighborhood pool! Inside on the main level you'll enjoy this fantastic kitchen set up with an eating bar, lots of cabinet space, a walk-in pantry and appliances that all stay with the home including the refrigerator. The master bathroom has a custom stone floor, soaker tub and shower, 2 sinks and a walk-in closet. Two more bedrooms and a hallway bathroom and a fantastic separate laundry room also make up this main level. Downstairs is a huge family room with a large wet bar with sink and a wine fridge that stays. Two more bedrooms, 2 storage areas, one with fantastic storage shelves to keep you organized, and a bonus room that has "options" written all over it make up this basement space. Don't miss the cute area finished under the stairs, possibly the perfect hidden playroom. This home has gorgeous curb appeal, a stately double wide front door and 3-car garage. Did I mention it also has a brand new roof? Specials are almost paid off!! Great location, close to shopping, highways, top schools as well as private schools and much much more. This just might be your "castle" on Castle Rock Ct.

    This property is off market, which means it's not currently listed for sale or rent on Zillow. This may be different from what's available on other websites or public sources.

    Facts & features

    Interior

    Bedrooms & bathrooms
    • Bedrooms: 5
    • Bathrooms: 3
    • Full bathrooms: 3
    Heating
    • Forced air, Electric, Gas
    Cooling
    • Central
    Appliances
    • Included: Dishwasher, Garbage disposal, Microwave, Range / Oven, Refrigerator
    • Laundry: Main Level, Separate Room
    Features
    • Ceiling Fan(s), Wet Bar, Pantry, Walk-In Closet(s), Vaulted Ceiling(s), Living/Dining Combo, Hearth Room, Electric Hookup, Eating Bar
    • Flooring: Carpet
    • Windows: Window Coverings-Part
    • Basement: Finished
    • Has fireplace: Yes
    • Fireplace features: Gas, One, Electric, Fireplace Doors/Screens, Kitchen/Hearth Room
    Interior area
    • Total interior livable area: 3,206 sqft
    • Finished area below ground: 1500

    Property

    Parking
    • Total spaces: 3
    • Parking features: Garage - Attached
    Features
    • Patio & porch: Deck, Patio, Covered
    • Exterior features: Other, Stone
    • Fencing: Fence-Wrought Iron/Alum
    • Frontage type: Paved Frontage
    Lot
    • Size: 0.27 Acres
    • Features: Cul-de-Sac, Standard
    Details
    • Parcel number: 087111020410604000

    Construction

    Type & style
    • Home type: SingleFamily
    • Architectural style: Ranch
    • Property subtype: Single Family OnSite Blt
    Materials
    • Frame
    • Foundation: Other
    • Roof: Composition
    Condition
    • Year built: 2005

    Utilities & green energy

    • Electric: 220 Volts in Laundry
    • Sewer: Sewer
    • Water: Public
    • Utilities for property: Natural Gas

    Community & HOA

    HOA
    • Has HOA: Yes
    • Services included: Gen. Upkeep for Common Ar
    • HOA fee: $33 monthly
    Location
    • Region: Wichita

    Financial & listing details

    • Price per square foot: $138/sqft
    • Tax assessed value: $420,800
    • Annual tax amount: $5,965

    Price history

    DateEventPrice
    6/5/2020Sold--
    Source: BHHS PenFed solds #-1056518707803461559 Report a problem
    4/27/2020Pending sale$329,000$103/sqft
    Source: Berkshire Hathaway Home Services PenFed Realty #579613 Report a problem
    4/6/2020Listed for sale$329,000+1.2%$103/sqft
    Source: Berkshire Hathaway PenFed Realty #579613 Report a problem
    6/26/2015Sold--
    Source: Agent Provided Report a problem
    3/3/2014Listing removed$325,000$101/sqft
    Source: Keller Williams Realty Wichita- KS #356622 Report a problem
    3/1/2014Listed for sale$325,000+3.2%$101/sqft
    Source: Keller Williams Realty Wichita- KS #356622 Report a problem
    11/5/2013Listing removed$315,000$98/sqft
    Source: Hometown Partners, LLC #356622 Report a problem
    10/22/2013Price change$315,000-3.1%$98/sqft
    Source: Hometown Partners, LLC #356622 Report a problem
    8/17/2013Listed for sale$325,000$101/sqft
    Source: Hometown Partners, LLC #356622 Report a problem
    10/1/2005Sold--
    Source: Agent Provided Report a problem

    Public tax history

    YearProperty taxesTax assessment
    2025$5,965 +2.8%$48,392 +4.1%
    2024$5,804 +6%$46,495 +10%
    2023$5,476 +10.9%$42,263
    2022$4,940 -11.4%--
    2021$5,577 -11.6%--
    2020$6,306 -2%$37,398
    2019$6,435 +2.4%$37,398 +3%
    2018$6,284 +3%$36,306
    2017$6,099 +102.7%--
    2016$3,009 -39.1%--
    2015$4,942 +0.7%--
    2014$4,910 --
    2013-- --
    2012-- --
    2011-- $22,747
    2008-- $22,747 0%
    2007-- $22,748 +3%
    2006-- $22,081
    Find assessor info on the county website

    Neighborhood: 67228

    Nearby schools

    GreatSchools rating
    Schools provided by the listing agent
    • Elementary: Wheatland
    • Middle: Andover
    • High: Andover
    • District: Andover School District (Usd 385)

    Source: The MLS. This data may not be complete. We recommend contacting the local school district to confirm school assignments for this home.

    Get pre-qualified for a loan
    At Zillow Home Loans, we can pre-qualify you in as little as 5 minutes with no impact to your credit score.

    An equal housing lender. NMLS #10287.

    Sell for more on Zillow
    Get a Zillow Showcase℠ listing at no additional cost and you could sell for .
    $443,900
    2% more
    +$8,878
    With Zillow Showcase(estimated)
    $452,778