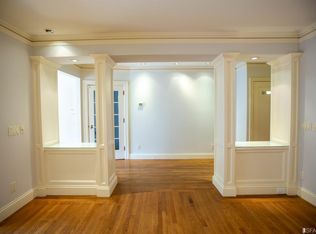
2370 North Point presents a top-floor, three-bedroom, two-bath residence with office in one of the Marina's most sought-after enclaves. Defined by scale, light, and architectural character, the home features a dramatic cathedral ceiling with exposed beams, south-facing arched windows with city outlooks, and a thoughtfully reconfigured floor plan for modern living. Natural light fills the living spaces, highlighting newly installed wide-plank natural European oak hardwood floors, designer lighting, and a refined fireplace with Italian tile surround. The kitchen has been elegantly apppointed with chef-grade appliances, honed stone countertops, and a functional island seamlessly connecting to the living and formal dining areas while maintaining a sense of separation and flow. Two spa-inspired bathrooms feature RH vanities and natural stone finishes. Generously sized bedrooms include walk-in closets with custom organization, while the third bedroom offers flexibility as a guest suite, office, or sunroom. A rare highlight is the exclusive-use rooftop with a private, detached office or studio and expansive view deck. Positioned above the main living level, the office provides a quiet, fully separate workspace. The roof deck captures panoramic views of the Palace of Fine Arts, Golden Gate Bridge, Presidio, and San Francisco skyline. Architectural plans for potential rooftop expansion will convey. Additional features include one-car garage parking, dedicated storage, and low HOA dues in a well-maintained two-unit building. Ideally located near the Chestnut Street corridor, with easy access to renown dining, cafes, boutiques, the Presidio, Crissy Field, and the waterfront. A rare offering combining classic San Francisco architecture, modern refinement, and iconic views.
Sold for $4,110,000
$4,110,000
2370 N Point St, San Francisco, CA 94123
3beds
--sqft
Condominium
Built in 1927
-- sqft lot
$4,337,400 Zestimate®
$--/sqft
$-- Estimated rent
Home value
$4,337,400
$3.95M - $4.77M
Not available
Zestimate® history
Owner options
List your home for rent
Find your next renter with Zillow Rental Manager. Plus, with online applications, you can quickly screen prospective tenants – for free.
Refinance and save
$27,189/mo
Est. payment
Refinancing to a lower rate could help reduce your monthly payments and save thousands over the life of the loan.
$27,189/mo
Est. payment
Explore your selling options
Work with a Zillow partner agent
Leverage their expertise and Zillow's premium Showcase listings to get your home seen by more buyers.
Get startedList with your own agent
Get your home in front of millions of buyers by listing it on Zillow.
Learn how to do itSell it yourself
Take full control of how buyers see your home on Zillow by listing For Sale by Owner (FSBO).
List your homeWhat's special
Modern refinementIconic viewsClassic san francisco architectureDesigner lightingHoned stone countertopsExpansive view deck
Zillow last checked:
Listing updated:
Listed by:
Kristen Stuecher DRE #01768022 415-948-4888,
Compass 415-660-9955,
Cindy Manning DRE #02086335,
Compass
Bought with:
Steve Giannone, DRE #02152114
Sotheby's International Realty
Source: SFAR,MLS#: 426114583 Originating MLS: San Francisco Association of REALTORS
Originating MLS: San Francisco Association of REALTORSFacts & features
Interior
Bedrooms & bathrooms
- Bedrooms: 3
- Bathrooms: 2
- Full bathrooms: 2
Rooms
- Room types: Den, Dining Room, Kitchen, Laundry, Living Room, Office, Storage
Primary bedroom
- Features: Walk-In Closet
- Area: 0
- Dimensions: 0 x 0
Bedroom 1
- Area: 0
- Dimensions: 0 x 0
Bedroom 2
- Area: 0
- Dimensions: 0 x 0
Bedroom 3
- Area: 0
- Dimensions: 0 x 0
Bedroom 4
- Area: 0
- Dimensions: 0 x 0
Primary bathroom
- Features: Low-Flow Toilet(s), Marble, Stone, Tile, Window
Bathroom
- Features: Stone, Tile
Dining room
- Features: Formal Area
- Level: Main
- Area: 0
- Dimensions: 0 x 0
Family room
- Area: 0
- Dimensions: 0 x 0
Kitchen
- Features: Kitchen Island, Quartz Counter
- Level: Main
- Area: 0
- Dimensions: 0 x 0
Living room
- Features: Cathedral/Vaulted, Beamed Ceilings, View
- Level: Main
- Area: 0
- Dimensions: 0 x 0
Heating
- Central
Appliances
- Included: Dishwasher, Disposal, Free-Standing Gas Range, Gas Cooktop, Range Hood, Ice Maker, Microwave, Self Cleaning Oven, Wine Refrigerator, Washer/Dryer Stacked
Features
- Cathedral Ceiling(s), Formal Entry, Beamed Ceilings, Storage
- Flooring: Tile, Wood
- Windows: Window Coverings
- Basement: None
- Number of fireplaces: 1
- Fireplace features: Living Room, Wood Burning, Other
- Common walls with other units/homes: No One Above
Interior area
- Total structure area: 0
Property
Parking
- Total spaces: 1
- Parking features: Driveway, Attached, Covered, Garage Door Opener, Independent, On Site
- Attached garage spaces: 1
- Has uncovered spaces: Yes
Features
- Levels: One
- Has view: Yes
- View description: City, Downtown, Garden, Marina, Park/Greenbelt, Water
- Has water view: Yes
- Water view: Water
Lot
- Size: 3,114 Square Feet
- Features: Greenbelt
- Topography: Level
Details
- Parcel number: 0918044
- Special conditions: Standard
Construction
Type & style
- Home type: Condo
- Architectural style: Marina
- Property subtype: Condominium
- Attached to another structure: Yes
Condition
- Updated/Remodeled
- New construction: No
- Year built: 1927
Utilities & green energy
- Electric: 220 Volts
- Sewer: Public Sewer
- Water: Public
- Utilities for property: Public
Community & HOA
Community
- Security: Carbon Monoxide Detector(s), Security Gate, Smoke Detector(s), Video System
HOA
- Has HOA: Yes
- Services included: Insurance on Structure, Maintenance Structure
- HOA fee: $400 monthly
Location
- Region: San Francisco
- Elevation: 0
Financial & listing details
- Tax assessed value: $1,596,802
- Annual tax amount: $19,693
- Date on market: 5/3/2026
- Cumulative days on market: 14 days
- Total actual rent: 0
- Road surface type: Asphalt
Price history
Price history is unavailable.
Public tax history
| Year | Property taxes | Tax assessment |
|---|---|---|
| 2025 | $19,693 +3% | $1,596,802 +2% |
| 2024 | $19,128 +1.5% | $1,565,493 +2% |
| 2023 | $18,841 +1.9% | $1,534,798 +2% |
| 2022 | $18,484 +1.8% | $1,504,706 +2% |
| 2021 | $18,158 -0.4% | $1,475,203 +1% |
| 2020 | $18,239 +3.6% | $1,460,078 +2% |
| 2019 | $17,613 +4% | $1,431,451 +2% |
| 2018 | $16,938 +3% | $1,403,384 +2% |
| 2017 | $16,439 +3.9% | $1,375,867 +4.3% |
| 2016 | $15,822 | $1,318,890 |
Find assessor info on the county website
Neighborhood: Marina District
Nearby homes
- $3,328,7003 bd2 ba2.1k sqft2372 N Point St, San Francisco, CA 94123Off Market
- $2,892,7003 bd2 ba2k sqft2364 N Point St, San Francisco, CA 94123Off Market
- $2,959,2003 bd2 ba2k sqft2366 N Point St, San Francisco, CA 94123Off Market
- $3,673,600-- bd3 ba2.9k sqft2360-2362 N Point St, San Francisco, CA 94123Off Market
- $6,181,2004 bd3 ba2.4k sqft3420 Baker St, San Francisco, CA 94123Off Market
- $5,724,500-- bd1 ba-- sqft3400 Baker St, San Francisco, CA 94123Off Market
- $8,250,0005 bd4 ba2.9k sqft3430 Baker St, San Francisco, CA 94123Sold
- $3,031,200-- bd2 ba2.5k sqft2354-2356 N Point St, San Francisco, CA 94123Off Market
Nearby schools
GreatSchools rating
- 3/10Cobb (William L.) Elementary SchoolGrades: K-5Distance: 1.1 mi
- 8/10Roosevelt Middle SchoolGrades: 6-8Distance: 1.6 mi
- 7/10Galileo High SchoolGrades: 9-12Distance: 1.2 mi
Schools provided by the listing agent
- District: San Francisco
Source: SFAR. This data may not be complete. We recommend contacting the local school district to confirm school assignments for this home.
Get a cash offer in 3 minutes
Find out how much your home could sell for in as little as 3 minutes with a no-obligation cash offer.
Estimated market value
$4,337,400
Get a cash offer in 3 minutes
Find out how much your home could sell for in as little as 3 minutes with a no-obligation cash offer.
Estimated market value
$4,337,400
