Offer Received-Deadline to be Friday, January 31st@2pm. **Price Reduced & Sellers will pay $10,000 of Buyer CC/Prepaids.** Welcome to This Fantastic, 4 BR Gem, Located On a Rare .40Ac Lot in One of NW Washington County's Finest Areas! Spacious Home Offers Quality Throughout, Amazing Storage, Generous Rooms & Flexible Space! A Trove of Thoughtful & Stylish Updates & Amenities, Incl Newly Refinished 3/4" Hardwoods, Updated Masterful Millwork-Crown Molds, Bishop Rails, Beautiful Wainscot; Organized Closets in Bdrms; Updated Frplcs & Surrounds; Hi-Eff Furnace; Kitchen Updated With Quality Stainless Steel Appliances & Granite Countertops; Updated Carpeting; Newer Presidential Architectural Comp Roof; Updated Bths; Newer Expansive Hardscape Entertainer's Patio; New Lifetime Trex Deck; Newer Landscape Design & Plan. Main Floor Attractions-Dramatic 2-Story Entry, High Ceils, Formal & Informal Rms w/Fplcs, Huge, Handsome Office w/Blt-ins; Laundry w/Counter, Shelves & Blt-ins & New Utility Sink. Chef's Kitchen w/Walk-in Pantry, Granite Counters, Quality Fixtures & Appliances, Eating Nook & Cooking Isl off Lg Family Rm w/Walls of Windows & Door to Dream Backyard w/Entertainers Patio, Deck, Mature Trees & Landscape & Fabulous Lighted, Concrete Sport Court For Basketball, Tennis, Pickleball, Volleyball, Dancing, Parties, You Decide! Upstairs Offers a Massive Primary Suite w/Two Set-Apart Amazing Walk-in Closets, Large Sleeping/Sitting Areas, Plus Updated Primary Bth w/Granite Cntrs, Soaking Tub & Step in Shower Overlooking Bkyd. Also, 3 Addt'l Bds & 305 SqFt of Lighted Boarded Attic Space. Dream .40 Ac Fully Fenced Lot, Plus Rare Fenced, Recycle Docking Station w/Shed & Access From Both Front & Backyard w/Concrete Allowing For Additional Expanded Parking Beside 3rd Stall! Incredible Triple Oversize Extra Deep Garage w/Shelves, But-Ins, Openers & Hi Ceils For Poss Mezzanine. All This, Plus Near Great Schools, Terra Linda Park, Shopping, Entertainment & Hi Tech Sunset Corridor!
Sold
$1,086,558
2370 NW 141st Pl, Portland, OR 97229
4beds
3,552sqft
Residential, Single Family Residence
Built in 1991
0.41 Acres Lot
$1,104,400 Zestimate®
$306/sqft
$4,808 Estimated rent
Home value
$1,104,400
$1.03M - $1.18M
$4,808/mo
Zestimate® history
Owner options
List your home for rent
$4,808/mo
Rent Zestimate®
Find your next renter with Zillow Rental Manager. Plus, with online applications, you can quickly screen prospective tenants – for free.
$4,808/mo
Rent Zestimate®
Refinance and save
$7,478/mo
Est. payment
Refinancing to a lower rate could help reduce your monthly payments and save thousands over the life of the loan.
$7,478/mo
Est. payment
Explore your selling options
Work with a Zillow partner agent
Leverage their expertise and Zillow's premium Showcase listings to get your home seen by more buyers.
Get startedList with your own agent
Get your home in front of millions of buyers by listing it on Zillow.
Learn how to do itSell it yourself
Take full control of how buyers see your home on Zillow by listing For Sale by Owner (FSBO).
List your homeWhat's special
Thoughtful and stylish updatesUpdated bthsNew lifetime trex deckEating nookOrganized closets in bdrmsFlexible spaceSpacious home
Zillow last checked:
Listing updated:
Listed by:
Tascha Gamroth 503-351-7337,
Realty One Group Prestige,
Kenneth Terhaar 503-381-7416,
Realty One Group Prestige
Bought with:
Sarita Dua, 200307018
Keller Williams Sunset Corridor
Source: RMLS (OR),MLS#: 24458618
Facts & features
Interior
Bedrooms & bathrooms
- Bedrooms: 4
- Bathrooms: 3
- Full bathrooms: 2
- Partial bathrooms: 1
- Main level bathrooms: 1
Rooms
- Room types: Entry, Bedroom 4, Laundry, Office, Bedroom 2, Bedroom 3, Dining Room, Family Room, Kitchen, Living Room, Primary Bedroom
Primary bedroom
- Features: Bay Window, Closet Organizer, Skylight, Double Closet, Double Sinks, Ensuite, Granite, Suite, Tile Floor, Walkin Closet, Walkin Shower, Wallto Wall Carpet
- Level: Upper
- Area: 396
- Dimensions: 22 x 18
Bedroom 2
- Features: Bay Window, Closet Organizer, Closet, Wallto Wall Carpet
- Level: Upper
- Area: 143
- Dimensions: 13 x 11
Bedroom 3
- Features: Bay Window, Closet Organizer, Closet, Wallto Wall Carpet
- Level: Upper
- Area: 121
- Dimensions: 11 x 11
Bedroom 4
- Features: Closet Organizer, Double Closet, Wallto Wall Carpet
- Level: Upper
- Area: 182
- Dimensions: 14 x 13
Dining room
- Features: Formal, Living Room Dining Room Combo, Wainscoting, Wallto Wall Carpet
- Level: Main
- Area: 210
- Dimensions: 15 x 14
Family room
- Features: Exterior Entry, Family Room Kitchen Combo, Fireplace, Gas Appliances, Great Room, Wallto Wall Carpet
- Level: Main
- Area: 256
- Dimensions: 16 x 16
Kitchen
- Features: Cook Island, Eat Bar, Gas Appliances, Gourmet Kitchen, Great Room, Hardwood Floors, Nook, Pantry, Double Oven, Granite
- Level: Main
- Area: 361
- Dimensions: 11 x 19
Living room
- Features: Fireplace, Formal, Gas Appliances, Living Room Dining Room Combo, High Ceilings, Marble, Vaulted Ceiling, Wainscoting, Wallto Wall Carpet
- Level: Main
- Area: 266
- Dimensions: 19 x 14
Office
- Features: Bay Window, Builtin Features, Ceiling Fan, High Ceilings, Wainscoting, Wallto Wall Carpet
- Level: Main
- Area: 221
- Dimensions: 17 x 13
Heating
- Forced Air, Forced Air 90, Fireplace(s)
Cooling
- Central Air
Appliances
- Included: Cooktop, Dishwasher, Disposal, Double Oven, Down Draft, Free-Standing Refrigerator, Gas Appliances, Plumbed For Ice Maker, Stainless Steel Appliance(s), Washer/Dryer, Gas Water Heater
- Laundry: Laundry Room
Features
- Ceiling Fan(s), Granite, High Ceilings, Marble, Plumbed For Central Vacuum, Soaking Tub, Wainscoting, Closet, Closet Organizer, Double Closet, Built-in Features, Sink, Formal, Living Room Dining Room Combo, Family Room Kitchen Combo, Great Room, Cook Island, Eat Bar, Gourmet Kitchen, Nook, Pantry, Vaulted Ceiling(s), Double Vanity, Suite, Walk-In Closet(s), Walkin Shower, Kitchen Island
- Flooring: Hardwood, Tile, Vinyl, Wall to Wall Carpet, Wood
- Windows: Double Pane Windows, Bay Window(s), Skylight(s)
- Basement: Crawl Space,None
- Number of fireplaces: 2
- Fireplace features: Gas
Interior area
- Total structure area: 3,552
- Total interior livable area: 3,552 sqft
Property
Parking
- Total spaces: 3
- Parking features: Driveway, On Street, Garage Door Opener, Attached, Oversized
- Attached garage spaces: 3
- Has uncovered spaces: Yes
Features
- Levels: Two
- Stories: 2
- Patio & porch: Patio, Porch
- Exterior features: Athletic Court, Basketball Court, Yard, Exterior Entry
- Fencing: Fenced
Lot
- Size: 0.41 Acres
- Dimensions: Appro x 17650 Sq. Ft.
- Features: Level, Trees, Sprinkler, SqFt 15000 to 19999
Details
- Additional structures: ToolShed
- Parcel number: R2013776
- Zoning: R-5
Construction
Type & style
- Home type: SingleFamily
- Architectural style: Traditional
- Property subtype: Residential, Single Family Residence
Materials
- Brick, Cedar
- Foundation: Concrete Perimeter
- Roof: Composition
Condition
- Updated/Remodeled
- New construction: No
- Year built: 1991
Utilities & green energy
- Gas: Gas
- Sewer: Public Sewer
- Water: Public
Community & HOA
Community
- Subdivision: Lakeshore Estates
HOA
- Has HOA: Yes
- HOA fee: $435 quarterly
Location
- Region: Portland
Financial & listing details
- Price per square foot: $306/sqft
- Tax assessed value: $1,034,530
- Annual tax amount: $10,095
- Date on market: 7/26/2024
- Cumulative days on market: 190 days
- Listing terms: Cash,Conventional
- Road surface type: Paved
Price history
| Date | Event | Price |
|---|---|---|
| 3/5/2025 | Sold | $1,086,558$306/sqft |
Source:  RMLS (OR) #24458618 Report a problem RMLS (OR) #24458618 Report a problem | ||
| 2/1/2025 | Pending sale | $1,086,558$306/sqft |
Source: RMLS (OR) #24458618 Report a problem | ||
| 1/24/2025 | Listed for sale | $1,086,558+97.7%$306/sqft |
Source: RMLS (OR) #24458618 Report a problem | ||
| 3/22/2005 | Sold | $549,500+40.9%$155/sqft |
Source: Public Record Report a problem | ||
| 7/30/2001 | Sold | $390,000$110/sqft |
Source: Public Record Report a problem | ||
Public tax history
| Year | Property taxes | Tax assessment |
|---|---|---|
| 2025 | $10,551 +4.5% | $627,250 +3% |
| 2024 | $10,095 +7.2% | $608,990 +6.5% |
| 2023 | $9,416 +3.4% | $571,870 +3% |
| 2022 | $9,103 +3.9% | $555,220 |
| 2021 | $8,762 +3.1% | -- |
| 2020 | $8,499 +3.5% | $523,350 +3% |
| 2019 | $8,208 +3.5% | $508,110 |
| 2018 | $7,932 | $508,110 +6.1% |
| 2017 | $7,932 +7.7% | $478,960 +3% |
| 2016 | $7,365 | $465,010 +3% |
| 2015 | $7,365 +4.2% | $451,470 +3% |
| 2014 | $7,071 +4.4% | $438,330 +3% |
| 2013 | $6,773 +13.6% | $425,570 +3% |
| 2012 | $5,961 +2.8% | $413,180 -31% |
| 2011 | $5,798 +2.6% | $598,760 -5.1% |
| 2010 | $5,653 +1.9% | $630,620 -3.1% |
| 2009 | $5,545 +6.7% | $650,610 +1.5% |
| 2008 | $5,196 +2.5% | $641,050 -2.5% |
| 2007 | $5,068 +12.6% | $657,810 +5.7% |
| 2006 | $4,500 -11.5% | $622,190 +22.2% |
| 2005 | $5,085 +12.4% | $509,340 +22% |
| 2004 | $4,524 -5.2% | $417,590 +5.1% |
| 2003 | $4,770 +12.1% | $397,240 +4.3% |
| 2002 | $4,256 +3% | $380,760 +3% |
| 2001 | $4,133 +11.4% | $369,700 +3.4% |
| 2000 | $3,708 | $357,690 |
Find assessor info on the county website
Neighborhood: Cedar Mill
Nearby homes
- $1,059,8006 bd4 ba3.9k sqft2432 NW 141st Pl, Portland, OR 97229Off Market
- $1,066,8004 bd3 ba4.2k sqft2367 NW 141st Pl, Portland, OR 97229Off Market
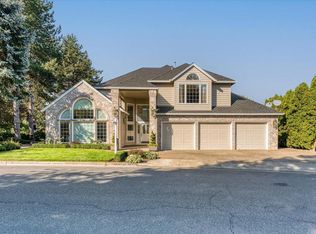
- $1,001,9004 bd3 ba3.2k sqft14138 NW Lakeshore Ct, Portland, OR 97229Off Market

- $1,097,3003 bd3 ba3k sqft2307 NW Wheatfield Way, Portland, OR 97229Off Market
- $1,212,7004 bd3 ba3.9k sqft2291 NW Wheatfield Way, Portland, OR 97229Off Market
- $1,028,8004 bd3 ba3.5k sqft14135 NW Lakeshore Ct, Portland, OR 97229Off Market
- $1,153,2004 bd3 ba3.2k sqft2329 NW Wheatfield Way, Portland, OR 97229Off Market
- $1,020,5003 bd3 ba3k sqft2464 NW 141st Pl, Portland, OR 97229Off Market
Nearby schools
GreatSchools rating
- 9/10Terra Linda Elementary SchoolGrades: K-5Distance: 0.3 mi
- 9/10Tumwater Middle SchoolGrades: 6-8Distance: 1.5 mi
- 9/10Sunset High SchoolGrades: 9-12Distance: 0.6 mi
Schools provided by the listing agent
- Elementary: Terra Linda
- Middle: Tumwater
- High: Sunset
Source: RMLS (OR). This data may not be complete. We recommend contacting the local school district to confirm school assignments for this home.
Get a cash offer in 3 minutes
Find out how much your home could sell for in as little as 3 minutes with a no-obligation cash offer.
Estimated market value
$1,104,400
Get a cash offer in 3 minutes
Find out how much your home could sell for in as little as 3 minutes with a no-obligation cash offer.
Estimated market value
$1,104,400
- Oregon
- Washington County
- Portland
- 97229
- Cedar Mill
- 2370 NW 141st Pl
