Skip main navigation
Sold for $487,000
  • $487,000

    2370 NW 150th Ave, Ocala, FL 34482

    3beds
    2,120sqft
    Single Family Residence
    Built in 2014
    3 Acres Lot
    $555,000 Zestimate®
    $230/sqft
    $2,898 Estimated rent

    Home value

    $555,000

    $522,000 - $594,000

    $2,898/mo

    Zestimate® history
    Loading
    Loading...

    Owner options

    List your home for rent

    $2,898/mo

    Rent Zestimate®

    Find your next renter with Zillow Rental Manager. Plus, with online applications, you can quickly screen prospective tenants – for free.

    Learn more

    $2,898/mo

    Rent Zestimate®

    Refinance and save

    $3,261/mo

    Est. payment

    Refinancing to a lower rate could help reduce your monthly payments and save thousands over the life of the loan.

    See today's rates

    $3,261/mo

    Est. payment

    Explore your selling options

    Work with a Zillow partner agent

    Leverage their expertise and Zillow's premium Showcase listings to get your home seen by more buyers.

    Get started

    List with your own agent

    Get your home in front of millions of buyers by listing it on Zillow.

    Learn how to do it

    Sell it yourself

    Take full control of how buyers see your home on Zillow by listing For Sale by Owner (FSBO).

    List your home

    What's special

    Large covered areaMaster suiteAmple cabinet spaceFormal dining roomFrench doorsPrivate en-suite bathOlive trees
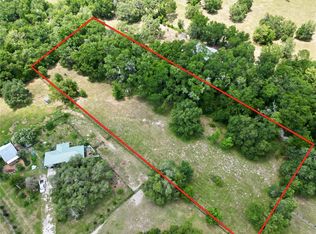
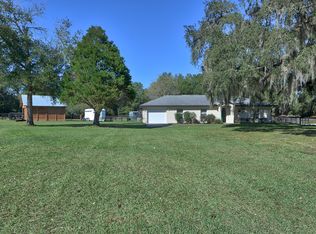
    Peacefully set back from the road, this private, park-like setting and beautiful home within Ocala's desirable NW region offer a premiere property just minutes from WEC and HITS! A total of 3 acres represent the perfect blend of open, clear space with clusters of mature live oaks, azaleas, olive trees and others for added privacy and gentle shading. With a total of 3-bedrooms and 2-baths, the home features a spacious split-bedroom layout with 10' ceilings, 7' windows and tasteful stained concrete flooring throughout. The kitchen is nicely appointed with ample cabinet space, well-maintained butcher block countertops, stainless steel appliances, and a large marble center island with prep sink and drawers underneath. Adjacent to the kitchen is a cozy breakfast nook that offers a 3-pane mitered window overlooking the lanai area, perfect for enjoying a quiet cup of coffee in the morning. The formal dining room is perfectly suited for entertaining, with a spacious layout and a tray ceiling accent. All bedrooms are warm and appealing, and the larger, master suite invitingly opens onto the lanai via French doors. Also included are a huge walk-in closet, a private en-suite bath with dual marble top vanities and a large walk-in shower. An indoor laundry room includes its own sink and additional storage shelves for added ease.The extra long attached 2.5 car garage provides abundant options for cars, storage and shop area. French double doors open to the side and two windows brighten the space. At the back of the home is a fully screened 35' x 25' lanai with a large covered area and pavers, and a partially open area with landscaping pebbles. An expansive open backyard includes raised garden beds and a premium 10'x 14' Cooks brand shed for mower and tools. The property is a highly convenient option for those looking to experience Ocala's exciting equestrian venues! This inviting home is a one-of-a-kind option with plenty to discover- a true must see! Additional Acreage Available!

    Zillow last checked:

    Listing updated:

    Listing Provided by:

    Carmen Murvin 352-427-8649,

    SHOWCASE PROPERTIES OF CENTRAL 352-351-4718

    Bought with:

    Debra Bernardo, 3158279

    EVM TOTAL REAL ESTATE SOLUTION

    Source: Stellar MLS,MLS#: OM670231MLS LogoOriginating MLS: Ocala - Marion

    Facts & features

    Interior

    Bedrooms & bathrooms
    • Bedrooms: 3
    • Bathrooms: 2
    • Full bathrooms: 2
    Primary bedroom
    • Features: Walk-In Closet(s)
    • Level: First
    Kitchen
    • Level: First
    Living room
    • Level: First
    Heating
    • Heat Pump
    Cooling
    • Central Air
    Appliances
    • Included: Oven, Convection Oven, Dishwasher, Microwave, Washer, Water Filtration System, Water Softener
    • Laundry: Electric Dryer Hookup, Inside, Laundry Room, Washer Hookup
    Features
    • Ceiling Fan(s), Coffered Ceiling(s), Eating Space In Kitchen, High Ceilings, Kitchen/Family Room Combo, Living Room/Dining Room Combo, Primary Bedroom Main Floor, Solid Surface Counters, Split Bedroom, Stone Counters, Walk-In Closet(s)
    • Flooring: Concrete, Tile
    • Doors: Sliding Doors
    • Windows: Insulated Windows
    • Has fireplace: No
    Interior area
    • Total structure area: 3,637
    • Total interior livable area: 2,120 sqft

    Property

    Parking
    • Total spaces: 2
    • Parking features: Garage - Attached
    • Attached garage spaces: 2
    Features
    • Levels: One
    • Stories: 1
    • Exterior features: Irrigation System
    • Has view: Yes
    • View description: Trees/Woods
    Lot
    • Size: 3 Acres
    • Features: Cleared, In County
    Details
    • Parcel number: 1994601200
    • Zoning: A1
    • Special conditions: None

    Construction

    Type & style
    • Home type: SingleFamily
    • Property subtype: Single Family Residence
    Materials
    • Block
    • Foundation: Slab
    • Roof: Shingle
    Condition
    • Completed
    • New construction: No
    • Year built: 2014
    Details
    • Builder name: Armstrong Homes

    Utilities & green energy

    • Sewer: Septic Tank
    • Water: Well
    • Utilities for property: Electricity Connected, Underground Utilities

    Community & neighborhood

    Location
    • Region: Ocala
    • Subdivision: CLASSIC FARMS

    HOA & financial

    HOA
    • Has HOA: No
    Other fees
    • Pet fee: $0 monthly
    Other financial information
    • Total actual rent: 0

    Other

    Other facts
    • Listing terms: Cash,Conventional
    • Ownership: Fee Simple
    • Road surface type: Dirt

    Price history

    DateEventPrice
    4/15/2024Sold$487,000-1.6%$230/sqft
    Source: Stellar MLS #OM670231 Report a problem
    2/5/2024Pending sale$495,000$233/sqft
    Source: Stellar MLS #OM670231 Report a problem
    1/10/2024Listed for sale$495,000+931.3%$233/sqft
    Source: Stellar MLS #OM670231 Report a problem
    7/18/2011Sold$48,000-43.5%$23/sqft
    Source: Public Record Report a problem
    9/22/2010Listing removed$84,900$40/sqft
    Source: Tradewinds Realty #335945 Report a problem
    6/13/2010Listed for sale$84,900+54.1%$40/sqft
    Source: Tradewinds Realty #335945 Report a problem
    2/8/2001Sold$55,100$26/sqft
    Source: Public Record Report a problem

    Public tax history

    YearProperty taxesTax assessment
    2024$2,223 +2.6%$162,749 +3%
    2023$2,165 +2.9%$158,009 +3%
    2022$2,104 +0.3%$153,407 +3%
    2021$2,098 +0.9%$148,939 +1.4%
    2020$2,079 +1.6%$146,883 +2.3%
    2019$2,046 $143,581 +1.9%
    2018$2,046 +7.4%$140,904 +2.1%
    2017$1,905 +2.6%$138,006 +2.1%
    2016$1,857 $135,167 +1.5%
    2015$1,857 +578.8%$133,141 +723.3%
    2014$274 -66.6%$16,171 -54.3%
    2013$819 +0.5%$35,348 +0.3%
    2012$815 +84.6%$35,245 -2.5%
    2011$442 -18.6%$36,153 -15.1%
    2010$543 +4.9%$42,576 +2.7%
    2009$517 +1.1%$41,457 +0.1%
    2008$512 +5.6%$41,416 +3%
    2007$485 -0.7%$40,210 +2.5%
    2006$488 +12.6%$39,230 +3%
    2005$433 $38,088 +3%
    2004$433 +17.3%$36,979 +4.3%
    2002$369 -45.6%$35,440 +29%
    2001$679 $27,482
    2000$679 $27,482

    Find assessor info on the county website

    Neighborhood: 34482

    Nearby schools

    GreatSchools rating
    Get a cash offer in 3 minutes
    Find out how much your home could sell for in as little as 3 minutes with a no-obligation cash offer.
    Estimated market value
    $555,000
    Get a cash offer in 3 minutes
    Find out how much your home could sell for in as little as 3 minutes with a no-obligation cash offer.
    Estimated market value
    $555,000