Skip main navigation
Off market
Street View
  • $1,029,700

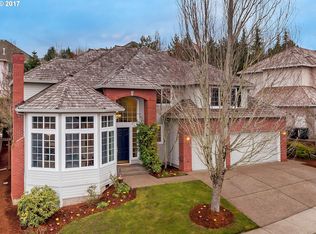
    2370 NW Woodrose Dr, Portland, OR 97229

    4beds
    3baths
    3,410sqft
    SingleFamily
    Built in 2000
    6,969 Square Feet Lot
    $1,029,700 Zestimate®
    $302/sqft
    $4,224 Estimated rent

    Home value

    $1,029,700

    $968,000 - $1.09M

    $4,224/mo

    Zestimate® history
    Loading
    Loading...

    Owner options

    List your home for rent

    $4,224/mo

    Rent Zestimate®

    Find your next renter with Zillow Rental Manager. Plus, with online applications, you can quickly screen prospective tenants – for free.

    Learn more

    $4,224/mo

    Rent Zestimate®

    Refinance and save

    $6,322/mo

    Est. payment

    Refinancing to a lower rate could help reduce your monthly payments and save thousands over the life of the loan.

    See today's rates

    $6,322/mo

    Est. payment

    Explore your selling options

    Work with a Zillow partner agent

    Leverage their expertise and Zillow's premium Showcase listings to get your home seen by more buyers.

    Get started

    List with your own agent

    Get your home in front of millions of buyers by listing it on Zillow.

    Learn how to do it

    Sell it yourself

    Take full control of how buyers see your home on Zillow by listing For Sale by Owner (FSBO).

    List your home

    What's special

    SCHEDULE A SHOWING ONLINE AT: showmojo.com/lh/09e80650a1 Approx Sq Ft: 3410 Bedrooms: 4 + Den + Bonus Room Bathrooms: 3.5 Heating: Gas Lease Duration: Lease Ending August 30, 2019 Rent: $3495.00 Security Deposit: $3470.00 Pet Information: Sorry, no pets will be considered for this property. Screening Charge: $52.00 per person 18-yrs or older Available: December 15, 2017 Description: Exceptional Bauer Oaks Estate Traditional 2 Story Home! Open Floor Plan Living with spacious kitchen island with gas cooktop, walk in pantry, wet bar, slab granite counter tops, stainless steel appliances, breakfast nook, family room with gas fireplace and built ins, wired for surround sound. Easy care backyard with stamped patio. Hardwood floors on entire first floor and stairs. Spacious master suite with 5 piece master bath suite and 2 separate closets. 2nd floor laundry and much more. Centrally located to Nike, Intel, Synopsis, Amazon, Kaiser Westside Medical Center, Providence St. Vincent Hospital, Washington Square Mall, Cedar Hills Crossing, Streets of Tansabourne and Bethany Village. Directions: Hwy 217 North to Barnes Road exit, slight left at Barnes Rd, continue on Saltzman Rd, (R) at 128th Terrace, (L) on Woodrose Dr., home will be down the hill on the Right. County: Washington Appliances: Refrigerator, Wall Oven/Microwave, Wine Cooler, Dishwasher, Washer/Dryer Parking: 3 car garage Special Terms: No smoking Utilities included in rent: None Utilities paid by tenant: All others Renter's Insurance: Tenant is required to provide proof of renters insurance. Please ask leasing agent for additional details! Information deemed reliable but not guaranteed. All information should be independently verified. No guarantees or warranties are made as to the accuracy or the timeliness of the information. Residential Property Management, Inc. and its Agents are licensed in the State of Oregon. Cats Not Allowed Dogs Not Allowed

    This property is off market, which means it's not currently listed for sale or rent on Zillow. This may be different from what's available on other websites or public sources.

    Facts & features

    Interior

    Bedrooms & bathrooms
    • Bedrooms: 4
    • Bathrooms: 3.5
    Heating
    • Forced air
    Cooling
    • Central
    Appliances
    • Included: Dishwasher, Microwave, Trash compactor
    Features
    • LAUNDRY, GRANITE, Ceiling Fan, Laminate Flooring, Hardwood Floors, Built-in Vacuum, Wainscoting
    • Flooring: Hardwood, Laminate
    • Has fireplace: Yes
    Interior area
    • Total interior livable area: 3,410 sqft

    Property

    Parking
    • Parking features: Garage
    Features
    • Levels: 2
    • Exterior features: Brick, Cement / Concrete
    Lot
    • Size: 6,969 Square Feet
    Details
    • Parcel number: 1N128DD02700

    Construction

    Type & style
    • Home type: SingleFamily
    Materials
    • wood frame
    • Roof: Shake / Shingle
    Condition
    • Year built: 2000

    Community & HOA

    HOA
    • Has HOA: Yes
    • HOA fee: $5 monthly
    Location
    • Region: Portland

    Financial & listing details

    • Price per square foot: $302/sqft
    • Tax assessed value: $985,700
    • Annual tax amount: $13,297

    Price history

    DateEventPrice
    12/7/2017Listing removed$3,495$1/sqft
    Source: Zillow Rental Network Report a problem
    11/1/2017Listed for rent$3,495$1/sqft
    Source: Zillow Rental Network Report a problem
    3/9/2017Sold$765,000-1.3%$224/sqft
    Source: RMLS (OR) #16089385 Report a problem
    1/29/2017Pending sale$775,000$227/sqft
    Source: Keller Williams Realty Profes. #16089385 Report a problem
    12/20/2016Listed for sale$775,000-2.5%$227/sqft
    Source: Keller Williams Realty Profes. #16089385 Report a problem
    11/11/2016Listing removed$795,000$233/sqft
    Source: Keller Williams - Portland West #16089385 Report a problem
    11/6/2016Pending sale$795,000$233/sqft
    Source: Keller Williams - Portland West #16089385 Report a problem
    10/22/2016Listed for sale$795,000+74.7%$233/sqft
    Source: Keller Williams - Portland West #16089385 Report a problem
    9/14/2000Sold$455,000$133/sqft
    Source: Public Record Report a problem

    Public tax history

    YearProperty taxesTax assessment
    2025$13,297 +4.4%$701,640 +3%
    2024$12,741 +6.5%$681,210 +3%
    2023$11,965 +3.5%$661,370 +3%
    2022$11,563 +5%$642,110
    2021$11,012 +3.3%--
    2020$10,659 +1.8%$605,260 +3%
    2019$10,475 +3.4%$587,640
    2018$10,134 $587,640 +6.1%
    2017$10,134 +7.6%$553,920 +3%
    2016$9,420 $537,790 +3%
    2015$9,420 +3.9%$522,130 +3%
    2014$9,063 +4.4%$506,930 +3%
    2013$8,678 +11.9%$492,170 +3%
    2012$7,755 +2.7%$477,840 -11.5%
    2011$7,549 +2.6%$539,790 -4.5%
    2010$7,356 +2.1%$565,240 -2.3%
    2009$7,205 +8.4%$578,710 -14.2%
    2008$6,648 +2.5%$674,730 -6.4%
    2007$6,485 +11.6%$721,120 +6.2%
    2006$5,813 -10.2%$678,900 +22.3%
    2005$6,471 +11.9%$555,030 +16.4%
    2004$5,785 -3.4%$476,630 +5.4%
    2003$5,989 +10.6%$452,050 -1%
    2002$5,415 +3%$456,540 +1.9%
    2001$5,259 +337%$448,200 +298.4%
    2000$1,204 $112,500
    Find assessor info on the county website

    Neighborhood: Cedar Mill

    Nearby schools

    GreatSchools rating
    Schools provided by the listing agent
    • Elementary: Bonny Slope
    • Middle: Cedar Park
    • High: Sunset

    Source: The MLS. This data may not be complete. We recommend contacting the local school district to confirm school assignments for this home.

    Get a cash offer in 3 minutes
    Find out how much your home could sell for in as little as 3 minutes with a no-obligation cash offer.
    Estimated market value
    $1,029,700
    Get a cash offer in 3 minutes
    Find out how much your home could sell for in as little as 3 minutes with a no-obligation cash offer.
    Estimated market value
    $1,029,700