Rare main level living in Lake Oswego's sought after Palisades neighborhood! Perched above serene landscape on a dead-end street abutting to Cooks Butte Park, one can effortlessly enjoy stunning views, charming homes, and miles of hiking trails. This special .4 acre lot offers sought after peace and tranquility, while being mere minutes from coveted shopping centers, Lake View Village, boutique shopping, markets, top rated LO schools, river access, parks and more. The smartly designed and hard to find floor plan offers true one level living with zero steps coming from the three-car-garage, a main level utility room, and three spacious bedrooms all on the first floor including the primary suite worthy of envy. With an expansive family room, large bedroom, full bathroom, 400sqft storage room, and its own exterior entrance, the daylight basement is a perfect space for caretakers, in-laws, overnight guests, game nights, or those working from home. Watch the smiles and waves of your neighbors as you sip your morning coffee from the inviting storybook front porch, or enjoy your evening glass of wine in solitude from the expansive back deck amongst nothing but forest and the occasional deer. Hosting friends and family is an easy feat with large formal living and dining spaces flaunting gorgeous views, while the home's intangible sense of warmth and comfort allows for casual everyday living. Cooking is a joy in the renovated kitchen fit with elegant wood floors, charming light fixtures, granite countertops, timeless backsplash, ample cabinetry, a walk-in pantry, stainless steel appliances, and fresh paint. The cozy great room boasts bright hardwoods, a cozy fireplace, a casual eating nook with jaw dropping views, and sliding doors to a private courtyard. With a newer sewer line, furnace, water heater, back-up generator, AC, electrical, paint, windows, updated lighting, and more, there is nothing left to do but move right in and enjoy a life well earned! OPEN SUNDAY 12pm-2pm
Sold
$1,450,000
2370 Palisades Crest Dr, Lake Oswego, OR 97034
4beds
4,249sqft
Residential, Single Family Residence
Built in 1978
0.4 Acres Lot
$1,640,200 Zestimate®
$341/sqft
$4,431 Estimated rent
Home value
$1,640,200
$1.49M - $1.80M
$4,431/mo
Zestimate® history
Owner options
List your home for rent
$4,431/mo
Rent Zestimate®
Find your next renter with Zillow Rental Manager. Plus, with online applications, you can quickly screen prospective tenants – for free.
$4,431/mo
Rent Zestimate®
Refinance and save
$7,133/mo
Est. payment
Refinancing to a lower rate could help reduce your monthly payments and save thousands over the life of the loan.
$7,133/mo
Est. payment
Explore your selling options
Work with a Zillow partner agent
Leverage their expertise and Zillow's premium Showcase listings to get your home seen by more buyers.
Get startedList with your own agent
Get your home in front of millions of buyers by listing it on Zillow.
Learn how to do itSell it yourself
Take full control of how buyers see your home on Zillow by listing For Sale by Owner (FSBO).
List your homeWhat's special
Zillow last checked:
Listing updated:
Listed by:
Lauren Hasson 503-348-0536,
Cascade Hasson Sotheby's International Realty
Bought with:
Steve Kaer, 791100095
Kaer Property Group
Source: RMLS (OR),MLS#: 24426270
Facts & features
Interior
Bedrooms & bathrooms
- Bedrooms: 4
- Bathrooms: 4
- Full bathrooms: 3
- Partial bathrooms: 1
- Main level bathrooms: 3
Rooms
- Room types: Bedroom 4, Bonus Room, Utility Room, Bedroom 2, Bedroom 3, Dining Room, Family Room, Kitchen, Living Room, Primary Bedroom
Primary bedroom
- Features: Bathroom, Closet Organizer, Deck, Fireplace, Sliding Doors, Updated Remodeled, Double Sinks, Suite, Tile Floor, Walkin Closet, Walkin Shower, Wallto Wall Carpet
- Level: Main
- Area: 374
- Dimensions: 22 x 17
Bedroom 2
- Features: Updated Remodeled, Double Closet, Wallto Wall Carpet
- Level: Main
- Area: 224
- Dimensions: 14 x 16
Bedroom 3
- Features: Updated Remodeled, Closet, Wallto Wall Carpet
- Level: Main
- Area: 192
- Dimensions: 12 x 16
Bedroom 4
- Features: Bathroom, Updated Remodeled, Closet, Double Closet, Wallto Wall Carpet
- Level: Lower
- Area: 238
- Dimensions: 17 x 14
Dining room
- Features: Formal, Hardwood Floors, Wainscoting
- Level: Main
- Area: 238
- Dimensions: 14 x 17
Family room
- Features: Bay Window, Bookcases, Builtin Features, Eating Area, Exterior Entry, Fireplace, Great Room, Nook, Patio, Sliding Doors, Updated Remodeled, Wood Floors
- Level: Main
- Area: 442
- Dimensions: 17 x 26
Kitchen
- Features: Bay Window, Cook Island, Dishwasher, Gas Appliances, Gourmet Kitchen, Great Room, Hardwood Floors, Microwave, Pantry, Updated Remodeled, Builtin Oven, Granite
- Level: Main
- Area: 224
- Width: 16
Living room
- Features: Deck, Fireplace, Formal, Sliding Doors, Updated Remodeled, Wallto Wall Carpet
- Level: Main
- Area: 522
- Dimensions: 18 x 29
Heating
- Forced Air, Fireplace(s)
Cooling
- Central Air
Appliances
- Included: Built In Oven, Convection Oven, Dishwasher, Free-Standing Refrigerator, Gas Appliances, Microwave, Stainless Steel Appliance(s), Gas Water Heater
Features
- Granite, Soaking Tub, Wainscoting, Bathroom, Updated Remodeled, Closet, Double Closet, Built-in Features, Formal, Bookcases, Eat-in Kitchen, Great Room, Nook, Cook Island, Gourmet Kitchen, Pantry, Closet Organizer, Double Vanity, Suite, Walk-In Closet(s), Walkin Shower, Kitchen Island, Tile
- Flooring: Hardwood, Tile, Wall to Wall Carpet, Wood
- Doors: Sliding Doors
- Windows: Double Pane Windows, Bay Window(s)
- Basement: Daylight
- Number of fireplaces: 4
- Fireplace features: Gas
Interior area
- Total structure area: 4,249
- Total interior livable area: 4,249 sqft
Property
Parking
- Total spaces: 3
- Parking features: Driveway, On Street, Garage Door Opener, Attached
- Attached garage spaces: 3
- Has uncovered spaces: Yes
Accessibility
- Accessibility features: Accessible Entrance, Accessible Full Bath, Accessible Hallway, Caregiver Quarters, Garage On Main, Utility Room On Main, Walkin Shower, Accessibility
Features
- Stories: 2
- Patio & porch: Covered Deck, Covered Patio, Patio, Porch, Deck
- Exterior features: Yard, Exterior Entry
- Fencing: Fenced
- Has view: Yes
- View description: Seasonal, Trees/Woods, Valley
Lot
- Size: 0.4 Acres
- Features: Private, Trees, Sprinkler, SqFt 15000 to 19999
Details
- Additional structures: GuestQuarters
- Parcel number: 00317240
- Zoning: Res
Construction
Type & style
- Home type: SingleFamily
- Architectural style: Traditional
- Property subtype: Residential, Single Family Residence
Materials
- Brick, Wood Siding
- Foundation: Concrete Perimeter
- Roof: Shake
Condition
- Updated/Remodeled
- New construction: No
- Year built: 1978
Utilities & green energy
- Gas: Gas
- Sewer: Public Sewer
- Water: Public
Community & HOA
Community
- Subdivision: Palisades
HOA
- Has HOA: No
Location
- Region: Lake Oswego
Financial & listing details
- Price per square foot: $341/sqft
- Tax assessed value: $1,690,841
- Annual tax amount: $17,200
- Date on market: 3/19/2024
- Cumulative days on market: 94 days
- Listing terms: Cash,Conventional
- Road surface type: Paved
Price history
| Date | Event | Price |
|---|---|---|
| 7/16/2024 | Sold | $1,450,000-3.3%$341/sqft |
Source:  RMLS (OR) #24426270 Report a problem RMLS (OR) #24426270 Report a problem | ||
| 6/21/2024 | Pending sale | $1,500,000$353/sqft |
Source: RMLS (OR) #24426270 Report a problem | ||
| 6/6/2024 | Price change | $1,500,000-6.3%$353/sqft |
Source: RMLS (OR) #24426270 Report a problem | ||
| 5/14/2024 | Listed for sale | $1,600,000+106.5%$377/sqft |
Source: RMLS (OR) #24426270 Report a problem | ||
| 11/15/2011 | Sold | $775,000-8.7%$182/sqft |
Source: Public Record Report a problem | ||
| 10/21/2011 | Pending sale | $849,000$200/sqft |
Source: Windermere/Bridgeport Realty Group #11245658 Report a problem | ||
| 8/25/2011 | Listed for sale | $849,000+9.5%$200/sqft |
Source: Windemere Realty Group #11245658 Report a problem | ||
| 6/27/2002 | Sold | $775,000$182/sqft |
Source: Public Record Report a problem | ||
Public tax history
| Year | Property taxes | Tax assessment |
|---|---|---|
| 2025 | $18,206 +2.7% | $950,096 +3% |
| 2024 | $17,721 +3% | $922,424 +3% |
| 2023 | $17,200 +3.1% | $895,558 +3% |
| 2022 | $16,690 +8.3% | $869,474 +3% |
| 2021 | $15,413 +2.6% | $844,150 +3% |
| 2020 | $15,026 +2.5% | $819,564 +3% |
| 2019 | $14,656 +5.2% | $795,694 +3% |
| 2018 | $13,937 | $772,518 +3% |
| 2017 | $13,937 +13.9% | $750,017 +3% |
| 2016 | $12,241 | $728,172 +3% |
| 2015 | $12,241 +3.5% | $706,963 +5.7% |
| 2014 | $11,826 +11.1% | $668,667 +3% |
| 2013 | $10,649 +2.2% | $649,191 +3% |
| 2012 | $10,416 +0.2% | $630,283 +3% |
| 2011 | $10,391 +0.9% | $611,925 +3% |
| 2010 | $10,302 +1% | $594,102 +3% |
| 2009 | $10,196 +6.7% | $576,798 +3% |
| 2008 | $9,555 +4.6% | $559,998 +3% |
| 2007 | $9,134 +4.3% | $543,687 +3% |
| 2006 | $8,754 +0.3% | $527,851 +3% |
| 2005 | $8,729 +4.1% | $512,477 +3% |
| 2004 | $8,388 +4.9% | $497,550 +3% |
| 2003 | $7,999 +4.4% | $483,058 +3% |
| 2002 | $7,662 +1.9% | $468,988 +3% |
| 2001 | $7,520 +10.5% | $455,328 +3% |
| 2000 | $6,806 | $442,066 |
Find assessor info on the county website
Neighborhood: Palisades
Nearby homes
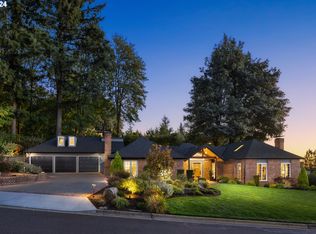
- $1,650,0004 bd3 ba3.4k sqft2366 Palisades Crest Dr, Lake Oswego, OR 97034Sold
- $1,487,0004 bd3 ba4.7k sqft2380 Palisades Crest Dr, Lake Oswego, OR 97034Off Market
- $1,834,4005 bd4 ba4k sqft2383 Palisades Crest Dr, Lake Oswego, OR 97034Off Market
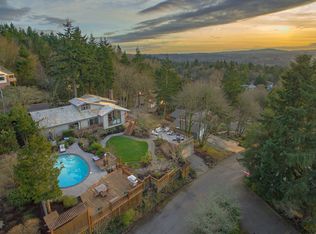
- $1,702,3004 bd3 ba4.2k sqft2371 Palisades Crest Dr, Lake Oswego, OR 97034Off Market
- $1,138,6005 bd3 ba3.3k sqft2336 Palisades Crest Dr, Lake Oswego, OR 97034Off Market
- $1,350,0005 bd4 ba4.7k sqft2369 Palisades Crest Dr, Lake Oswego, OR 97034Sold
- $1,231,0004 bd3 ba3.3k sqft2395 Palisades Crest Dr, Lake Oswego, OR 97034Off Market
- $756,175-- bd-- ba-- sqft2346 Palisades Crest Dr, Lake Oswego, OR 97034Off Market
Nearby schools
GreatSchools rating
- 10/10Westridge Elementary SchoolGrades: K-5Distance: 0.6 mi
- 8/10Lakeridge Middle SchoolGrades: 6-8Distance: 1.2 mi
- 9/10Lakeridge High SchoolGrades: 9-12Distance: 0.3 mi
Schools provided by the listing agent
- Elementary: Westridge
- Middle: Lakeridge
- High: Lakeridge
Source: RMLS (OR). This data may not be complete. We recommend contacting the local school district to confirm school assignments for this home.
Get a cash offer in 3 minutes
Find out how much your home could sell for in as little as 3 minutes with a no-obligation cash offer.
Estimated market value
$1,640,200
Get a cash offer in 3 minutes
Find out how much your home could sell for in as little as 3 minutes with a no-obligation cash offer.
Estimated market value
$1,640,200
- Oregon
- Clackamas County
- Lake Oswego
- 97034
- Palisades
- 2370 Palisades Crest Dr
Nearby cities
Nearby neighborhoods
Nearby zip codes
Other Lake Oswego Topics
