Skip main navigation
Closed
  • $580,000

    2370 Ponderosa Lane, Bullhead City, AZ 86442

    4beds
    2,720sqft
    Single Family Residence
    Built in 2012
    0.29 Acres Lot
    $610,000 Zestimate®
    $213/sqft
    $2,422 Estimated rent

    Home value

    $610,000

    $580,000 - $641,000

    $2,422/mo

    Zestimate® history
    Loading
    Loading...

    Owner options

    List your home for rent

    $2,422/mo

    Rent Zestimate®

    Find your next renter with Zillow Rental Manager. Plus, with online applications, you can quickly screen prospective tenants – for free.

    Learn more

    $2,422/mo

    Rent Zestimate®

    Refinance and save

    $3,346/mo

    Est. payment

    Refinancing to a lower rate could help reduce your monthly payments and save thousands over the life of the loan.

    See today's rates

    $3,346/mo

    Est. payment

    Explore your selling options

    Work with a Zillow partner agent

    Leverage their expertise and Zillow's premium Showcase listings to get your home seen by more buyers.

    Get started

    List with your own agent

    Get your home in front of millions of buyers by listing it on Zillow.

    Learn how to do it

    Sell it yourself

    Take full control of how buyers see your home on Zillow by listing For Sale by Owner (FSBO).

    List your home

    What's special

    Custom poolOpen floor planCool deckingSwamp coolerPool table
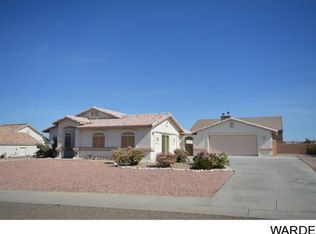
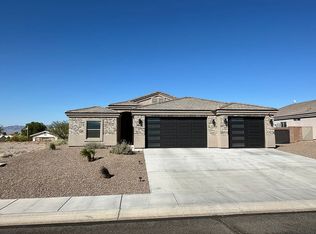
    Welcome to your dream home, offering the perfect blend of luxury and practicality. This residence boasts 2,720 square feet of living space on a sprawling 1/3-acre lot. Conveniently situated just outside the HOA fee zone, you enjoy the benefits of a pristine community while retaining your financial freedom. Located at the back of a serene cul-de-sac, this residence provides a tranquil and private setting. The home comes equipped with a state-of-the-art, solar system at no cost to the new potential owner, ensuring an eco-friendly and cost-efficient energy solution. Experience the joy of an average summer electric bill of approximately $100, thanks to this thoughtful addition. Step into your backyard oasis, where a custom pool beckons with its cool decking, waterslide, and enticing features. Lounge by the poolside sitting cave or take a daring plunge off the rock feature, complete with a cascading waterfall. With ample space for RV parking on both sides, this property accommodates your adventurous spirit. The front wall is not just a boundary; it's a canvas for potential. Engineered as a retaining wall, it provides the groundwork for your creative aspirations whether it's a charming casita or an additional garage, the choice is yours. Inside, discover an open floor plan perfect for gatherings and entertaining. Including two fireplaces for added warmth on those cold winter days. Enjoy the extra-large game room, complete with a pool table, offering endless possibilities. Should your preferences change, envision the seamless conversion of this space into another garage, creating the ultimate flexibility in your home. The 40-foot deep garage with a 9-foot door is not just for your vehicles and toys it's a haven with a swamp cooler, ensuring comfort even in the warmest weather. Complete with an owned reverse osmosis system, delivering purified water for your family's well-being. Welcome home to a residence where thoughtful design meets practicality, offering you the freedom to live your best life in an upscale community. This property is not just a home; it's a canvas for your dreams.

    Zillow last checked:

    Listing updated:

    Listed by:

    Trena Riger bmvrbroker@gmail.com,

    Black Mountain Valley Realty

    Bought with:

    Trena Riger, BR697303000

    Black Mountain Valley Realty

    Source: Momentum MLS,MLS#: 009581MLS LogoOriginating MLS: Western AZ Regional Real Estate Data Exchange

    Facts & features

    Interior

    Bedrooms & bathrooms
    • Bedrooms: 4
    • Bathrooms: 2
    • Full bathrooms: 2
    Rooms
    • Room types: Bonus Room, Sitting Room
    Cooling
    • Central Air, Electric
    Appliances
    • Included: Dryer, Dishwasher, Electric Oven, Electric Range, Disposal, Microwave, Refrigerator, Water Softener, Water Heater, Water Purifier, Washer, ENERGY STAR Qualified Appliances
    • Laundry: Electric Dryer Hookup
    Features
    • Breakfast Bar, Bathtub, Ceiling Fan(s), Dual Sinks, Garden Tub/Roman Tub, Primary Suite, Open Floorplan, Pantry, Solid Surface Counters, Separate Shower, Tub Shower, Vaulted Ceiling(s), Walk-In Closet(s), Window Treatments, Programmable Thermostat
    • Flooring: Laminate, Tile, Wood, Hard Surface Flooring or Low Pile Carpet
    • Windows: Window Coverings
    • Has fireplace: Yes
    • Fireplace features: Two
    Interior area
    • Total interior livable area: 2,720 sqft

    Property

    Parking
    • Total spaces: 2
    • Parking features: Air Conditioned Garage, Attached, RV Access/Parking, Garage Door Opener
    • Attached garage spaces: 2
    Accessibility
    • Accessibility features: Low Threshold Shower
    Features
    • Entry location: Breakfast Bar,Ceiling Fan(s),Counters-Solid Surfac
    • Patio & porch: Covered, Patio
    • Exterior features: Sprinkler/Irrigation, Landscaping
    • Has private pool: Yes
    • Pool features: Gunite, Private
    • Fencing: Block,Back Yard,Privacy,Wrought Iron
    • Has view: Yes
    • View description: Mountain(s)
    Lot
    • Size: 0.29 Acres
    • Dimensions: 125 x 145 x 97 x 105
    • Features: Cul-De-Sac, Public Road
    Details
    • Parcel number: 22246003
    • Zoning description: R1L Res: Single Family Limited

    Construction

    Type & style
    • Home type: SingleFamily
    • Property subtype: Single Family Residence
    Materials
    • Roof: Tile
    Condition
    • New construction: No
    • Year built: 2012

    Utilities & green energy

    • Electric: 220 Volts
    • Sewer: Public Sewer
    • Water: Public
    • Utilities for property: Underground Utilities
    Green energy
    • Energy efficient items: Appliances
    • Energy generation: Solar
    • Water conservation: Water-Smart Landscaping

    Community & HOA

    Community
    • Features: Sidewalks
    • Security: Security System Owned
    • Subdivision: Arroyo Vista Heights BHC
    HOA
    • Has HOA: No
    Location
    • Region: Bullhead City

    Financial & listing details

    • Price per square foot: $213/sqft
    • Tax assessed value: $536,017
    • Annual tax amount: $2,796
    • Date on market: 1/29/2024
    • Cumulative days on market: 20 days
    • Listing terms: Cash,Conventional,1031 Exchange,FHA,VA Loan

    Price history

    DateEventPrice
    3/21/2024Sold$580,000-3.2%$213/sqft
    Source: Momentum MLS #009581 Report a problem
    2/19/2024Pending sale$599,000$220/sqft
    Source: Momentum MLS #009581 Report a problem
    1/29/2024Listed for sale$599,000+71.1%$220/sqft
    Source: Momentum MLS #009581 Report a problem
    7/31/2020Sold$350,000$129/sqft
    Source: Momentum MLS #965063 Report a problem
    7/2/2020Pending sale$350,000$129/sqft
    Source: Colorado River Top Producers Realty, LLC #965063 Report a problem
    6/26/2020Listed for sale$350,000$129/sqft
    Source: Colorado River Top Producers Realty, LLC #965063 Report a problem
    4/30/2020Pending sale$350,000$129/sqft
    Source: Colorado River Top Producers Realty, LLC #965063 Report a problem
    4/7/2020Listed for sale$350,000+44%$129/sqft
    Source: Colorado River Top Producers Realty, LLC #965063 Report a problem
    5/11/2015Sold$243,000-2.8%$89/sqft
    Source: Public Record Report a problem
    12/15/2014Price change$249,900-5%$92/sqft
    Source: Colorado River Top Producers Realty LLC #891849 Report a problem
    6/24/2014Price change$263,000-5.7%$97/sqft
    Source: Bullhead City Investment Group, LLC #891849 Report a problem
    4/23/2014Price change$279,000-5.4%$103/sqft
    Source: Whitehouse Investments #886225 Report a problem
    2/27/2014Price change$295,000-9.2%$108/sqft
    Source: Whitehouse Investments #886225 Report a problem
    1/22/2014Listed for sale$324,999+22%$119/sqft
    Source: Whitehouse Investments #886225 Report a problem
    6/11/2012Sold$266,325$98/sqft
    Source: Public Record Report a problem

    Public tax history

    YearProperty taxesTax assessment
    2026$2,974 -0.1%$53,602 -1.2%
    2025$2,976 +6.4%$54,231 +3%
    2024$2,796 -9.6%$52,640 +10.4%
    2023$3,094 -2.1%$47,669 +23.9%
    2022$3,160 +2.8%$38,476 +5.2%
    2021$3,075 +7.4%$36,588 +23.8%
    2019$2,862 $29,552 -6.2%
    2018$2,862 +2.7%$31,499 -1.1%
    2017$2,785 +12.5%$31,845 +3.8%
    2016$2,476 +4%$30,674 +9.9%
    2015$2,381 $27,922 +28.1%
    2014-- $21,805 +2.7%
    2013-- $21,233 +7764.1%
    2008-- $270
    Find assessor info on the county website

    Neighborhood: 86442

    Nearby schools

    GreatSchools rating
    Sell for more on Zillow
    Get a Zillow Showcase℠ listing at no additional cost and you could sell for .
    $610,000
    2% more
    +$12,200
    With Zillow Showcase(estimated)
    $622,200
    Sell for more on Zillow
    Get a Zillow Showcase℠ listing at no additional cost and you could sell for .
    $610,000
    2% more
    +$12,200
    With Zillow Showcase(estimated)
    $622,200