Skip main navigation
Sold for $1,200,000
  • $1,200,000

    2370 Rollingwood Court, Oakland Park, FL 33309

    3beds
    2,068sqft
    Single Family Residence
    Built in 2024
    8,431 Square Feet Lot
    $1,178,900 Zestimate®
    $580/sqft
    $5,684 Estimated rent

    Home value

    $1,178,900

    $1.06M - $1.31M

    $5,684/mo

    Zestimate® history
    Loading
    Loading...

    Owner options

    List your home for rent

    $5,684/mo

    Rent Zestimate®

    Find your next renter with Zillow Rental Manager. Plus, with online applications, you can quickly screen prospective tenants – for free.

    Learn more

    $5,684/mo

    Rent Zestimate®

    Refinance and save

    $9,928/mo

    Est. payment

    Refinancing to a lower rate could help reduce your monthly payments and save thousands over the life of the loan.

    See today's rates

    $9,928/mo

    Est. payment

    Explore your selling options

    Work with a Zillow partner agent

    Leverage their expertise and Zillow's premium Showcase listings to get your home seen by more buyers.

    Get started

    List with your own agent

    Get your home in front of millions of buyers by listing it on Zillow.

    Learn how to do it

    Sell it yourself

    Take full control of how buyers see your home on Zillow by listing For Sale by Owner (FSBO).

    List your home

    What's special

    Two-car garageThree generously proportioned bedroomsConvertible denWaterfront propertyAppealing fountain
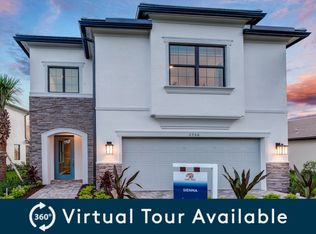
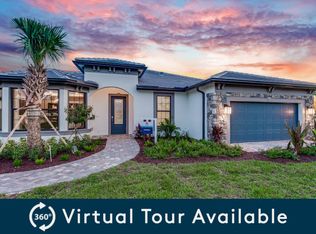
    Welcome to this exceptional single-family residence in the Oak Tree Property Redevelopment Community. Built by Pulte Homes, the Mystique was a fully decorated model. Numerous upgrades include a $140,000 pool. This one-story home offers 2,068 square feet of finished living space with three generously proportioned bedrooms, a convertible den and two full bathrooms, providing ample room for comfort and functionality. The two-car garage provides convenient vehicle storage and protection from the elements. As a waterfront property with appealing fountain, this home offers a distinctive setting that enhances the overall appeal and lifestyle of the residence.

    Zillow last checked:

    Listing updated:

    Listed by:

    Sara Ann Schaeffer 954-821-4563,

    Luxury Partners Realty

    Bought with:

    Ryan J Critch, 276533699

    Ryan Critch Real Estate

    Kathy A Critch, 3042047

    Ryan Critch Real Estate

    Source: BeachesMLS,MLS#: B26042386MLS LogoOriginating MLS: BeachesMLS

    Facts & features

    Interior

    Bedrooms & bathrooms
    • Bedrooms: 3
    • Bathrooms: 2
    • Full bathrooms: 2
    • Main level bathrooms: 2
    • Main level bedrooms: 3
    Primary bedroom
    • Level: Main
    • Area: 225.28
    • Dimensions: 14.08 X 16
    Bedroom 2
    • Level: Main
    • Area: 131.13
    • Dimensions: 11.75 X 11.16
    Bedroom 3
    • Level: Main
    • Area: 126.6
    • Dimensions: 10 X 12.66
    Den
    • Level: Main
    Dining room
    • Level: Main
    • Area: 132
    • Dimensions: 11 X 12
    Family room
    • Level: Main
    • Area: 234.38
    • Dimensions: 12.5 X 18.75
    Heating
    • Central, Electric
    Cooling
    • Central Air, Ceiling Fan(s), Electric
    Appliances
    • Included: Cooktop, Dryer, Dishwasher, Gas Cooktop, Disposal, Gas Range, Gas Water Heater, Microwave, Refrigerator, Water Heater, Wine Refrigerator, Washer
    • Laundry: Inside, Laundry Tub
    Features
    • Breakfast Bar, Built-in Features, Bedroom on Main Level, Breakfast Area, Closet Cabinetry, Dual Sinks, High Ceilings, Kitchen Island, Living/Dining Room, Pantry, Split Bedrooms, Storage, Separate Shower, Walk-In Closet(s)
    • Flooring: Ceramic Tile
    • Doors: French Doors
    • Windows: Storm Window(s)
    • Has fireplace: No
    Interior area
    • Total structure area: 2,950
    • Total interior livable area: 2,068 sqft

    Property

    Parking
    • Total spaces: 2
    • Parking features: Attached, Driveway, Garage, Garage Door Opener, Paver Block
    • Attached garage spaces: 2
    • Has uncovered spaces: Yes
    Accessibility
    • Accessibility features: Accessibility Features, Accessible Hallway(s)
    Features
    • Levels: One
    • Stories: 1
    • Patio & porch: Covered, Glass Enclosed, Patio, Screened
    • Exterior features: Lighting, Outdoor Living Area
    • Has private pool: Yes
    • Pool features: Fenced, In Ground, Private, Pool/Spa Combo, Salt Water, Association, Heated
    • Fencing: Back Yard,Fenced,Gate
    • Has view: Yes
    • View description: Garden, Lake, Pool, Water
    • Has water view: Yes
    • Water view: Lake,Water
    • Waterfront features: Lake Front
    Lot
    • Size: 8,431 Square Feet
    • Features: Landscaped, Sprinklers Automatic, < 1/4 Acre
    Details
    • Parcel number: 494217250031
    • Zoning: RES
    • Special conditions: Standard,Listed As-Is

    Construction

    Type & style
    • Home type: SingleFamily
    • Architectural style: Contemporary,Ranch
    • Property subtype: Single Family Residence
    Materials
    • Block, Stucco
    • Roof: Tile
    Condition
    • Resale
    • New construction: No
    • Year built: 2024
    Details
    • Builder model: Mystique
    • Builder name: Pulte Homes

    Utilities & green energy

    • Electric: 3 Phase
    • Sewer: Public Sewer
    • Water: Public
    • Utilities for property: Cable Available, Electricity Connected, Natural Gas Connected, Phone Connected, Sewer Connected, Water Connected

    Community & HOA

    Community
    • Features: Home Owners Association, Gated, Property Manager On-Site, Street Lights
    • Security: Security Gate, Gated Community, Smoke Detector(s), Security Guard
    • Subdivision: OAK TREE PROPERTY REDEVELOPMENT
    HOA
    • Has HOA: Yes
    • Amenities included: Clubhouse, Dog Park, Fitness Center, Gated, Management, Maintenance, Picnic Area, Pickleball, Pool, Parking, Sidewalks
    • Services included: Common Areas, Maintenance Grounds, Recreation Facilities, Internet
    • HOA fee: $1,411 quarterly
    • HOA name: Oak Tree Homeowners Association
    • HOA phone: 954-999-0853
    Location
    • Region: Oakland Park

    Financial & listing details

    • Price per square foot: $580/sqft
    • Tax assessed value: $1,079,730
    • Annual tax amount: $14,132
    • Date on market: 6/17/2026
    • Cumulative days on market: 3 days
    • Listing terms: Cash,Conventional
    • Electric utility on property: Yes

    Price history

    DateEventPrice
    7/22/2026Sold$1,200,000+0.1%$580/sqft
    Source: BeachesMLS #B26042386 Report a problem
    7/14/2026Pending sale$1,199,000$580/sqft
    Source: BeachesMLS #B26042386 Report a problem
    6/17/2026Listed for sale$1,199,000-0.1%$580/sqft
    Source: BeachesMLS #B26042386 Report a problem
    5/20/2024Listing removed$1,199,696$580/sqft
    Source: Pulte Report a problem
    2/18/2024Listed for sale$1,199,696$580/sqft
    Source: Pulte Report a problem

    Public tax history

    YearProperty taxesTax assessment
    2025$14,133 +664.4%$706,170 +737.6%
    2024$1,849 $84,310
    Find assessor info on the county website

    Neighborhood: Oaktree Estates

    Nearby schools

    GreatSchools rating
    Schools provided by the listing agent
    • Elementary: Oriole
    • Middle: Lauderdale Lakes
    • High: Boyd H. Anderson

    Source: BeachesMLS. This data may not be complete. We recommend contacting the local school district to confirm school assignments for this home.

    Get a cash offer in 3 minutes
    Find out how much your home could sell for in as little as 3 minutes with a no-obligation cash offer.
    Estimated market value
    $1,178,900
    Get a cash offer in 3 minutes
    Find out how much your home could sell for in as little as 3 minutes with a no-obligation cash offer.
    Estimated market value
    $1,178,900