Located near the 13th hole of the Indian Canyons Golf Course, this architectural masterpiece in South Palm Springs embodies timeless mid-century modern design by Harry Kelso, AIA, combined with the finest contemporary upgrades. Originally built in 1964, the home underwent a meticulous 16-month, down-to-the-studs renovation completed in 2018. The result is a seamless blend of original charm and modern luxury. The interior features 40"x40" Italian porcelain tiles throughout, creating a sleek and cohesive aesthetic. The reimagined layout enhances flow and functionality, while seismic updates and fully modernized systems ensure structural integrity. At the heart of the home is a state-of-the-art chef's kitchen, boasting custom European cabinetry, Miele appliances, and an impressive 11-foot Silestone island, perfect for entertaining. Oversized custom Fleetwood pocket doors flood the home with natural light and frame pristine mountain views. Originally a three-bedroom design, one bedroom has been converted into a stylish den/media room but can easily be restored. Additionally, there is a two person home office, perfect for working from home. Technological upgrades abound, including owned solar, level two charge point car charger, a Lutron system for lighting and automated sunshades, and integrated smart home features for HVAC, air conditioned garage, security, lighting, and sound. Systems such as Sonos, Nest thermostats, Exacq security cameras, and Ring floodlight cameras provide convenience and peace of mind. The outdoor spaces are as remarkable as the interior. A modernized front desert garden, partially enclosed with mid-century-inspired brise-soleil elements, offers privacy and a striking first impression. The backyard is a true oasis, featuring a redesigned salt water swimming pool, separate spa, and outdoor shower. The built-in BBQ area near the kitchen includes two burners for alfresco dining. Rarely does a home of this architectural pedigree, modern sophistication, and prime location come to market. This is an unparalleled opportunity to own a piece of Palm Springs history redefined for the modern era.
Sold for $2,840,000
$2,840,000
2370 S Yosemite Dr, Palm Springs, CA 92264
3beds
2,667sqft
Residential, Single Family Residence
Built in 1964
0.25 Acres Lot
$3,195,700 Zestimate®
$1,065/sqft
$7,841 Estimated rent
Home value
$3,195,700
$2.75M - $3.74M
$7,841/mo
Zestimate® history
Owner options
List your home for rent
$7,841/mo
Rent Zestimate®
Find your next renter with Zillow Rental Manager. Plus, with online applications, you can quickly screen prospective tenants – for free.
$7,841/mo
Rent Zestimate®
Refinance and save
$18,086/mo
Est. payment
Refinancing to a lower rate could help reduce your monthly payments and save thousands over the life of the loan.
$18,086/mo
Est. payment
Explore your selling options
Work with a Zillow partner agent
Leverage their expertise and Zillow's premium Showcase listings to get your home seen by more buyers.
Get startedList with your own agent
Get your home in front of millions of buyers by listing it on Zillow.
Learn how to do itSell it yourself
Take full control of how buyers see your home on Zillow by listing For Sale by Owner (FSBO).
List your homeWhat's special
Built-in bbq areaCustom european cabinetryTwo person home officeItalian porcelain tilesOutdoor showerPristine mountain views
Zillow last checked:
Listing updated:
Listed by:
P S Properties DRE # 1726623T 760-898-1544,
Bennion Deville Homes 760-459-0057
Bought with:
Andy Sven and Kevin
Compass
Kevin Bass, DRE # 01944581
Compass
Source: CLAW,MLS#: 24-467155
Facts & features
Interior
Bedrooms & bathrooms
- Bedrooms: 3
- Bathrooms: 4
- Full bathrooms: 3
- 1/2 bathrooms: 1
Rooms
- Room types: Formal Entry, Den, Dining Area, Living Room, Great Room, Breakfast Area, Study
Bedroom
- Features: Walk-In Closet(s)
Bathroom
- Features: Double Vanity(s), Shower Stall, Low Flow Toilet(s), Low Flow Shower(s), Powder Room, Remodeled, Bidet
Kitchen
- Features: Kitchen Island, Gourmet Kitchen, Skylight(s), Stone Counters, Pantry, Remodeled
Heating
- Natural Gas, Forced Air
Cooling
- Air Conditioning, Zoned, Central Air
Appliances
- Included: Indoor Grill, Built-In Gas, Convection Oven, Gas Cooktop, Electric Oven, Microwave, Range Hood, Double Oven, Self Cleaning Oven, Gas Grill, Barbeque, Dishwasher, Dryer, Disposal, Washer, Refrigerator, Range/Oven, Bar Ice Maker, Exhaust Fan, Water Conditioner, Gas Water Heater, Central Water Heater
- Laundry: Inside, Laundry Room, Laundry Area
Features
- Built-in Features, Open Floorplan, Smart Home, High Ceilings, Recessed Lighting, Bidet, Track Lighting, Built-Ins, Ceiling Fan(s), Breakfast Counter / Bar, Dining Area, Kitchen Island, Breakfast Area
- Flooring: Porcelain
- Doors: Sliding Doors, Insulated Doors
- Windows: Double Pane Windows, Blinds, Skylight(s), Screens
- Number of fireplaces: 2
- Fireplace features: Living Room, Master Bedroom, Gas
Interior area
- Total structure area: 2,667
- Total interior livable area: 2,667 sqft
Property
Parking
- Total spaces: 2
- Parking features: Air Conditioned Garage, Attached, Storage, Driveway, Concrete, Heated Garage, Garage Is Attached, Garage - 2 Car
- Attached garage spaces: 2
- Has uncovered spaces: Yes
Accessibility
- Accessibility features: None
Features
- Levels: One
- Stories: 1
- Entry location: Foyer
- Patio & porch: Covered Porch, Rear Porch, Front Porch
- Exterior features: Barbecue
- Has private pool: Yes
- Pool features: Fenced, Gunite, Heated And Filtered, In Ground, Salt Water, Heated, Private
- Has spa: Yes
- Spa features: Private, Gunite, Heated, Heated with Gas, In Ground, Hot Tub
- Fencing: Block,Stucco Wall,Privacy,Fenced
- Has view: Yes
- View description: Golf Course, Mountain(s)
- Waterfront features: None
Lot
- Size: 0.25 Acres
- Features: Back Yard, Landscaped, Flats, On Golf Course
Details
- Additional structures: None
- Parcel number: 009602021
- On leased land: Yes
- Lease amount: $5,276
- Land lease expiration date: 2946240000000
- Special conditions: Standard
Construction
Type & style
- Home type: SingleFamily
- Architectural style: Mid-Century
- Property subtype: Residential, Single Family Residence
Materials
- Hard Coat, Stucco, Drywall Walls
- Foundation: Slab
- Roof: Foam
Condition
- Updated/Remodeled
- Year built: 1964
Utilities & green energy
- Sewer: In Connected and Paid
- Utilities for property: Underground Utilities
Green energy
- Energy generation: Solar
Community & HOA
Community
- Security: Exterior Security Lights, Carbon Monoxide Detector(s), Smoke Detector(s), Security Lights, Prewired, Alarm System
HOA
- Has HOA: No
Location
- Region: Palm Springs
Financial & listing details
- Price per square foot: $1,065/sqft
- Tax assessed value: $1,062,267
- Annual tax amount: $12,496
- Date on market: 1/16/2025
- Exclusions: Hammock
- Road surface type: Paved, Asphalt
Price history
| Date | Event | Price |
|---|---|---|
| 5/20/2025 | Sold | $2,840,000-1.9%$1,065/sqft |
Source:  CLAW #24-467155 Report a problem CLAW #24-467155 Report a problem | ||
| 4/21/2025 | Pending sale | $2,895,000$1,085/sqft |
Source: CLAW #24-467155 Report a problem | ||
| 4/6/2025 | Contingent | $2,895,000$1,085/sqft |
Source: CLAW #24-467155 Report a problem | ||
| 1/16/2025 | Listed for sale | $2,895,000$1,085/sqft |
Source: CLAW #24-467155 Report a problem | ||
| 9/27/2022 | Listing removed | -- |
Source: CLAW #22-195053 Report a problem | ||
| 9/20/2022 | Listed for sale | $2,895,000+250.9%$1,085/sqft |
Source: CLAW #22-195053 Report a problem | ||
| 3/27/2017 | Sold | $825,000-2.8%$309/sqft |
Source:  Greater Palm Springs Realtors #16149832 Report a problem Greater Palm Springs Realtors #16149832 Report a problem | ||
| 2/10/2017 | Pending sale | $849,000$318/sqft |
Source: Bennion Deville Homes #16149832PS Report a problem | ||
| 2/3/2017 | Price change | $849,000-5.6%$318/sqft |
Source: Bennion Deville Homes #16149832PS Report a problem | ||
| 11/1/2016 | Price change | $899,000-5.3%$337/sqft |
Source: Bennion Deville Homes #16149832PS Report a problem | ||
| 10/9/2016 | Price change | $949,000-4.6%$356/sqft |
Source: Bennion Deville Homes #16149832PS Report a problem | ||
| 8/4/2016 | Listed for sale | $995,000$373/sqft |
Source: Bennion Deville Homes #16149832PS Report a problem | ||
Public tax history
| Year | Property taxes | Tax assessment |
|---|---|---|
| 2025 | $12,496 -2.6% | $1,062,267 +2% |
| 2024 | $12,832 -1.9% | $1,041,440 +2% |
| 2023 | $13,075 -0.1% | $1,021,021 +2% |
| 2022 | $13,089 +2.1% | $1,001,002 +2% |
| 2021 | $12,821 +2.7% | $981,375 +1% |
| 2020 | $12,489 -1.8% | $971,313 +2% |
| 2019 | $12,722 +13% | $952,268 +6.9% |
| 2018 | $11,259 +37.4% | $890,460 +38.8% |
| 2017 | $8,196 | $641,522 +2% |
| 2016 | $8,196 +7.2% | $628,944 +1.5% |
| 2015 | $7,644 +10.1% | $619,498 +11.2% |
| 2014 | $6,942 | $557,000 |
| 2013 | -- | $557,000 +0.2% |
| 2012 | -- | $556,000 -0.4% |
| 2011 | -- | $558,000 -3.3% |
| 2010 | -- | $576,802 +0.8% |
| 2009 | -- | $572,000 +0.9% |
| 2008 | -- | $566,839 +2% |
| 2007 | -- | $555,726 +2% |
| 2006 | -- | $544,830 +2% |
| 2005 | -- | $534,148 +3.9% |
| 2003 | -- | $514,080 +2% |
| 2002 | -- | $504,000 +68.4% |
| 2001 | $3,445 +2.5% | $299,248 +2% |
| 2000 | $3,362 | $293,381 |
Find assessor info on the county website
Neighborhood: Indian Canyon
Nearby homes
- $2,714,2003 bd2 ba2.7k sqft2364 S Yosemite Dr, Palm Springs, CA 92264Off Market
- $2,011,5003 bd4 ba3k sqft2382 Yosemite Dr, Palm Springs, CA 92264Off Market
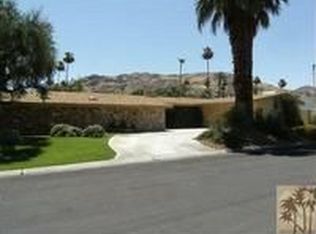
- $1,841,3003 bd4 ba3.2k sqft2382 S Yosemite Dr, Palm Springs, CA 92264Off Market
- $9,0004 bd3 ba3.2k sqft2367 S Yosemite Dr, Palm Springs, CA 92264For Rent
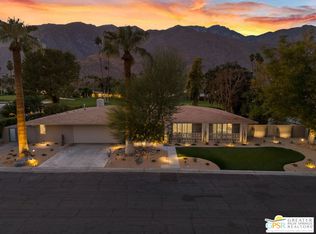
- $9,0004 bd3 ba3.2k sqft2367 Yosemite Dr, Palm Springs, CA 92264For Rent
- $1,955,5003 bd3 ba2.4k sqft2379 S Yosemite Dr, Palm Springs, CA 92264Off Market
- $2,500,0004 bd3 ba2.6k sqft2352 S Yosemite Dr, Palm Springs, CA 92264Sold
- $2,728,0003 bd4 ba2.8k sqft2355 S Yosemite Dr, Palm Springs, CA 92264Sold
Nearby schools
GreatSchools rating
- 3/10Cahuilla Elementary SchoolGrades: K-5Distance: 1.3 mi
- 5/10Raymond Cree Middle SchoolGrades: 6-8Distance: 3.8 mi
- 5/10Palm Springs High SchoolGrades: 9-12Distance: 2.1 mi
Get a cash offer in 3 minutes
Find out how much your home could sell for in as little as 3 minutes with a no-obligation cash offer.
Estimated market value
$3,195,700
Get a cash offer in 3 minutes
Find out how much your home could sell for in as little as 3 minutes with a no-obligation cash offer.
Estimated market value
$3,195,700
- California
- Riverside County
- Palm Springs
- 92264
- Indian Canyon
- 2370 S Yosemite Dr
Nearby cities
Nearby neighborhoods
Nearby zip codes
Other Palm Springs Topics
