Skip main navigation
Off market
  • $877,600

    2370 Sarazen Dr, Vernon Hills, IL 60061

    5beds
    3,311sqft
    SingleFamily
    Built in 2001
    10,454 Square Feet Lot
    $877,600 Zestimate®
    $265/sqft
    $4,338 Estimated rent

    Home value

    $877,600

    $834,000 - $921,000

    $4,338/mo

    Zestimate® history
    Loading
    Loading...

    Owner options

    List your home for rent

    $4,338/mo

    Rent Zestimate®

    Find your next renter with Zillow Rental Manager. Plus, with online applications, you can quickly screen prospective tenants – for free.

    Learn more

    $4,338/mo

    Rent Zestimate®

    Refinance and save

    $5,641/mo

    Est. payment

    Refinancing to a lower rate could help reduce your monthly payments and save thousands over the life of the loan.

    See today's rates

    $5,641/mo

    Est. payment

    Explore your selling options

    Work with a Zillow partner agent

    Leverage their expertise and Zillow's premium Showcase listings to get your home seen by more buyers.

    Get started

    List with your own agent

    Get your home in front of millions of buyers by listing it on Zillow.

    Learn how to do it

    Sell it yourself

    Take full control of how buyers see your home on Zillow by listing For Sale by Owner (FSBO).

    List your home

    What's special

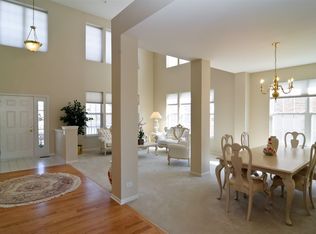
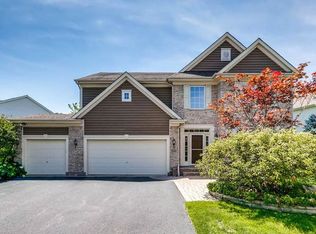
    SEE it NOW! YOU STILL HAVE an OPPORTUNITY to BUY this GEM! While it is under contract, the current contract is contingent, meaning this home could still be YOURS!! Welcome to this custom DREAM home in Royal Troon of Greggs Landing! Tucked away a BEAUTIFUL lot with mature greenery and PRISTINE landscaping, this 5 bedroom 3.5 bath home + finished basement is an absolute dream come true! You've never seen a BEAUTY like this before, a one of a kind, custom design as there is no other floor-plan like it in all of Gregg's Landing. The entire main level has been customized from the original model to be an open floor plan and configured to include an extended eat in kitchen, open great room with dining and living space. Plus, a reconfigured laundry/mudroom entry to the 3 car garage! You will fall in love with all of the exquisite, timeless architectural details throughout! The GRAND two story foyer adorned with rich hardwood flooring and remarkable custom appointments. The BEAUTY continues as you move throughout the STUNNING Open and AIRY floor plan into the PHENOMENAL Formal Dining Room and Living Room. Host your next dinner party or get together in the large dining area and adjacent living room! The completely updated eat-in Kitchen is straight out of a magazine! Gleaming granite countertops are perfectly paired with a stone backsplash, towering white cabinetry w/ brick backdrop, large custom pantry and stainless steel appliances! The large richly stained island is PERFECT for meal prep and entertaining! Lovely breakfast nook is IDEAL for casual meals or a quick bite to eat! Wall to wall windows welcome in GLORIOUS natural lighting in the most SPECTACULAR family room! Step outside to enjoy the seasons on the MAGNIFICENT paver patio inclusive of an incredible fire pit area and meticulously maintained yard! Mature trees and landscaping make this private retreat truly dreamy! Main level laundry/ mudroom and half bath are super CONVENIENT! Upstairs, you will LOVE the four incredibly spacious bedrooms, including a LUXURIOUS Master Suite! The large Master Bedroom features a vaulted ceiling, hardwood floors and a lavish en-suite with dual vanities, soaker tub, walk in shower and HUGE custom walk-in closet! Three spacious bedrooms and a full bath complete the upstairs of this one of a kind GEM! The full FINISHED basement is a true entertainers paradise! Boasting 9' ceilings with a 5th bedroom (or office/work out room), full bath, wet bar and generously sized media/recreation area, this is the place to be for entertaining, hosting guests and so much more! This home is absolutely DIVINE! You just have to see it in person to see all of the EXQUISITE details in this STUNNER! Come check it out TODAY!

    This property is off market, which means it's not currently listed for sale or rent on Zillow. This may be different from what's available on other websites or public sources.

    Facts & features

    Interior

    Bedrooms & bathrooms
    • Bedrooms: 5
    • Bathrooms: 4
    • Full bathrooms: 3
    • 1/2 bathrooms: 1
    Heating
    • Forced air, Gas
    Cooling
    • Central
    Features
    • Flooring: Hardwood
    • Basement: Finished
    Interior area
    • Total interior livable area: 3,311 sqft

    Property

    Parking
    • Total spaces: 3
    • Parking features: Garage - Attached
    Features
    • Exterior features: Brick
    Lot
    • Size: 10,454 Square Feet
    Details
    • Parcel number: 1129201054

    Construction

    Type & style
    • Home type: SingleFamily
    Materials
    • Roof: Asphalt
    Condition
    • Year built: 2001

    Utilities & green energy

    • Sewer: Sewer-Public

    Community & HOA

    HOA
    • Has HOA: Yes
    • HOA fee: $29 monthly
    Location
    • Region: Vernon Hills

    Financial & listing details

    • Price per square foot: $265/sqft
    • Tax assessed value: $676,093
    • Annual tax amount: $19,405

    Price history

    DateEventPrice
    3/25/2021Sold$627,000-2%$189/sqft
    Source: MRED as distributed by MLS GRID #10907314 Report a problem
    1/20/2021Pending sale$639,900$193/sqft
    Source: Keller Williams North Shore West #10907314 Report a problem
    1/20/2021Listed for sale$639,900$193/sqft
    Source: Keller Williams #10907314 Report a problem
    1/20/2021Pending sale$639,900$193/sqft
    Source: Keller Williams #10907314 Report a problem
    1/19/2021Listed for sale$639,900$193/sqft
    Source: Keller Williams #10907314 Report a problem
    1/19/2021Pending sale$639,900$193/sqft
    Source: Keller Williams #10907314 Report a problem
    1/5/2021Contingent$639,900$193/sqft
    Source: MRED as distributed by MLS GRID #10907314 Report a problem
    10/28/2020Pending sale$639,900$193/sqft
    Source: Keller Williams North Shore West #10907314 Report a problem
    10/16/2020Price change$639,900-1.6%$193/sqft
    Source: Keller Williams North Shore West #10907314 Report a problem
    9/11/2020Listed for sale$650,000+29.9%$196/sqft
    Source: Keller Williams North Shore West #10854849 Report a problem
    4/24/2002Sold$500,500$151/sqft
    Source: Public Record Report a problem

    Public tax history

    YearProperty taxesTax assessment
    2024$19,405 +3.9%$256,651 +13.9%
    2023$18,672 +5.7%$225,342 +8.4%
    2022$17,667 +4.5%$207,842 +6.4%
    2021$16,913 -1.6%$195,264 -1.2%
    2020$17,192 +2.6%$197,734 +1%
    2019$16,756 -7.6%$195,854 -10.2%
    2018$18,136 $218,190 +3.3%
    2017$18,136 +7.4%$211,301 +5.5%
    2016$16,890 +0.7%$200,342 +8.8%
    2015$16,777 -1.4%$184,168 +1.6%
    2014$17,018 +5.7%$181,258 -0.9%
    2012$16,101 +5.2%$182,830 -5.4%
    2011$15,309 +4.7%$193,179 -2%
    2010$14,620 +6.7%$197,171 -4.6%
    2009$13,696 +3.3%$206,751 +4.4%
    2008$13,252 +7.2%$198,108 -0.4%
    2006$12,359 +8.1%$198,987
    2005$11,438 +3.5%--
    2004$11,047 -2%--
    2003$11,274 +72.8%--
    2002$6,524 --
    2001-- $9,039 +2.6%
    2000$706 $8,811
    Find assessor info on the county website

    Neighborhood: 60061

    Nearby schools

    GreatSchools rating
    Schools provided by the listing agent
    • High: Vernon Hills High School

    Source: The MLS. This data may not be complete. We recommend contacting the local school district to confirm school assignments for this home.

    Get a cash offer in 3 minutes
    Find out how much your home could sell for in as little as 3 minutes with a no-obligation cash offer.
    Estimated market value
    $877,600
    Get a cash offer in 3 minutes
    Find out how much your home could sell for in as little as 3 minutes with a no-obligation cash offer.
    Estimated market value
    $877,600