Welcome to 2370 Silvano Drive, located in the Farmington Hills community, East Penn school district. This beautiful brick colonial is situated on an ultra premium lot! The Deluca built, Whitehall Model offers a floor plan that is made for entertaining. Step inside the bright and sunny two story foyer and you will find the formal dining room with hardwood floors and custom moldings. Across the hall is a spacious formal living room. The stunning two story family room features lots of natural light and is open to the kitchen. Your center island, eat-in kitchen is complete with gorgeous wood cabinetry and radiant heated tile flooring. Sliding glass doors lead to an expansive trex-composite deck featuring a covered porch section, so you can dine al fresco. Just off the kitchen is the laundry area with a very convenient laundry shoot that originates in the main bedroom. Also located on the first floor is a private den/study with french doors and a half bath. Upstairs, the expansive main bedroom suite features a separate sitting room, large main bath with separate soaking tub and two walk-in closets. Three additional bedrooms with a hall bath complete this level. Looking for more space to relax? The newly finished walk out basement offers not only a great recreational area with cozy gas fireplace, but also another half bath, space for your home gym and sliders to the back yard. Additional updates include a new water heater (2022), fully refurbished water softener (2023) and a new roof (2020). Enjoy the two community parks of Farmington Hills and Beaumont at Brookside as well as lots of local shopping and dining nearby. Call today to schedule your showing! Showings begin 8/17/2023. Agent is related to Seller
Sold for $742,000
$742,000
2370 Silvano Dr, Macungie, PA 18062
4beds
4,729sqft
Single Family Residence
Built in 2003
0.42 Acres Lot
$842,400 Zestimate®
$157/sqft
$4,669 Estimated rent
Home value
$842,400
$800,000 - $885,000
$4,669/mo
Zestimate® history
Owner options
List your home for rent
$4,669/mo
Rent Zestimate®
Find your next renter with Zillow Rental Manager. Plus, with online applications, you can quickly screen prospective tenants – for free.
$4,669/mo
Rent Zestimate®
Refinance and save
$4,862/mo
Est. payment
Refinancing to a lower rate could help reduce your monthly payments and save thousands over the life of the loan.
$4,862/mo
Est. payment
Explore your selling options
Work with a Zillow partner agent
Leverage their expertise and Zillow's premium Showcase listings to get your home seen by more buyers.
Get startedList with your own agent
Get your home in front of millions of buyers by listing it on Zillow.
Learn how to do itSell it yourself
Take full control of how buyers see your home on Zillow by listing For Sale by Owner (FSBO).
List your homeWhat's special
Cozy gas fireplacePrivate denHalf bathWhitehall modelHall bathUltra premium lotEat-in kitchen
Zillow last checked:
Listing updated:
Listed by:
Stephen Hadfield 610-291-5689,
Coldwell Banker Hearthside Realtors-Collegeville,
Co-Listing Agent: Maria M Hadfield 610-291-5689,
Coldwell Banker Hearthside Realtors-Collegeville
Bought with:
Jason Freeby, 0559779
Keller Williams Real Estate - Bethlehem
Source: Bright MLS,MLS#: PALH2006514
Facts & features
Interior
Bedrooms & bathrooms
- Bedrooms: 4
- Bathrooms: 4
- Full bathrooms: 2
- 1/2 bathrooms: 2
- Main level bathrooms: 1
Rooms
- Room types: Living Room, Dining Room, Kitchen, Family Room, Laundry, Office
Basement
- Area: 1500
Heating
- Forced Air, Natural Gas
Cooling
- Central Air, Electric
Appliances
- Included: Gas Water Heater
- Laundry: Main Level, Laundry Room
Features
- Breakfast Area, Crown Molding, Family Room Off Kitchen, Eat-in Kitchen, Kitchen Island, Walk-In Closet(s)
- Flooring: Carpet, Ceramic Tile, Hardwood, Heated
- Basement: Walk-Out Access,Full,Finished
- Number of fireplaces: 2
- Fireplace features: Gas/Propane
Interior area
- Total structure area: 4,729
- Total interior livable area: 4,729 sqft
- Finished area above ground: 3,229
- Finished area below ground: 1,500
Property
Parking
- Total spaces: 2
- Parking features: Garage Faces Front, Attached, Driveway
- Attached garage spaces: 2
- Has uncovered spaces: Yes
Accessibility
- Accessibility features: None
Features
- Levels: Two
- Stories: 2
- Patio & porch: Deck
- Pool features: None
Lot
- Size: 0.42 Acres
- Dimensions: 101.00 x 180.00
Details
- Additional structures: Above Grade, Below Grade
- Parcel number: 54740330972200001
- Zoning: SR
- Special conditions: Standard
Construction
Type & style
- Home type: SingleFamily
- Architectural style: Colonial
- Property subtype: Single Family Residence
Materials
- Brick, Vinyl Siding
- Foundation: Permanent
- Roof: Architectural Shingle
Condition
- Excellent
- New construction: No
- Year built: 2003
Details
- Builder model: Whitehall
- Builder name: Deluca
Utilities & green energy
- Sewer: Public Sewer
- Water: Public
Community & HOA
Community
- Subdivision: Farmington Hills
HOA
- Has HOA: No
Location
- Region: Macungie
- Municipality: LOWER MACUNGIE TWP
Financial & listing details
- Price per square foot: $157/sqft
- Tax assessed value: $357,300
- Annual tax amount: $8,649
- Date on market: 8/17/2023
- Listing agreement: Exclusive Right To Sell
- Listing terms: Cash,Conventional
- Inclusions: Washer, Dryer And Refrigerators (2)
- Ownership: Fee Simple
Price history
| Date | Event | Price |
|---|---|---|
| 10/2/2023 | Sold | $742,000+9.1%$157/sqft |
Source:  Bright MLS #PALH2006514 Report a problem Bright MLS #PALH2006514 Report a problem | ||
| 8/21/2023 | Pending sale | $679,900$144/sqft |
Source: Bright MLS #PALH2006514 Report a problem | ||
| 8/17/2023 | Listed for sale | $679,900+120.3%$144/sqft |
Source: Bright MLS #PALH2006514 Report a problem | ||
| 1/10/2003 | Sold | $308,630$65/sqft |
Source: Public Record Report a problem | ||
Public tax history
| Year | Property taxes | Tax assessment |
|---|---|---|
| 2025 | $9,422 +6.8% | $357,300 |
| 2024 | $8,825 +2% | $357,300 |
| 2023 | $8,649 | $357,300 |
| 2022 | $8,649 +4.6% | $357,300 |
| 2021 | $8,265 +1% | $357,300 |
| 2020 | $8,186 +10208.6% | $357,300 |
| 2019 | $79 | $357,300 |
| 2018 | $79 | $357,300 |
| 2017 | -- | $357,300 |
| 2016 | -- | $357,300 |
| 2015 | -- | $357,300 |
| 2014 | -- | $357,300 +140.2% |
| 2012 | -- | $148,750 |
| 2011 | -- | $148,750 |
| 2010 | -- | $148,750 |
| 2009 | -- | $148,750 |
| 2008 | -- | $148,750 |
| 2007 | -- | $148,750 |
| 2006 | -- | $148,750 |
| 2005 | -- | $148,750 |
| 2004 | -- | $148,750 +1171.4% |
| 2003 | -- | $11,700 |
Find assessor info on the county website
Neighborhood: Ancient Oaks
Nearby homes
- $726,1005 bd4 ba2.8k sqft2376 Silvano Dr, Macungie, PA 18062Off Market

- $710,0005 bd4 ba4.1k sqft2364 Silvano Dr, Macungie, PA 18062Sold
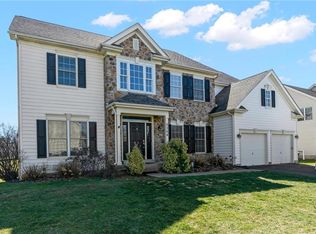
- $840,0005 bd4 ba3.1k sqft7033 Periwinkle Ct, Macungie, PA 18062Off Market
- $715,7004 bd3 ba3.5k sqft2382 Silvano Dr, Macungie, PA 18062Off Market
- $740,0004 bd3 ba4k sqft7045 Periwinkle Ct, Macungie, PA 18062Off Market
- $672,1004 bd3 ba2.8k sqft7045 Periwinkle Dr, Macungie, PA 18062Off Market
- $645,0004 bd2 ba2.6k sqft2373 Silvano Dr, Macungie, PA 18062Off Market
- $647,1004 bd3 ba2.4k sqft2379 Silvano Dr, Macungie, PA 18062Off Market
Nearby schools
GreatSchools rating
- 10/10Shoemaker El SchoolGrades: K-5Distance: 2.4 mi
- 8/10Eyer Middle SchoolGrades: 6-8Distance: 2.4 mi
- 8/10Emmaus High SchoolGrades: 9-12Distance: 4.1 mi
Schools provided by the listing agent
- District: East Penn
Source: Bright MLS. This data may not be complete. We recommend contacting the local school district to confirm school assignments for this home.
Get a cash offer in 3 minutes
Find out how much your home could sell for in as little as 3 minutes with a no-obligation cash offer.
Estimated market value
$842,400
Get a cash offer in 3 minutes
Find out how much your home could sell for in as little as 3 minutes with a no-obligation cash offer.
Estimated market value
$842,400
- Pennsylvania
- Lehigh County
- Macungie
- 18062
- Ancient Oaks
- 2370 Silvano Dr
Nearby cities
Nearby neighborhoods
Nearby zip codes
Other Macungie Topics
