Move-In Ready, 4 bedroom 2 bath Kingsburg North Hampton Estates Home is located in a cul-de-sac just around the corner from Erling Park, is located in the charming Swedish town of Kingsburg and awaits you! Perfectly situated on the edge of town, this beautiful home offers the small town charm and everyday convenience you've been seeking. New LVP Flooring, High Ceilings, wired for Surround Sound and Large Windows sets the inviting atmosphere from the moment you walk inside. The Kitchen comes with stainless steel appliances that are included with the home, including the Washer and Dryer in the Laundry Room. The primary suite on the opposite side of the home from the two guest rooms has it's own access to the back patio and a bath that features dual sinks, separate shower and soaking tub areas and a Extra Large walk-in closet. The 4th bedroom has double doors making it equally functional as an office or second living space. The 2-Car attached garage has built in shelving and storage with a workbench and attic access with a pull-down ladder. The patio cover is a louver system to let in additional light and air flow.The HVAC system was installed 7 years ago and is still under warranty. Motivated Seller.Preferred Lender Incentives; Ask me how!
For sale
Price cut: $15K (8/25)
$565,000
2370 Skansen St, Kingsburg, CA 93631
4beds
2baths
1,736sqft
Residential, Single Family Residence
Built in 1997
8,376 Square Feet Lot
$558,300 Zestimate®
$325/sqft
$-- HOA
What's special
Large windowsExtra large walk-in closetHigh ceilingsNew lvp flooring
- 62 days
- 709
- 22
Zillow last checked:
Listing updated:
Listed by:
Paula Rogers DRE #02045634 559-908-1343,
Modern Broker
Source: Fresno MLS,MLS#: 651602Originating MLS: Fresno MLS
Facts & features
Interior
Bedrooms & bathrooms
- Bedrooms: 4
- Bathrooms: 2
Primary bedroom
- Area: 0
- Dimensions: 0 x 0
Bedroom 1
- Area: 0
- Dimensions: 0 x 0
Bedroom 2
- Area: 0
- Dimensions: 0 x 0
Bedroom 3
- Area: 0
- Dimensions: 0 x 0
Bedroom 4
- Area: 0
- Dimensions: 0 x 0
Bathroom
- Features: Tub/Shower, Shower, Tub
Dining room
- Area: 0
- Dimensions: 0 x 0
Family room
- Area: 0
- Dimensions: 0 x 0
Kitchen
- Features: Eat-in Kitchen, Breakfast Bar
- Area: 0
- Dimensions: 0 x 0
Living room
- Area: 0
- Dimensions: 0 x 0
Basement
- Area: 0
Heating
- Has Heating (Unspecified Type)
Cooling
- Central Air
Appliances
- Included: F/S Range/Oven, Disposal, Dishwasher, Microwave
- Laundry: Inside, Utility Room
Features
- Isolated Bedroom
- Flooring: Laminate
- Windows: Double Pane Windows
- Has fireplace: No
- Common walls with other units/homes: No One Below
Interior area
- Total structure area: 1,736
- Total interior livable area: 1,736 sqft
Video & virtual tour
Property
Parking
- Total spaces: 2
- Parking features: Garage - Attached
- Attached garage spaces: 2
Features
- Levels: One
- Stories: 1
- Entry location: Ground Floor
- Fencing: Fenced
Lot
- Size: 8,376 Square Feet
- Dimensions: 67 x 125
- Features: Urban, Cul-De-Sac, Sprinklers In Front, Sprinklers In Rear, Mature Landscape
Details
- Parcel number: 39434123
- Zoning: R1
Construction
Type & style
- Home type: SingleFamily
- Property subtype: Residential, Single Family Residence
Materials
- Stucco
- Foundation: Concrete
- Roof: Composition
Condition
- Year built: 1997
Utilities & green energy
- Electric: On
- Sewer: Public Sewer
- Water: Public
- Utilities for property: Public Utilities
Green energy
- Energy generation: Solar
Community & HOA
Location
- Region: Kingsburg
Financial & listing details
- Price per square foot: $325/sqft
- Tax assessed value: $499,800
- Date on market: 7/10/2026
- Cumulative days on market: 62 days
- Listing agreement: Exclusive Right To Sell
Estimated market value
$558,300
$530,000 - $586,000
$2,492/mo
Price history
| Date | Event | Price |
|---|---|---|
| 8/25/2026 | Price change | $565,000-2.6%$325/sqft |
Source: Fresno MLS #651602 Report a problem | ||
| 7/22/2026 | Price change | $580,000-3.3%$334/sqft |
Source: Fresno MLS #651602 Report a problem | ||
| 7/10/2026 | Listed for sale | $599,500+22.3%$345/sqft |
Source: Fresno MLS #651602 Report a problem | ||
| 12/30/2024 | Sold | $490,000$282/sqft |
Source: Fresno MLS #621710 Report a problem | ||
| 12/2/2024 | Pending sale | $490,000$282/sqft |
Source: Fresno MLS #621710 Report a problem | ||
| 11/19/2024 | Listed for sale | $490,000+31%$282/sqft |
Source: Fresno MLS #621710 Report a problem | ||
| 6/24/2005 | Sold | $374,000+136%$215/sqft |
Source: Public Record Report a problem | ||
| 7/24/1997 | Sold | $158,500+264.4%$91/sqft |
Source: Public Record Report a problem | ||
| 3/19/1997 | Sold | $43,500$25/sqft |
Source: Public Record Report a problem | ||
Public tax history
| Year | Property taxes | Tax assessment |
|---|---|---|
| 2026 | -- | $499,800 +2% |
| 2025 | $6,074 +29.4% | $490,000 +29.3% |
| 2024 | $4,694 +2.4% | $378,900 +1.8% |
| 2023 | $4,583 +0.1% | $372,300 +4% |
| 2022 | $4,577 +23.9% | $358,000 +26.4% |
| 2021 | $3,695 +0.4% | $283,300 +1% |
| 2020 | $3,679 +3% | $280,500 +2% |
| 2019 | $3,572 +6.8% | $275,000 +7.8% |
| 2018 | $3,344 +2.4% | $255,000 +2% |
| 2017 | $3,266 +13.6% | $250,000 +8.7% |
| 2016 | $2,876 -11.9% | $230,000 -10% |
| 2015 | $3,266 +6% | $255,500 +6.8% |
| 2014 | $3,080 | $239,300 +10% |
| 2013 | -- | $217,600 +10% |
| 2012 | -- | $197,900 -5% |
| 2011 | -- | $208,400 |
| 2010 | -- | $208,400 |
| 2009 | -- | $208,400 -29.6% |
| 2008 | -- | $296,100 -23.8% |
| 2007 | -- | $388,589 +2% |
| 2006 | -- | $380,970 +118.7% |
| 2003 | -- | $174,188 +2% |
| 2002 | -- | $170,774 +2% |
| 2001 | $1,998 | $167,427 |
Find assessor info on the county website
Monthly payment
Est. payment
Payment breakdown
Explore the cost of this home by adjusting the details. Changes won't be saved.Climate risks
Neighborhood: 93631
Nearby schools
Schools provided by the listing agent
- Elementary: Washington
- Middle: Rafer Johnson
- High: Kingsburg Schools
Source: Fresno MLS. This data may not be complete. We recommend contacting the local school district to confirm school assignments for this home.

Similar homes
- $565,0004 bd2 ba2k sqft2934 14th Ave, Kingsburg, CA 93631For Sale
 MLS ID #650774, Mandolyn Servillo. Fresno MLS
 - $570,0003 bd2 ba1.4k sqft5221 S Reed Ave, Reedley, CA 93654For Sale
 MLS ID #654789, Nicholas Lawson. Fresno MLS
 - $363,5003 bd2 ba1k sqft320 Mariposa St, Kingsburg, CA 93631For Sale
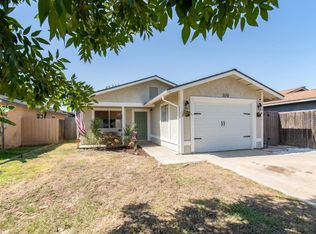 MLS ID #652635, Nicole L. Parent. Fresno MLS
 - $515,0004 bd2 ba2k sqft647 W Sycamore Ct, Reedley, CA 93654For Sale
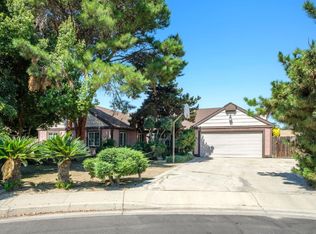 MLS ID #651660, Tyler D. Kusch. Fresno MLS
Local buyer's agents are ready to help
