Spacious 6 bedroom, 3 bath custom home offers timeless quality and exceptional potential in one of Southwest Reno's most desirable neighborhoods. Lovingly maintained by the same owners for more than 50 years, this single-level home with a full walkout basement showcases the pride of ownership throughout. Vintage home finishes provide a wonderful opportunity to personalize and update to your own taste. Solid construction and thoughtful custom design stand the test of time. Enjoy Duraglo fireplaces on both levels, generous living spaces, a 2 car garage and convenient RV parking. Basement has large storerooms perfect for extra storage, home gym, prepping and/or wine cellar - not included in the square footage. Mature landscape in front protects this lovely home from viewing the street. Backyard is large and luscious, offering the privacy desired by most in an amazing location close to shopping, schools, parks, walking and biking trails. Whether you are looking for room to grow, multi-generational living or simply a well-built home with enduring character, this retro gem is ready for its next chapter.
Active under contract-show
Price cut: $100K (8/9)
$899,900
2370 Skyline Blvd, Reno, NV 89509
6beds
3,741sqft
Single Family Residence
Built in 1962
0.36 Acres Lot
$854,400 Zestimate®
$241/sqft
$-- HOA
What's special
Convenient rv parkingGenerous living spacesMature landscape in front
- 74 days
- 1,160
- 30
Zillow last checked:
Listing updated:
Listed by:
Pamela Beko Molini S.2076 775-745-2565,
Ferrari-Lund Real Estate Reno,
Cynthia Webb S.62433 775-530-8702,
Ferrari-Lund Real Estate Reno
Source: NNRMLS,MLS#: 260008838
Facts & features
Interior
Bedrooms & bathrooms
- Bedrooms: 6
- Bathrooms: 3
- Full bathrooms: 3
Heating
- Forced Air, Natural Gas
Cooling
- Central Air
Appliances
- Included: Dishwasher, Disposal, Electric Cooktop, Electric Oven, Electric Range, Refrigerator, Self Cleaning Oven
- Laundry: In Garage, Sink, Washer Hookup
Features
- Ceiling Fan(s), Entrance Foyer, Pantry, Master Downstairs, Walk-In Closet(s)
- Flooring: Carpet, Varies, Wood
- Windows: Blinds, Double Pane Windows, Drapes, Rods, Skylight(s), Vinyl Frames
- Basement: Finished,Basement - Walk-Out/Daylight
- Number of fireplaces: 2
- Fireplace features: Gas, Insert
- Common walls with other units/homes: No Common Walls
Interior area
- Total structure area: 3,741
- Total interior livable area: 3,741 sqft
Property
Parking
- Total spaces: 3
- Parking features: Additional Parking, Attached, Garage, Garage Door Opener, Parking Pad
- Attached garage spaces: 2
Features
- Levels: One
- Stories: 1
- Patio & porch: Porch, Covered, Patio, Deck
- Exterior features: Balcony, Rain Gutters
- Spa features: None
- Fencing: Back Yard
- Has view: Yes
- View description: Mountain(s), Trees/Woods
Lot
- Size: 0.36 Acres
- Features: Sloped Down, Sprinklers In Front, Sprinklers In Rear
Details
- Additional structures: Shed(s)
- Parcel number: 02302301
- Zoning: R35
Construction
Type & style
- Home type: SingleFamily
- Property subtype: Single Family Residence
Materials
- Brick Veneer
- Foundation: Slab
- Roof: Composition
Condition
- New construction: No
- Year built: 1962
Utilities & green energy
- Sewer: Public Sewer
- Water: Public
- Utilities for property: Electricity Connected, Internet Connected, Natural Gas Connected, Phone Available, Sewer Connected, Water Connected, Cellular Coverage, Water Meter Installed
Community & HOA
Community
- Security: Carbon Monoxide Detector(s), Smoke Detector(s)
- Subdivision: Skyline Heights 1
HOA
- Has HOA: No
Location
- Region: Reno
Financial & listing details
- Price per square foot: $241/sqft
- Tax assessed value: $375,961
- Annual tax amount: $2,278
- Date on market: 7/10/2026
- Cumulative days on market: 75 days
- Listing terms: 1031 Exchange,Cash,Conventional,FHA,Relocation Property,VA Loan
Estimated market value
$854,400
$812,000 - $897,000
$4,648/mo
Price history
| Date | Event | Price |
|---|---|---|
| 9/11/2026 | Contingent | $899,900$241/sqft |
Source:  NNRMLS #260008838 Report a problem NNRMLS #260008838 Report a problem | ||
| 8/9/2026 | Price change | $899,900-10%$241/sqft |
Source: NNRMLS #260008838 Report a problem | ||
| 7/10/2026 | Listed for sale | $999,900$267/sqft |
Source: NNRMLS #260008838 Report a problem | ||
Public tax history
| Year | Property taxes | Tax assessment |
|---|---|---|
| 2026 | $2,279 +3% | $131,586 +6.8% |
| 2025 | $2,213 +2.9% | $123,171 +1.8% |
| 2024 | $2,150 +2.7% | $120,950 +6.9% |
| 2023 | $2,094 +2.8% | $113,101 +20.2% |
| 2022 | $2,037 +3.2% | $94,108 +16.2% |
| 2021 | $1,974 +3% | $80,979 +7.2% |
| 2020 | $1,917 -2.9% | $75,574 |
| 2019 | $1,974 +3% | $75,574 +6.9% |
| 2018 | $1,917 +8.9% | $70,721 +7.9% |
| 2017 | $1,760 | $65,556 +7.3% |
| 2016 | $1,760 | $61,084 -0.5% |
| 2015 | $1,760 +33.1% | $61,410 +11.5% |
| 2014 | $1,323 -22.7% | $55,063 +16% |
| 2013 | $1,712 | $47,467 |
| 2012 | -- | $47,467 +0.9% |
| 2011 | -- | $47,064 -14.1% |
| 2010 | -- | $54,771 -24.6% |
| 2009 | -- | $72,638 -9.5% |
| 2008 | -- | $80,250 -2.7% |
| 2007 | -- | $82,467 +29.1% |
| 2006 | -- | $63,868 +5.7% |
| 2005 | -- | $60,401 -0.7% |
| 2004 | -- | $60,810 -0.4% |
| 2003 | -- | $61,029 +0.5% |
| 2002 | -- | $60,714 |
| 2001 | -- | $60,714 |
Find assessor info on the county website
Monthly payment
Est. payment
Payment breakdown
Explore the cost of this home by adjusting the details. Changes won't be saved.Climate risks
Neighborhood: Southwest
Nearby schools
Schools provided by the listing agent
- Elementary: Beck
- Middle: Swope
- High: Reno
Source: NNRMLS. This data may not be complete. We recommend contacting the local school district to confirm school assignments for this home.
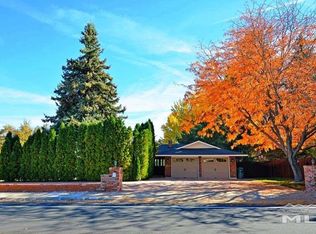
Similar homes
- $924,9995 bd3 ba3.6k sqft2265 Lindley Way, Reno, NV 89509Active

 MLS ID #260006855, Tayona Tate, NextHome Yourpickettfence Group. NNRMLS
 - $1,049,0005 bd3 ba3.8k sqft2990 Rustic Manor Cir, Reno, NV 89509Active
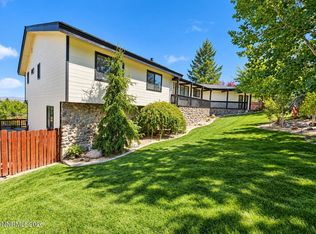 MLS ID #260011825, Armando Reyes, Coldwell Banker Select RE M. NNRMLS
 - $849,0004 bd3 ba2.5k sqft2681 Markridge Dr, Reno, NV 89509Active
 MLS ID #260008148, Michael Robinson, Chase International-Damonte. NNRMLS
 - $775,0004 bd3 ba2k sqft2490 W Moana Ln, Reno, NV 89509Active
 MLS ID #260010532, Mitchell Ross, RE/MAX Professionals-Reno. NNRMLS
 - $988,0004 bd4 ba3.2k sqft1800 Benjamin Franklin Dr, Reno, NV 89509ActiveMLS ID #260009910, Todd Disbrow, Engel & Volkers Lake Tahoe. NNRMLS
- $840,0004 bd3 ba2.4k sqft1435 Hunter Lake Dr, Reno, NV 89509ActiveMLS ID #260010814, Margie McIntyre, Dickson Realty - Damonte Ranch. NNRMLS
- $1,064,0005 bd3 ba3.6k sqft3070 Natalie St, Reno, NV 89509ActiveMLS ID #260007423, Staci Nauman, RE/MAX Professionals-Sparks. NNRMLS
- $1,100,0003 bd3 ba2.2k sqft2130 Richter Dr, Reno, NV 89509ActiveMLS ID #260008208, Denise Wilson, Realty One Group Eminence. NNRMLS
- $859,9004 bd3 ba2.2k sqft1470 Joshua Dr, Reno, NV 89509ActiveMLS ID #260011550, Claudia Capurro, Ferrari-Lund R.E. Sparks. NNRMLS
- $799,9004 bd3 ba3k sqft3685 Ranch Crest Dr, Reno, NV 89509ActiveMLS ID #260004685, Courtney Folgner, Ferrari-Lund Real Estate Reno. NNRMLS
- $999,0003 bd3 ba3.4k sqft1945 Lakeside Dr, Reno, NV 89509ActiveMLS ID #260011839, Claire Kirby, Real Broker LLC. NNRMLS
- $1,045,0003 bd2 ba2.8k sqft1840 Berkeley Dr, Reno, NV 89509ActiveMLS ID #260003895, John Pieretti, Dickson Realty - Damonte Ranch. NNRMLS
- $849,0004 bd3 ba2.2k sqft3039 Bramble Dr, Reno, NV 89509ActiveMLS ID #260011713, Bryan Drakulich, BHG Drakulich Realty. NNRMLS
- $950,0004 bd2 ba2.1k sqft1417 Lander St, Reno, NV 89509ActiveMLS ID #260011397, Lindsey Pena, Chase International-Damonte. NNRMLS
- $790,0004 bd3 ba2.1k sqft901 Lyman Ave, Reno, NV 89509ActiveMLS ID #260011123, Brittany Smith, Real Broker LLC. NNRMLS
- $999,0003 bd4 ba2.3k sqft2870 Sagittarius Dr, Reno, NV 89509ActiveMLS ID #260011377, Cristy Leck, RE/MAX Professionals-Reno. NNRMLS
- $930,0004 bd3 ba2.8k sqft6087 Carriage Dr, Reno, NV 89521For Sale
 MLS ID #20261662, Jeffrey T Curry, COMPASS. TSMLS
 - $950,0004 bd3 ba3.3k sqft6475 Meadow Hill Dr, Reno, NV 89519ActiveMLS ID #260011697, Jason Kirby, Keller Williams Group One Inc.. NNRMLS
- $689,9003 bd3 ba2.6k sqft1600 Marla Dr, Reno, NV 89509ActiveMLS ID #260009471, Christi Mercurio, Coldwell Banker Select Mt Rose. NNRMLS
- $849,9004 bd3 ba2k sqft280 Edgewater Pkwy, Reno, NV 89519ActiveMLS ID #260009379, Tamara Eifert, RE/MAX Professionals-Reno. NNRMLS
