Skip main navigation
Accepting backups
  • Price cut: $10K (6/12)
    $545,000

    2370 Spring Rose Dr, Dayton, OH 45459

    3beds
    2,450sqft
    : 
    Loading
    Get pre-qualified
    Single Family Residence
    Built in 2015
    0.31 Acres Lot
    $544,500 Zestimate®
    $222/sqft
    $323/mo HOA

    What's special

    Flexible islandCustom built in shelvingMotorized awningPremium engineered hardwood floorsTask lightingCustom holiday lighting packagePaver patio
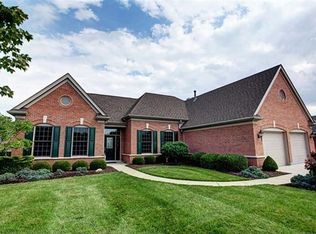
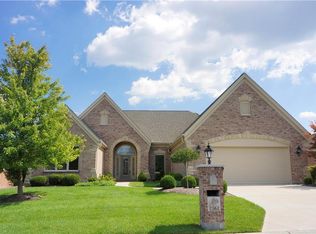
    Premium Living! Yes!... Among the best 1 level patio homes ever built by Adam Zengel in 2015; this one is a true diamond: incredible exterior appeal, low maintenance living with provided lawn care. This welcoming foyer opens with +10' high ceilings to 2,450 square feet. Relax or entertain in the Formal Dining opens with arched and smart lighting & this 18 x 16 Family room with premium engineered hardwood floors, custom built in shelving, a 75" frame LED TV that looks like art & creates a great entertaining space with Bowers & Wilkins premium surround sound, Control 4 home automation, motorized blinds opening to natural light, overlooking the paver patio. 9' high ceilings boast custom cabinetry + lighting, a flexible Island to share with friends. Any chef will appreciate the induction cooktop with retractable exhaust fan, premium Bosch appliances with convection cooking wall oven/microwave & task lighting. Relax in the lounge/breakfast area with gas fireplace or venture outside to the private patio with fire-side table all underneath a motorized awning that protects you from the elements or opens to the sky... A +$20,000 upgrade! Your 16 x 13 Owner Suite boasts 9' high ceilings, plush carpeting, quality wall treatments, a 65" frame LED TV-looks like art. A large pocket door open to the oversized bath, heated tile floors, dual sink, quartzite top, custom wall treatments, 8'x5' open shower plus a huge: 13'x 7' organized closet. The Guest wing offers a space to unwind & relax + a well appointed bath. Bed 3 offers additional space with options for a home office. 20x22 Garage hosts storage, with Trane Efficiency Furnace, water softener, whole house surge protection, storage & custom holiday lighting package + video monitoring. The Rosecliff community brings professional association providing landscaping, welcoming neighbors in this area of patio style homes with quick access to entertainment, freeway, hospitals, parks & shopping.
    63 days
    |
    528
    |
    17
    |

    Zillow last checked:

    Listing updated:

    Listed by:

    Michael Meyer (937)436-2700,

    Irongate Inc.

    Source: DABR MLS,MLS#: 957606MLS LogoOriginating MLS: Dayton Area Board of REALTORS

      Facts & features

      Interior

      Bedrooms & bathrooms
      • Bedrooms: 3
      • Bathrooms: 2
      • Full bathrooms: 2
      • Main level bathrooms: 2
      Primary bedroom
      • Level: Main
      • Dimensions: 16 x 13
      Bedroom
      • Level: Main
      • Dimensions: 13 x 12
      Bedroom
      • Level: Main
      • Dimensions: 14 x 11
      Breakfast room nook
      • Level: Main
      • Dimensions: 12 x 9
      Dining room
      • Level: Main
      • Dimensions: 13 x 12
      Entry foyer
      • Level: Main
      • Dimensions: 16 x 10
      Family room
      • Level: Main
      • Dimensions: 18 x 16
      Kitchen
      • Level: Main
      • Dimensions: 18 x 15
      Laundry
      • Level: Main
      • Dimensions: 14 x 8
      Heating
      • Forced Air
      Cooling
      • Central Air
      Appliances
      • Included: Built-In Oven, Cooktop, Dryer, Dishwasher, Microwave, Refrigerator, Wine Cooler, Washer
      Features
      • Granite Counters, Kitchen Island
      • Windows: Skylight(s)
      • Number of fireplaces: 1
      • Fireplace features: One, Gas
      Interior area
      • Total structure area: 2,450
      • Total interior livable area: 2,450 sqft
      Video & virtual tour

      Property

      Parking
      • Total spaces: 2
      • Parking features: Attached, Garage, Two Car Garage, Garage Door Opener, Storage
      • Attached garage spaces: 2
      Features
      • Levels: One
      • Stories: 1
      • Patio & porch: Porch
      • Exterior features: Fence, Sprinkler/Irrigation, Porch
      Lot
      • Size: 0.31 Acres
      • Dimensions: 95 x 137 x 94 x 140
      Details
      • Parcel number: K45266360001
      • Zoning: Residential
      • Zoning description: Residential

      Construction

      Type & style
      • Home type: SingleFamily
      • Architectural style: Ranch
      • Property subtype: Single Family Residence
      Materials
      • Brick
      • Foundation: Slab
      Condition
      • Year built: 2015

      Utilities & green energy

      • Water: Public
      • Utilities for property: Natural Gas Available, Sewer Available, Water Available

      Community & HOA

      Community
      • Subdivision: Rosecliff Sec 6
      HOA
      • Has HOA: Yes
      • HOA fee: $323 monthly
      Location
      • Region: Dayton

      Financial & listing details

      • Price per square foot: $222/sqft
      • Tax assessed value: $384,530
      • Annual tax amount: $8,850
      • Date on market: 4/27/2026
      • Date available: 05/07/2026

        Estimated market value

        $544,500

        $517,000 - $572,000

        $3,018/mo

        Price history

        DateEventPrice
        6/24/2026Pending sale$545,000$222/sqft
        Source: DABR MLS #957606 Report a problem
        6/12/2026Price change$545,000-1.8%$222/sqft
        Source: DABR MLS #957606 Report a problem
        5/15/2026Listed for sale$555,000$227/sqft
        Source: DABR MLS #957606 Report a problem
        5/8/2026Pending sale$555,000$227/sqft
        Source: DABR MLS #957606 Report a problem
        5/7/2026Listed for sale$555,000+20.9%$227/sqft
        Source: DABR MLS #957606 Report a problem
        5/2/2016Sold$458,900$187/sqft
        Source: Public Record Report a problem

        Public tax history

        YearProperty taxesTax assessment
        2025$8,850 -0.5%$134,580
        2024$8,891 +1.8%$134,580
        2023$8,731 +1.1%$134,580 +18%
        2022$8,635 +6%$114,060
        2021$8,146 +1.7%$114,060
        2020$8,007 -0.7%$114,060 +8.8%
        2019$8,065 +0.7%$104,820
        2018$8,008 +0.9%$104,820
        2017$7,938 -13.1%$104,820 +1.4%
        2016$9,138 +436.3%$103,340 +436.8%
        2015$1,704 +1.8%$19,250
        2014$1,674 $19,250

        Find assessor info on the county website

        Monthly payment

        Est. payment

        Payment breakdown

        Explore the cost of this home by adjusting the details. Changes won't be saved.
        All calculations are estimates and provided by Zillow, Inc. for informational purposes only. Actual amounts may vary.
        HOA fees may include property taxes on listings classified as Co-Ops. Contact the listing agent and/or owner for fee details.
        Mortgage interest rates are dependent on a number of factors, including credit score, down payment, and repayment length. Interest rate data provided by Zillow Group Marketplace, Inc. as of 1/1/1970 from various mortgage lenders with which we have lead or other similar arrangements; the Estimated Payment is an average of those rates.
        See how much you could borrow to make a competitive offer.

        Climate risks

        Neighborhood: 45459

        Getting around

        16 / 100
        Car-Dependent
        25 / 100
        Somewhat Bikeable

        Nearby schools

        GreatSchools rating
        Schools provided by the listing agent
        • District: Miamisburg

        Source: DABR MLS. This data may not be complete. We recommend contacting the local school district to confirm school assignments for this home.

        A local agent can set up tours, give advice and negotiate with sellers.

        A local lender can help you make sure your offer is ready when you are.

        Browse local experts

        Similar homes

        Skip to the end of the carouselSkip to the beginning of the carousel