Condo is back on Market - NO fault of Home. Located at 2370 Steeple Chase in Trotter's Chase, Shelbyville, Indiana, this condominium in Shelby County is updated and great condition. The heart of this home is undoubtedly the living room, featuring a vaulted ceiling that amplifies the sense of space and light, while the fireplace offers a focal point for cozy evenings. The kitchen provides a functional and stylish area for culinary adventures, featuring quartz countertops and shaker cabinets that complement the backsplash, along with a kitchen peninsula perfect for casual dining or food preparation. Gas Range Oven ,microwave, side by side refrigerator & dishwasher are all stainless steel finish. Two nice size bedrooms for you to use as bedrooms or split it up & have one be an office. Lots of natural light. Step outside to discover a private patio, providing a perfect setting for outdoor dining and relaxation. With its open floor plan this condominium offers the blend of style and practical living. This is an opportunity to embrace a comfortable lifestyle in a neighborhood featuring walking trails, community pool, clubhouse & tennis courts. Easy walking distance to the YMCA, Golf course & hospital.
Sold
$215,000
2370 Steeple Chase #9, Shelbyville, IN 46176
2beds
1,157sqft
Residential, Condominium
Built in 1997
-- sqft lot
$215,800 Zestimate®
$186/sqft
$1,462 Estimated rent
Home value
$215,800
Estimated sales range
Not available
$1,462/mo
Zestimate® history
Owner options
List your home for rent
$1,462/mo
Rent Zestimate®
Find your next renter with Zillow Rental Manager. Plus, with online applications, you can quickly screen prospective tenants – for free.
$1,462/mo
Rent Zestimate®
Refinance and save
$1,657/mo
Est. payment
Refinancing to a lower rate could help reduce your monthly payments and save thousands over the life of the loan.
$1,657/mo
Est. payment
Explore your selling options
Work with a Zillow partner agent
Leverage their expertise and Zillow's premium Showcase listings to get your home seen by more buyers.
Get startedList with your own agent
Get your home in front of millions of buyers by listing it on Zillow.
Learn how to do itSell it yourself
Take full control of how buyers see your home on Zillow by listing For Sale by Owner (FSBO).
List your homeWhat's special
Stainless steel finishQuartz countertopsVaulted ceilingPrivate patioKitchen peninsulaShaker cabinetsOpen floor plan
Zillow last checked:
Listing updated:
Listed by:
Tamara Wright 317-421-9200,
Hoosier, REALTORS®
Bought with:
Connie Lindsay
Runnebohm Realty, LLC
Source: MIBOR as distributed by MLS GRID,MLS#: 22055547
Facts & features
Interior
Bedrooms & bathrooms
- Bedrooms: 2
- Bathrooms: 2
- Full bathrooms: 2
- Main level bathrooms: 2
- Main level bedrooms: 2
Primary bedroom
- Level: Main
- Area: 180 Square Feet
- Dimensions: 15x12
Bedroom 2
- Level: Main
- Area: 132 Square Feet
- Dimensions: 12x11
Dining room
- Level: Main
- Area: 117 Square Feet
- Dimensions: 13x9
Great room
- Level: Main
- Area: 228 Square Feet
- Dimensions: 19x12
Kitchen
- Level: Main
- Area: 126 Square Feet
- Dimensions: 14x9
Heating
- Forced Air, Natural Gas
Cooling
- Central Air
Appliances
- Included: Dishwasher, Microwave, Gas Oven, Refrigerator, Gas Water Heater, Water Heater, Washer, Dryer
- Laundry: Laundry Room
Features
- Attic Pull Down Stairs, Breakfast Bar, Cathedral Ceiling(s), Entrance Foyer, Ceiling Fan(s), High Speed Internet, Wired for Data, Pantry, Smart Thermostat, Walk-In Closet(s), Vaulted Ceiling(s)
- Windows: Wood Work Painted
- Has basement: No
- Attic: Pull Down Stairs
- Number of fireplaces: 1
- Fireplace features: Gas Log, Great Room, Living Room
- Common walls with other units/homes: 1 Common Wall,End Unit
Interior area
- Total structure area: 1,157
- Total interior livable area: 1,157 sqft
Property
Parking
- Total spaces: 1
- Parking features: Attached, Garage Door Opener
- Attached garage spaces: 1
- Details: Garage Parking Other(Finished Garage)
Features
- Levels: One
- Stories: 1
- Entry location: Ground Level
- Patio & porch: Patio
- Fencing: Fenced,Partial
Lot
- Features: Corner Lot, Sidewalks, Mature Trees
Details
- Parcel number: 730720300048009024
- Horse amenities: None
Construction
Type & style
- Home type: Condo
- Architectural style: Contemporary
- Property subtype: Residential, Condominium
- Attached to another structure: Yes
Materials
- Brick
- Foundation: Slab
Condition
- New construction: No
- Year built: 1997
Utilities & green energy
- Water: Public
Community & HOA
Community
- Features: Clubhouse, Curbs, Fishing, Pool, Sidewalks, Street Lights, Tennis Court(s)
- Subdivision: Trotters Chase
HOA
- Has HOA: Yes
- Amenities included: Maintenance Grounds, Pool, Snow Removal, Tennis Court(s)
- Services included: Association Home Owners, Clubhouse, Insurance, Lawncare, Maintenance Grounds, Maintenance Structure, Management
- HOA fee: $300 monthly
- HOA phone: 317-888-7450
Location
- Region: Shelbyville
Financial & listing details
- Price per square foot: $186/sqft
- Annual tax amount: $2,076
- Date on market: 8/14/2025
- Cumulative days on market: 9 days
Price history
| Date | Event | Price |
|---|---|---|
| 10/10/2025 | Sold | $215,000-2.2%$186/sqft |
Source:  MIBOR as distributed by MLS GRID #22055547 Report a problem MIBOR as distributed by MLS GRID #22055547 Report a problem | ||
| 8/30/2025 | Pending sale | $219,900$190/sqft |
Source: MIBOR as distributed by MLS GRID #22055547 Report a problem | ||
| 8/28/2025 | Listed for sale | $219,900$190/sqft |
Source: MIBOR as distributed by MLS GRID #22055547 Report a problem | ||
| 8/19/2025 | Pending sale | $219,900$190/sqft |
Source: MIBOR as distributed by MLS GRID #22055547 Report a problem | ||
| 8/14/2025 | Listed for sale | $219,900$190/sqft |
Source: MIBOR as distributed by MLS GRID #22055547 Report a problem | ||
Public tax history
Tax history is unavailable.
Neighborhood: 46176
Nearby homes
- $224,4002 bd2 ba1.1k sqft2370 Steeple Chase #9, Shelbyville, IN 46176Off Market
- $198,1002 bd2 ba1.1k sqft2370 Steeple Chase, Shelbyville, IN 46176Off Market
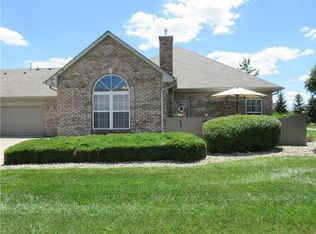
- $275,0002 bd3 ba2.2k sqft2364 Steeple Chas #12, Shelbyville, IN 46176Sold
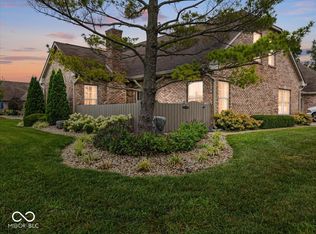
- $255,5002 bd2 ba1.1k sqft2364 Steeple Chase, Shelbyville, IN 46176Off Market
- $227,8002 bd2 ba1.1k sqft2372 Steeple Chase #10, Shelbyville, IN 46176Off Market
- $256,4003 bd2 ba2.2k sqft2372 Steeple Chase, Shelbyville, IN 46176Off Market
- $188,5002 bd2 ba1.1k sqft2366 Steeple Chase #11, Shelbyville, IN 46176Off Market
- $208,6002 bd2 ba1.1k sqft2366 Steeple Chase, Shelbyville, IN 46176Off Market
Nearby schools
GreatSchools rating
- 5/10Coulston Elementary SchoolGrades: K-5Distance: 2 mi
- 6/10Shelbyville Middle SchoolGrades: 6-8Distance: 3.8 mi
- 7/10Shelbyville Sr High SchoolGrades: 9-12Distance: 3.7 mi
Get a cash offer in 3 minutes
Find out how much your home could sell for in as little as 3 minutes with a no-obligation cash offer.
Estimated market value
$215,800
Get a cash offer in 3 minutes
Find out how much your home could sell for in as little as 3 minutes with a no-obligation cash offer.
Estimated market value
$215,800
- Indiana
- Shelby County
- Shelbyville
- 46176
- 2370 Steeple Chase Unit 9
Nearby cities
Nearby neighborhoods
Nearby zip codes
Other Shelbyville Topics
