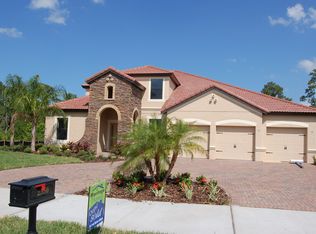
One or more photo(s) has been virtually staged. WELCOME HOME! SPLASHTACULAR!! Lakefront! Pool! 6 Bedrooms! 4.5 baths! Dock! OVER 4,000 sq ft!3 Car Garage! WOW just WOW! Where to start? Okay, how about at the curb appeal? From the curb, you see the WONDERFUL PAVERS wrapping up to the garage and around the circular driveway. You will notice the absolutely beautiful landscaping as well as the brick columns which absolutely accentuate the BEAUTY of this home! Stepping in you see the wonderful wood floors in the FORMAL living room and the FORMAL dining room. As you make your way through the home you see the wonderful tile in the family room and the kitchen. The view from the family room is of the BEAUTIFUL POOL and the AWESOME Horseshoe LAKE! Turn around and you will see the WONDERFUL kitchen with GRANITE COUNTERTOPS, STAINLESS STEEL APPLIANCES,42 INCH CABINETS, and plenty of cabinet space! There are 2 baths downstairs and 2 bedrooms as well for those guests who do not want the challenge of stairs. As you make your way upstairs you see the wonderful bonus space loft that you can use for whatever YOUR family needs. The primary bedroom features wood floors as does the whole upstairs. The Primary bedroom has 2 closets and California-style shelving in each closet. The Primary Bathroom has a lot of space and features a garden tub, walk-in shower with rain shower, double sinks, and solid surface countertops. There are 3 more bedrooms upstairs and 2 more bathrooms to make the wait for your turn nonexistent. As you make your way outside to the covered lanai and the screened pool deck you see you have all the space you need to entertain large groups whenever you choose ( or don't :) ). Take a walk to the lake on the dock and see the view that makes this home THE ONE for you and your family. This dock has a roof so you can dodge the heat on those hot days and relax and enjoy all that is FLORIDA! Horshoe Lake allows boats and waterskiing so bring it all . Start the memories as soon as possible in this unbelievable home that could be ALL YOU EVER DREAMED of! WELCOME HOME!
Sold for $1,362,500
Zillow last checked:
Listing updated:
Bought with:
Tim Veigle, 3291818
WATSON REALTY CORP
Source: Stellar MLS,MLS#: O6151046 Originating MLS: Orlando Regional
Originating MLS: Orlando Regional
Price history
| Date | Event | Price |
|---|---|---|
| 3/7/2024 | Sold | $1,362,500-7.6%$327/sqft |
Source:  Stellar MLS #O6151046 Report a problem Stellar MLS #O6151046 Report a problem | ||
| 2/22/2024 | Pending sale | $1,475,000$354/sqft |
Source: Stellar MLS #O6151046 Report a problem | ||
| 2/17/2024 | Price change | $1,475,000-6.3%$354/sqft |
Source: Stellar MLS #O6151046 Report a problem | ||
| 1/19/2024 | Listed for sale | $1,575,000$378/sqft |
Source: Stellar MLS #O6151046 Report a problem | ||
| 1/12/2024 | Pending sale | $1,575,000$378/sqft |
Source: Stellar MLS #O6151046 Report a problem | ||
| 10/19/2023 | Listed for sale | $1,575,000+53.7%$378/sqft |
Source: Stellar MLS #O6151046 Report a problem | ||
| 12/3/2007 | Sold | $1,025,000$246/sqft |
Source: Public Record Report a problem | ||
Nearby homes
- $1,393,5005 bd4 ba4.5k sqft2380 Sterling Creek Pkwy, Oviedo, FL 32766Off Market
- $1,758,3004 bd4 ba5.1k sqft2360 Sterling Creek Pkwy, Oviedo, FL 32766Off Market

- $1,257,9004 bd4 ba3.5k sqft2390 Sterling Creek Pkwy, Oviedo, FL 32766Off Market
- $1,112,0005 bd4 ba3.7k sqft2350 Sterling Creek Pkwy, Oviedo, FL 32766Off Market
Get a cash offer in 3 minutes
Find out how much your home could sell for in as little as 3 minutes with a no-obligation cash offer.
Estimated market value
$1,435,100
