Property is owned by the US Dept of HUD. Case #:263-690490. IN. Subject to appraisal. Seller makes no representations or warranties as to property condition. HUD homes are sold ''AS-IS''. EHO. Seller may contribute up to 3% for buyer's closing costs, upon request. Home built AFTER 1978 and SELLER HAS NO RECORDS OR REPORTS PERTAINING TO LEAD-BASED PAINT AND/OR LEAD-BASED PAINT HAZARDS. The LBP Disclosure can be found at www.hudhomestore.gov This amazing 2 story home has lots of curb appeal with brick front, 3 car attached garage, fenced yard, and wide concrete driveway. The interior includes an open living room with vaulted ceilings, a formal dining area with a nice fireplace, and lots of cabinet and countertop space in the kitchen. The dining area is also large enough to use as a living
Sold for $295,000
$295,000
2370 Thornwood Dr, Holt, MI 48842
3beds
2,064sqft
Single Family Residence
Built in 1989
0.34 Acres Lot
$333,500 Zestimate®
$143/sqft
$2,563 Estimated rent
Home value
$333,500
$313,000 - $354,000
$2,563/mo
Zestimate® history
Owner options
List your home for rent
$2,563/mo
Rent Zestimate®
Find your next renter with Zillow Rental Manager. Plus, with online applications, you can quickly screen prospective tenants – for free.
$2,563/mo
Rent Zestimate®
Refinance and save
$2,051/mo
Est. payment
Refinancing to a lower rate could help reduce your monthly payments and save thousands over the life of the loan.
$2,051/mo
Est. payment
Explore your selling options
Work with a Zillow partner agent
Leverage their expertise and Zillow's premium Showcase listings to get your home seen by more buyers.
Get startedList with your own agent
Get your home in front of millions of buyers by listing it on Zillow.
Learn how to do itSell it yourself
Take full control of how buyers see your home on Zillow by listing For Sale by Owner (FSBO).
List your homeWhat's special
Fenced yardBrick front
Zillow last checked:
Listing updated:
Listed by:
Matthew Bunn 517-749-0813,
Century 21 Affiliated
Bought with:
Carey Ann McLamara
Five Star Real Estate - Lansing
Source: Greater Lansing AOR,MLS#: 285946
Facts & features
Interior
Bedrooms & bathrooms
- Bedrooms: 3
- Bathrooms: 3
- Full bathrooms: 2
- 1/2 bathrooms: 1
Primary bedroom
- Level: Second
- Area: 221 Square Feet
- Dimensions: 17 x 13
Bedroom 2
- Level: Second
- Area: 159.6 Square Feet
- Dimensions: 14 x 11.4
Bedroom 3
- Level: Second
- Area: 126.5 Square Feet
- Dimensions: 11.5 x 11
Dining room
- Level: First
- Area: 247 Square Feet
- Dimensions: 19 x 13
Kitchen
- Level: First
- Area: 124 Square Feet
- Dimensions: 12.4 x 10
Living room
- Level: First
- Area: 335.8 Square Feet
- Dimensions: 23 x 14.6
Heating
- Forced Air, Natural Gas
Cooling
- Central Air
Appliances
- Included: None
- Laundry: In Bathroom, Main Level
Features
- Cathedral Ceiling(s), Ceiling Fan(s), Storage
- Flooring: Carpet, Laminate, Vinyl
- Windows: Insulated Windows
- Basement: Full
- Number of fireplaces: 1
- Fireplace features: Living Room, Wood Burning
Interior area
- Total structure area: 3,068
- Total interior livable area: 2,064 sqft
- Finished area above ground: 2,064
- Finished area below ground: 0
Property
Parking
- Total spaces: 3
- Parking features: Attached, Driveway, Garage
- Attached garage spaces: 3
- Has uncovered spaces: Yes
Features
- Levels: Two
- Stories: 2
- Patio & porch: Deck, Front Porch, Porch
- Fencing: Back Yard,Chain Link,Split Rail
Lot
- Size: 0.34 Acres
- Features: Back Yard, Few Trees, Landscaped
Details
- Foundation area: 1004
- Parcel number: 33250513154002
- Zoning description: Zoning
- Special conditions: HUD Owned
Construction
Type & style
- Home type: SingleFamily
- Architectural style: Traditional
- Property subtype: Single Family Residence
Materials
- Brick, Vinyl Siding
- Foundation: Concrete Perimeter
- Roof: Shingle
Condition
- Year built: 1989
Utilities & green energy
- Sewer: Public Sewer
- Water: Public
- Utilities for property: Water Connected, Sewer Connected, Natural Gas Connected, Electricity Connected
Community & HOA
Community
- Subdivision: Hearthside
Location
- Region: Holt
Financial & listing details
- Price per square foot: $143/sqft
- Tax assessed value: $165,400
- Annual tax amount: $7,464
- Date on market: 1/31/2025
- Listing terms: Cash,Conventional,FHA
- Road surface type: Asphalt, Concrete
Price history
| Date | Event | Price |
|---|---|---|
| 3/28/2025 | Sold | $295,000-3.6%$143/sqft |
Source:  Greater Lansing AOR #285946 Report a problem Greater Lansing AOR #285946 Report a problem | ||
| 2/5/2025 | Pending sale | $306,000$148/sqft |
Source: Greater Lansing AOR #285946 Report a problem | ||
| 1/31/2025 | Listed for sale | $306,000$148/sqft |
Source: Greater Lansing AOR #285946 Report a problem | ||
| 1/31/2025 | Pending sale | $306,000$148/sqft |
Source: Greater Lansing AOR #285946 Report a problem | ||
| 1/28/2025 | Listed for sale | $306,000$148/sqft |
Source: Greater Lansing AOR #285946 Report a problem | ||
| 1/13/2025 | Listing removed | $306,000$148/sqft |
Source: Greater Lansing AOR #285051 Report a problem | ||
| 1/10/2025 | Price change | $306,000-10%$148/sqft |
Source: Greater Lansing AOR #285051 Report a problem | ||
| 11/22/2024 | Listed for sale | $340,000+16.1%$165/sqft |
Source: Greater Lansing AOR #285051 Report a problem | ||
| 9/15/2023 | Sold | $292,950-5.5%$142/sqft |
Source: Public Record Report a problem | ||
| 6/23/2022 | Sold | $310,000+55%$150/sqft |
Source: Greater Lansing AOR #266644 Report a problem | ||
| 10/10/2017 | Sold | $200,000-3.4%$97/sqft |
Source: Public Record Report a problem | ||
| 9/8/2017 | Pending sale | $207,000$100/sqft |
Source: RE/MAX Real Estate Professionals #218866 Report a problem | ||
| 8/18/2017 | Price change | $207,000-3.7%$100/sqft |
Source: RE/MAX Real Estate Professionals #218866 Report a problem | ||
| 8/8/2017 | Price change | $214,900-1.4%$104/sqft |
Source: RE/MAX Real Estate Professionals #218866 Report a problem | ||
| 7/24/2017 | Price change | $217,900-1.8%$106/sqft |
Source: RE/MAX Real Estate Professionals #218866 Report a problem | ||
| 6/26/2017 | Price change | $221,900-2.2%$108/sqft |
Source: RE/MAX Real Estate Professionals #217010 Report a problem | ||
| 6/14/2017 | Listed for sale | $226,900$110/sqft |
Source: RE/MAX Real Estate Pros E.L. #217010 Report a problem | ||
Public tax history
| Year | Property taxes | Tax assessment |
|---|---|---|
| 2025 | $7,193 -0.1% | $165,400 +11.5% |
| 2024 | $7,203 | $148,300 +10.8% |
| 2023 | -- | $133,900 +12.1% |
| 2022 | -- | $119,500 +7.2% |
| 2021 | -- | $111,500 +6.2% |
| 2020 | -- | $105,000 +0.4% |
| 2019 | $4,007 | $104,600 +10.5% |
| 2018 | $4,007 +4.4% | $94,700 |
| 2017 | $3,838 | $94,700 +6.2% |
| 2016 | $3,838 | $89,200 +5.4% |
| 2015 | $3,838 | $84,600 +10.7% |
| 2014 | $3,838 | $76,400 |
| 2013 | -- | $76,400 +2.1% |
| 2012 | -- | $74,800 -12.2% |
| 2011 | -- | $85,200 -4.6% |
| 2010 | -- | $89,300 -7% |
| 2009 | -- | $96,000 -7% |
| 2008 | -- | $103,200 |
| 2007 | -- | $103,200 +3.5% |
| 2006 | -- | $99,750 +0.1% |
| 2005 | -- | $99,700 |
| 2004 | -- | $99,700 +3.1% |
| 2003 | -- | $96,700 +12.2% |
| 2002 | -- | $86,200 +7.3% |
| 2001 | -- | $80,300 +2.8% |
| 2000 | -- | $78,100 |
Find assessor info on the county website
Neighborhood: 48842
Nearby homes
- $306,7003 bd2 ba1.7k sqft2360 Thornwood Dr, Holt, MI 48842Off Market
- $309,0003 bd3 ba2k sqft3959 Hearthside Dr, Holt, MI 48842Sold

- $291,8003 bd2 ba1.3k sqft2347 Tiffany Ln, Holt, MI 48842Off Market
- $310,3003 bd3 ba1.9k sqft2350 Thornwood Dr, Holt, MI 48842Off Market
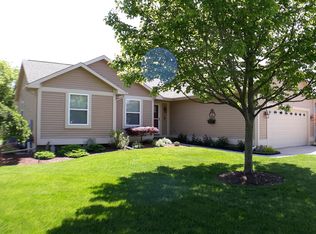
- $339,5003 bd3 ba2.2k sqft3985 Hearthside Dr, Holt, MI 48842Off Market
- $293,2003 bd2 ba1.6k sqft3970 Hearthside Dr, Holt, MI 48842Off Market
- $317,5003 bd3 ba1.9k sqft2361 Thornwood Dr, Holt, MI 48842Off Market
- $346,5004 bd3 ba1.8k sqft3960 Hearthside Dr, Holt, MI 48842Off Market
Nearby schools
GreatSchools rating
- 6/10Hope Middle SchoolGrades: 5-6Distance: 0.9 mi
- 6/10Holt Junior High SchoolGrades: 7-8Distance: 1.5 mi
- 7/10Holt Senior High SchoolGrades: 9-12Distance: 4 mi
Schools provided by the listing agent
- High: Holt/Dimondale
Source: Greater Lansing AOR. This data may not be complete. We recommend contacting the local school district to confirm school assignments for this home.
Get a cash offer in 3 minutes
Find out how much your home could sell for in as little as 3 minutes with a no-obligation cash offer.
Estimated market value
$333,500
Get a cash offer in 3 minutes
Find out how much your home could sell for in as little as 3 minutes with a no-obligation cash offer.
Estimated market value
$333,500
- Michigan
- Ingham County
- Holt
- 48842
- 2370 Thornwood Dr
Nearby cities
Nearby zip codes
Other Holt Topics
