Welcome to this beautifully maintained lakefront retreat on 1.4 acres where comfort, space, and the Lake Wylie lifestyle come together from the moment you arrive. Even pulling into the driveway feels different, as the soothing fountain feature begins to melt the stress of the day away.
Inside, the open floor plan is filled with natural light, highlighted by a vaulted great room with skylights and expansive windows that frame peaceful water views from multiple angles. At the heart of the home is the custom gourmet kitchen, thoughtfully designed for both everyday living and entertaining, featuring stunning countertops, bar seating, a spacious island, custom cabinetry, quality appliances, and a bright breakfast area that flows seamlessly into the main living space.
The main level offers three bedrooms, including a private primary suite with a relaxing sitting area, tranquil lake views, and a spa-like bath with a jetted tub and walk-in shower. Upstairs, the private suite above the garage includes a fourth bedroom, full bath, and bonus space that has been ideal for guests, hobbies, grandkids, a media room, or a quiet office retreat. Abundant walk-in attic storage adds the kind of practical space every homeowner appreciates.
Step outside and enjoy multiple places to relax and gather, including the covered front porch, screened back porch, and open deck overlooking the private wooded setting and sparkling waters of Lake Wylie. The current owners especially love how easy it is to move from the porch to the dock, fire pit, and water’s edge—perfect for entertaining, quiet evenings under the stars, or keeping an eye on when the fish are biting in the cove. Nature lovers will enjoy watching osprey and herons glide across the lake from the comfort of the screened porch.
Additional highlights include an oversized two-car garage, a spacious laundry room with lake views, a dedicated basement workshop for projects and extra storage, and a private dock with a kayak and canoe launch platform. With no HOA, on county water and sewer, mature trees, and a friendly, welcoming neighborhood known for holiday gatherings and even a Halloween hayride, this home offers both privacy and community. The single entrance neighborhood design keeps traffic low, making it ideal for walking and adding to the sense of peace and safety.
Located in the award-winning Clover School District with the advantage of low South Carolina taxes, this property offers convenient access to shopping, dining, grocery stores, medical facilities, and major highways via the stoplight at Concord Road and Hwy 274. Charlotte Douglas International Airport is approximately 30 minutes away, and Uptown Charlotte is under 45 minutes, giving you the perfect balance of lakefront serenity and city convenience.
Come see what makes life on Lake Wylie so special! This home is not too small and not too large- it is just right for your next chapter.
Closed
$1,250,000
2370 Valelake Rd, York, SC 29745
4beds
3,081sqft
Single Family Residence
Built in 2012
1.47 Acres Lot
$1,248,800 Zestimate®
$406/sqft
$3,273 Estimated rent
Home value
$1,248,800
$1.19M - $1.31M
$3,273/mo
Zestimate® history
Owner options
List your home for rent
$3,273/mo
Rent Zestimate®
Find your next renter with Zillow Rental Manager. Plus, with online applications, you can quickly screen prospective tenants – for free.
$3,273/mo
Rent Zestimate®
Refinance and save
$5,837/mo
Est. payment
Refinancing to a lower rate could help reduce your monthly payments and save thousands over the life of the loan.
$5,837/mo
Est. payment
Explore your selling options
Work with a Zillow partner agent
Leverage their expertise and Zillow's premium Showcase listings to get your home seen by more buyers.
Get startedList with your own agent
Get your home in front of millions of buyers by listing it on Zillow.
Learn how to do itSell it yourself
Take full control of how buyers see your home on Zillow by listing For Sale by Owner (FSBO).
List your homeWhat's special
Zillow last checked:
Listing updated:
Listed by:
Andy Reynolds andyreynolds414@hotmail.com,
Keller Williams Connected
Bought with:
Michelle Zawacki
Berkshire Hathaway HomeServices Carolinas Realty
Source: Canopy MLS as distributed by MLS GRID,MLS#: 4366259
Facts & features
Interior
Bedrooms & bathrooms
- Bedrooms: 4
- Bathrooms: 4
- Full bathrooms: 4
- Main level bedrooms: 3
Primary bedroom
- Features: Ceiling Fan(s), Tray Ceiling(s), Walk-In Closet(s), Whirlpool
- Level: Main
Bedroom s
- Level: Main
Bedroom s
- Level: Main
Bedroom s
- Level: Upper
Bathroom full
- Level: Main
Bathroom full
- Level: Main
Bathroom full
- Level: Main
Bathroom full
- Level: Upper
Bonus room
- Features: Attic Walk In
- Level: Upper
Breakfast
- Level: Main
Dining room
- Features: Open Floorplan
- Level: Main
Other
- Features: Open Floorplan, Vaulted Ceiling(s)
- Level: Main
Kitchen
- Features: Breakfast Bar, Kitchen Island
- Level: Main
Laundry
- Level: Main
Other
- Level: Main
Workshop
- Features: Storage
- Level: Basement
Heating
- Central, Forced Air, Natural Gas
Cooling
- Ceiling Fan(s), Central Air, Electric, Zoned
Appliances
- Included: Dishwasher, Exhaust Fan, Gas Cooktop, Microwave, Wall Oven
- Laundry: Laundry Room, Main Level
Features
- Breakfast Bar, Kitchen Island, Open Floorplan, Pantry, Storage, Walk-In Closet(s)
- Flooring: Carpet, Hardwood, Tile
- Doors: Insulated Door(s)
- Windows: Insulated Windows, Skylight(s)
- Basement: Basement Shop,Exterior Entry,Unfinished,Walk-Out Access
- Attic: Walk-In
- Fireplace features: Gas Log, Great Room
Interior area
- Total structure area: 3,081
- Total interior livable area: 3,081 sqft
- Finished area above ground: 3,081
- Finished area below ground: 0
Property
Parking
- Total spaces: 2
- Parking features: Driveway, Attached Garage, Garage Door Opener, Garage Faces Side, Garage on Main Level
- Attached garage spaces: 2
- Has uncovered spaces: Yes
Features
- Levels: 1 Story/F.R.O.G.
- Patio & porch: Covered, Deck, Front Porch, Rear Porch, Screened
- Exterior features: Fire Pit
- Has view: Yes
- View description: Water, Year Round
- Has water view: Yes
- Water view: Water
- Waterfront features: Dock, Paddlesport Launch Site, Waterfront
- Body of water: Lake Wylie
Lot
- Size: 1.47 Acres
- Features: Wooded, Views
Details
- Additional structures: Workshop
- Parcel number: 5510000203
- Zoning: RD-II
- Special conditions: Standard
Construction
Type & style
- Home type: SingleFamily
- Property subtype: Single Family Residence
Materials
- Fiber Cement
- Foundation: Crawl Space
Condition
- New construction: No
- Year built: 2012
Details
- Builder name: Dana Anthony builders
Utilities & green energy
- Sewer: County Sewer
- Water: County Water
- Utilities for property: Electricity Connected, Underground Power Lines, Underground Utilities, Wired Internet Available
Community & HOA
Community
- Security: Smoke Detector(s)
- Subdivision: The Glades At Windswept Cove
Location
- Region: York
Financial & listing details
- Price per square foot: $406/sqft
- Tax assessed value: $893,800
- Annual tax amount: $3,440
- Date on market: 4/9/2026
- Cumulative days on market: 43 days
- Listing terms: Cash,Conventional,FHA,VA Loan
- Exclusions: Wood duck house by lake
- Electric utility on property: Yes
- Road surface type: Concrete, Gravel, Paved
Price history
| Date | Event | Price |
|---|---|---|
| 7/10/2026 | Sold | $1,250,000-2%$406/sqft |
Source:  Canopy MLS as distributed by MLS GRID #4366259 Report a problem Canopy MLS as distributed by MLS GRID #4366259 Report a problem | ||
| 4/9/2026 | Listed for sale | $1,275,000+363.6%$414/sqft |
Source: Canopy MLS as distributed by MLS GRID #4366259 Report a problem | ||
| 9/6/2006 | Sold | $275,000$89/sqft |
Source: Public Record Report a problem | ||
Public tax history
| Year | Property taxes | Tax assessment |
|---|---|---|
| 2025 | $3,440 +11.4% | $25,128 +15% |
| 2024 | $3,087 -2.5% | $21,850 |
| 2023 | $3,166 +21.4% | $21,850 |
| 2022 | $2,609 +20% | $21,850 |
| 2021 | $2,173 | $21,850 |
| 2020 | -- | $21,850 +15% |
| 2019 | -- | $19,000 |
| 2018 | -- | $19,000 |
| 2017 | $3,634 | $19,000 |
| 2016 | $3,634 | $19,000 |
| 2014 | $3,634 | $19,000 +2.2% |
| 2013 | $3,634 | $18,588 |
| 2012 | -- | $18,588 +77% |
| 2010 | -- | $10,500 |
| 2009 | -- | $10,500 |
| 2008 | -- | $10,500 |
| 2007 | -- | $10,500 |
| 2006 | -- | $10,500 +30.3% |
| 2005 | -- | $8,058 |
| 2004 | -- | $8,058 |
Find assessor info on the county website
Neighborhood: 29745
Nearby homes
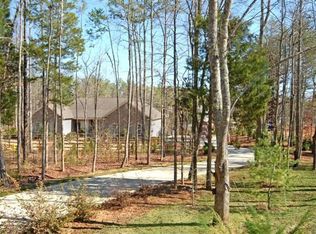
- $1,306,9003 bd3 ba3.3k sqft2362 Valelake Rd, York, SC 29745Off Market
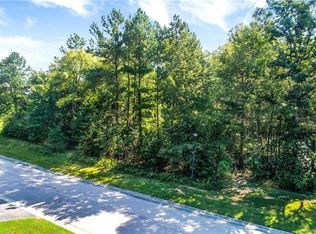
- $878,0001.55 acres2378 Valelake Rd, York, SC 29745Off Market
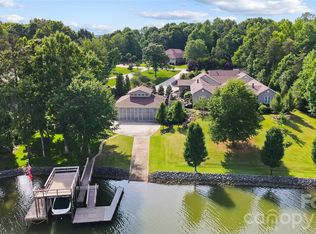
- $2,500,0005 bd10 ba9k sqft2354 Valelake Rd, York, SC 29745For Sale
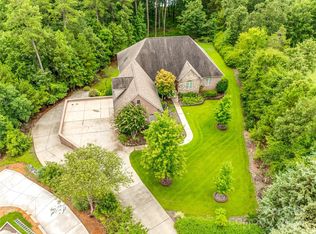
- $1,075,0004 bd5 ba5.4k sqft2218 Pinion Poin, York, SC 29745Sold
- $495,5005 bd6 ba5.4k sqft2218 Pinion Pt, York, SC 29745Off Market
- $787,200-- bd3 ba3.4k sqft2202 Pinion Poin, York, SC 29745Off Market
- $572,9003 bd4 ba-- sqft5283 Johnsons Barn Rd, York, SC 29745Off Market
- $1,435,0003 bd5 ba4k sqft5283 Johnsons Barn Rd, York, SC 29745Sold
Nearby schools
GreatSchools rating
- 7/10Bethel Elementary SchoolGrades: PK-5Distance: 3.8 mi
- 6/10Oakridge Middle SchoolGrades: 6-8Distance: 5.5 mi
- 9/10Clover High SchoolGrades: 9-12Distance: 6.5 mi
Schools provided by the listing agent
- Elementary: Bethel
- Middle: Oakridge
- High: Clover
Source: Canopy MLS as distributed by MLS GRID. This data may not be complete. We recommend contacting the local school district to confirm school assignments for this home.
Get a cash offer in 3 minutes
Find out how much your home could sell for in as little as 3 minutes with a no-obligation cash offer.
Estimated market value
$1,248,800
Get a cash offer in 3 minutes
Find out how much your home could sell for in as little as 3 minutes with a no-obligation cash offer.
Estimated market value
$1,248,800
- South Carolina
- York County
- York
- 29745
- 2370 Valelake Rd
