Skip main navigation
Sold for $1,100,000
  • $1,100,000

    23700 Quiet Oak Ct, California, MD 20619

    4beds
    6,140sqft
    Single Family Residence
    Built in 2017
    20 Acres Lot
    $1,352,900 Zestimate®
    $179/sqft
    $5,144 Estimated rent

    Home value

    $1,352,900

    $1.16M - $1.58M

    $5,144/mo

    Zestimate® history
    Loading
    Loading...

    Owner options

    List your home for rent

    $5,144/mo

    Rent Zestimate®

    Find your next renter with Zillow Rental Manager. Plus, with online applications, you can quickly screen prospective tenants – for free.

    Learn more

    $5,144/mo

    Rent Zestimate®

    Refinance and save

    $6,627/mo

    Est. payment

    Refinancing to a lower rate could help reduce your monthly payments and save thousands over the life of the loan.

    See today's rates

    $6,627/mo

    Est. payment

    Explore your selling options

    Work with a Zillow partner agent

    Leverage their expertise and Zillow's premium Showcase listings to get your home seen by more buyers.

    Get started

    List with your own agent

    Get your home in front of millions of buyers by listing it on Zillow.

    Learn how to do it

    Sell it yourself

    Take full control of how buyers see your home on Zillow by listing For Sale by Owner (FSBO).

    List your home

    What's special

    Home officeWooded acresSpacious ramblerWalk-in closetTwo-car garageTiled showerSurrounded by trees
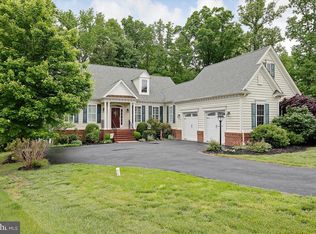
    Tucked away on 20 wooded acres with water access, 23700 Quiet Oak Ct feels like your own private retreat. Whether you enjoy working outdoors, need room for hobbies, or just want some space and quiet, this property has it all. As you drive down the long private driveway, you’ll find a spacious rambler, a massive workshop, and two large sheds, all set at the edge of the Woods at Myrtle Point community. Inside, the foyer opens to a home office with French doors and a cozy family room with a fireplace, leading right into a huge kitchen with granite countertops, double wall ovens, great cabinet space, and a bright sunroom overlooking the backyard. The main level also features a formal dining or sitting room, two secondary bedrooms, and a primary suite with an en-suite bathroom, tiled shower, and walk-in closet — and direct access to the sunroom, perfect for enjoying a quiet morning or winding down at the end of the day. Downstairs, the fully finished basement gives you even more flexibility — a fourth bedroom, full bath, media room, wet bar, home gym, playroom, and a bonus room that can easily adapt to your needs. If you’re a car lover or need serious workspace, this place delivers—a two-car garage, carport, and detached heated workshop (or another two-car garage) with a car lift and deep sink, compressor, and a half bath. Surrounded by trees, you’ll enjoy the peacefulness of nature and even have your own trail leading down to Mill Creek — perfect for a quiet hike or a kayak paddle. With two sheds for extra storage and all the space you could want, this home is truly one of a kind.

    Zillow last checked:

    Listing updated:

    Listed by:

    Gabriela Montgomery 305-797-1171,

    RE/MAX Realty Group,

    Listing Team: Gabriela A-Team

    Bought with:

    Kimberly St. Laurent, 672214

    RE/MAX One

    Source: Bright MLS,MLS#: MDSM2023374MLS Logo

    Facts & features

    Interior

    Bedrooms & bathrooms
    • Bedrooms: 4
    • Bathrooms: 5
    • Full bathrooms: 3
    • 1/2 bathrooms: 2
    • Main level bathrooms: 4
    • Main level bedrooms: 3
    Rooms
    • Room types: Workshop
    Workshop
    • Features: Attached Bathroom
    • Level: Main
    • Area: 20384 Square Feet
    • Dimensions: 728 x 28
    Heating
    • Forced Air, Natural Gas
    Cooling
    • Central Air, Ceiling Fan(s), Electric
    Appliances
    • Included: Microwave, Central Vacuum, Cooktop, Dishwasher, Exhaust Fan, Refrigerator, Water Treat System, Gas Water Heater
    • Laundry: Main Level
    Features
    • Bar, Walk-In Closet(s), Recessed Lighting, Pantry, Kitchen - Gourmet, Open Floorplan, Family Room Off Kitchen, Crown Molding, Central Vacuum, Ceiling Fan(s), Breakfast Area, Bathroom - Walk-In Shower
    • Flooring: Hardwood, Ceramic Tile, Wood
    • Basement: Finished,Walk-Out Access,Interior Entry
    • Number of fireplaces: 1
    • Fireplace features: Gas/Propane, Mantel(s), Stone
    Interior area
    • Total structure area: 9,410
    • Total interior livable area: 6,140 sqft
    • Finished area above ground: 3,270
    • Finished area below ground: 2,870

    Property

    Parking
    • Total spaces: 6
    • Parking features: Garage Door Opener, Inside Entrance, Attached, Detached, Attached Carport
    • Attached garage spaces: 4
    • Carport spaces: 2
    • Covered spaces: 6
    Accessibility
    • Accessibility features: None
    Features
    • Levels: Two
    • Stories: 2
    • Exterior features: Play Area, Play Equipment, Underground Lawn Sprinkler
    • Pool features: Community
    • On waterfront: Yes
    • Waterfront features: Canoe/Kayak
    • Body of water: Mill Creek
    • Frontage length: Water Frontage Ft: 480
    Lot
    • Size: 20 Acres
    • Features: Backs to Trees, Flag Lot, Private, Secluded, Stream/Creek, Wooded
    Details
    • Additional structures: Above Grade, Below Grade, Outbuilding
    • Parcel number: 1908179208
    • Zoning: ?
    • Special conditions: Standard

    Construction

    Type & style
    • Home type: SingleFamily
    • Architectural style: Craftsman,Raised Ranch/Rambler,Ranch/Rambler
    • Property subtype: Single Family Residence
    Materials
    • Stone, Vinyl Siding
    • Foundation: Other
    • Roof: Shingle,Metal
    Condition
    • New construction: No
    • Year built: 2017

    Utilities & green energy

    • Sewer: Septic Exists
    • Water: Well

    Community & HOA

    Community
    • Features: Pool
    • Security: Security System, Fire Sprinkler System
    • Subdivision: The Woods At Myrtle Point
    HOA
    • Has HOA: Yes
    • Amenities included: Clubhouse, Pool
    • Services included: Trash, Common Area Maintenance, Management, Pool(s), Recreation Facility
    • HOA fee: $115 monthly
    Location
    • Region: California

    Financial & listing details

    • Price per square foot: $179/sqft
    • Tax assessed value: $664,433
    • Annual tax amount: $6,377
    • Date on market: 5/1/2025
    • Listing agreement: Exclusive Right To Sell
    • Ownership: Fee Simple

    Price history

    DateEventPrice
    6/30/2025Sold$1,100,000-4.3%$179/sqft
    Source: Bright MLS #MDSM2023374 Report a problem
    5/28/2025Pending sale$1,150,000$187/sqft
    Source: Bright MLS #MDSM2023374 Report a problem
    5/6/2025Contingent$1,150,000$187/sqft
    Source: Bright MLS #MDSM2023374 Report a problem
    5/1/2025Listed for sale$1,150,000$187/sqft
    Source: Bright MLS #MDSM2023374 Report a problem

    Public tax history

    YearProperty taxesTax assessment
    2025$14 +10.1%$1,300
    2024$12 $1,300
    2023$12 $1,300
    2022$12 $1,300
    2021$12 $1,300
    2020$12 $1,300
    2019$12 $1,300
    2018$12 -1%$1,300
    2017$13 +126.2%$1,300
    2016$6 --
    2015$6 --
    2014$6 $500
    2013-- $500
    2012-- $500 -5.7%
    2011-- $530
    2010-- $530
    2009-- $530
    2008-- $530
    2007-- $530
    2006-- $530
    2005-- $530
    Find assessor info on the county website

    Neighborhood: 20619

    Nearby schools

    GreatSchools rating
    Schools provided by the listing agent
    • High: Leonardtown
    • District: St. Marys County Public Schools

    Source: Bright MLS. This data may not be complete. We recommend contacting the local school district to confirm school assignments for this home.

    Get a cash offer in 3 minutes
    Find out how much your home could sell for in as little as 3 minutes with a no-obligation cash offer.
    Estimated market value
    $1,352,900
    Get a cash offer in 3 minutes
    Find out how much your home could sell for in as little as 3 minutes with a no-obligation cash offer.
    Estimated market value
    $1,352,900