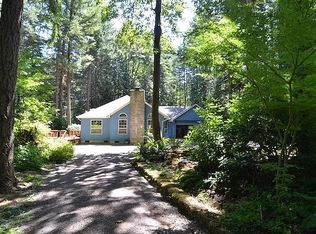
Tucked away on a breathtaking 2-acre lot, this beautifully updated daylight ranch is a true retreat. With an open-concept design and soaring vaulted ceilings, the main level seamlessly connects the kitchen, living, and dining areas—perfect for effortless living and entertaining. Three generously sized bedrooms, including a private ensuite, offer comfort and privacy, while large windows frame picturesque views of the surrounding landscape.Step outside onto the expansive deck just off the living room and take in the peaceful scenery—an ideal spot for morning coffee or hosting summer gatherings. Downstairs, the fully finished lower level expands the possibilities with a spacious family room, a legal bedroom, a non-conforming room, and a flexible bonus space that could easily become a secondary kitchen. With a full bathroom, this level is perfect for multi-generational living, guests, or a home-based business.A massive 22' x 37' garage provides ample room for parking, hobbies, and storage—bring your vision and make it your own! If you’re looking for space, versatility, and modern comfort in a serene setting, this is the home for you.
Sold
$610,000
23700 S Woodview Ln, Beavercreek, OR 97004
5beds
3,840sqft
Residential, Single Family Residence
Built in 1994
2 Acres Lot
$609,800 Zestimate®
$159/sqft
$4,288 Estimated rent
Home value
$609,800
$579,000 - $640,000
$4,288/mo
Zestimate® history
Owner options
List your home for rent
$4,288/mo
Rent Zestimate®
Find your next renter with Zillow Rental Manager. Plus, with online applications, you can quickly screen prospective tenants – for free.
$4,288/mo
Rent Zestimate®
Refinance and save
$3,747/mo
Est. payment
Refinancing to a lower rate could help reduce your monthly payments and save thousands over the life of the loan.
$3,747/mo
Est. payment
Explore your selling options
Work with a Zillow partner agent
Leverage their expertise and Zillow's premium Showcase listings to get your home seen by more buyers.
Get startedList with your own agent
Get your home in front of millions of buyers by listing it on Zillow.
Learn how to do itSell it yourself
Take full control of how buyers see your home on Zillow by listing For Sale by Owner (FSBO).
List your homeWhat's special
Open-concept designFlexible bonus spaceFully finished lower levelPeaceful sceneryLegal bedroomSpacious family roomPrivate ensuite
Zillow last checked:
Listing updated:
Listed by:
Tekela Fisher 503-504-9034,
Cascade Hasson Sotheby's International Realty
Bought with:
Tim Kaelin, 201245456
Coldwell Banker Professional
Source: RMLS (OR),MLS#: 716604751
Facts & features
Interior
Bedrooms & bathrooms
- Bedrooms: 5
- Bathrooms: 3
- Full bathrooms: 3
- Main level bathrooms: 2
Rooms
- Room types: Bedroom 4, Bedroom 2, Bedroom 3, Dining Room, Family Room, Kitchen, Living Room, Primary Bedroom
Primary bedroom
- Features: Deck, Sliding Doors, Ensuite
- Level: Main
- Area: 266
- Dimensions: 19 x 14
Bedroom 2
- Features: Double Closet
- Level: Main
- Area: 132
- Dimensions: 12 x 11
Bedroom 3
- Level: Main
- Area: 120
- Dimensions: 12 x 10
Bedroom 4
- Level: Lower
- Area: 216
- Dimensions: 18 x 12
Dining room
- Level: Main
- Area: 220
- Dimensions: 20 x 11
Family room
- Features: Daylight, Deck, Exterior Entry
- Level: Lower
- Area: 1196
- Dimensions: 52 x 23
Kitchen
- Features: Dishwasher, Free Standing Range, Free Standing Refrigerator, Granite, Tile Floor
- Level: Main
- Area: 168
- Width: 12
Living room
- Features: Ceiling Fan, Deck, Great Room, Vaulted Ceiling
- Level: Lower
- Area: 391
- Dimensions: 23 x 17
Heating
- Forced Air
Cooling
- Heat Pump
Appliances
- Included: Appliance Garage, Dishwasher, Free-Standing Range, Free-Standing Refrigerator, Microwave, Tankless Water Heater
Features
- Vaulted Ceiling(s), Double Closet, Granite, Ceiling Fan(s), Great Room
- Flooring: Tile
- Doors: Sliding Doors
- Windows: Double Pane Windows, Daylight
- Basement: Daylight,Finished
- Number of fireplaces: 2
- Fireplace features: Pellet Stove
Interior area
- Total structure area: 3,840
- Total interior livable area: 3,840 sqft
Property
Parking
- Total spaces: 4
- Parking features: Driveway, RV Access/Parking, RV Boat Storage, Attached, Oversized, Tandem
- Attached garage spaces: 4
- Has uncovered spaces: Yes
Accessibility
- Accessibility features: Main Floor Bedroom Bath, Accessibility
Features
- Stories: 2
- Patio & porch: Deck
- Exterior features: Yard, Exterior Entry
- Has view: Yes
- View description: Territorial, Trees/Woods
- Waterfront features: Creek, Stream
- Body of water: Little Clear Creek
Lot
- Size: 2 Acres
- Dimensions: 176 x 505 x 140 x 601 app x
- Features: Private, Secluded, Sloped, Trees, Wooded, Acres 1 to 3
Details
- Additional structures: RVBoatStorage
- Parcel number: 00924316
- Zoning: SFR
Construction
Type & style
- Home type: SingleFamily
- Architectural style: Daylight Ranch
- Property subtype: Residential, Single Family Residence
Materials
- Vinyl Siding
- Foundation: Slab
- Roof: Composition
Condition
- Updated/Remodeled
- New construction: No
- Year built: 1994
Utilities & green energy
- Sewer: Septic Tank
- Water: Well
- Utilities for property: Cable Connected, Satellite Internet Service
Community & HOA
HOA
- Has HOA: Yes
Location
- Region: Beavercreek
Financial & listing details
- Price per square foot: $159/sqft
- Tax assessed value: $936,544
- Annual tax amount: $6,019
- Date on market: 3/6/2025
- Cumulative days on market: 422 days
- Listing terms: Cash,Conventional,FHA,VA Loan
- Road surface type: Paved
Price history
| Date | Event | Price |
|---|---|---|
| 1/7/2026 | Sold | $610,000-6.2%$159/sqft |
Source:  RMLS (OR) #716604751 Report a problem RMLS (OR) #716604751 Report a problem | ||
| 12/1/2025 | Pending sale | $650,000$169/sqft |
Source: RMLS (OR) #716604751 Report a problem | ||
| 12/1/2025 | Listed for sale | $650,000+32.9%$169/sqft |
Source: RMLS (OR) #716604751 Report a problem | ||
| 5/4/2018 | Sold | $489,000-1.2%$127/sqft |
Source: RMLS (OR) #18281905 Report a problem | ||
| 3/23/2018 | Pending sale | $495,000$129/sqft |
Source: Better Homes and Gardens Real Estate Realty Partners #18281905 Report a problem | ||
| 3/7/2018 | Price change | $495,000-1%$129/sqft |
Source: Better Homes and Gardens Real Estate Realty Partners #18281905 Report a problem | ||
| 1/30/2018 | Listed for sale | $500,000+0%$130/sqft |
Source: Better Homes and Gardens Real Estate Realty Partners #18281905 Report a problem | ||
| 12/16/2015 | Listing removed | $499,950$130/sqft |
Source: RE/MAX EQUITY GROUP SUNNYSIDE OFFICE #15579984 Report a problem | ||
| 5/25/2015 | Listed for sale | $499,950+16.3%$130/sqft |
Source: Re/Max Equity Group Report a problem | ||
| 6/18/2013 | Listing removed | $429,950$112/sqft |
Source: RE/MAX Equity Group-Sunnyside Office #12265522 Report a problem | ||
| 4/17/2013 | Price change | $429,950-4.4%$112/sqft |
Source: RE/MAX Equity Group-Sunnyside Office #12265522 Report a problem | ||
| 1/3/2013 | Listed for sale | $449,950$117/sqft |
Source: RE/MAX EQUITY GROUP-SUNNYSIDE OFFICE #12265522 Report a problem | ||
| 9/29/2012 | Listing removed | $449,950$117/sqft |
Source: RE/MAX EQUITY GROUP SUNNYSIDE OFFICE #12265522 Report a problem | ||
| 7/17/2012 | Listed for sale | $449,950+14.8%$117/sqft |
Source: Re/Max Equity Group Report a problem | ||
| 2/5/2007 | Sold | $392,000+46.5%$102/sqft |
Source: Public Record Report a problem | ||
| 9/10/1998 | Sold | $267,500$70/sqft |
Source: Public Record Report a problem | ||
Public tax history
| Year | Property taxes | Tax assessment |
|---|---|---|
| 2025 | $6,006 -0.2% | $449,957 +3% |
| 2024 | $6,020 +3.4% | $436,852 +3% |
| 2023 | $5,820 +6.9% | $424,129 +3% |
| 2022 | $5,444 +4.9% | $411,776 +3% |
| 2021 | $5,192 +2.7% | $399,783 +3% |
| 2020 | $5,054 +2.9% | $388,139 +3% |
| 2019 | $4,912 +2.5% | $376,834 +3% |
| 2018 | $4,791 | $365,858 +3% |
| 2017 | $4,791 +6.4% | $355,202 +3% |
| 2016 | $4,502 | $344,856 +3% |
| 2015 | $4,502 +3.8% | $334,812 +3% |
| 2014 | $4,338 +18% | $325,060 +3% |
| 2013 | $3,675 -2.4% | $315,592 +0.4% |
| 2012 | $3,767 +0.8% | $314,312 +3% |
| 2011 | $3,735 -0.6% | $305,157 +3% |
| 2010 | $3,760 +2.6% | $296,269 +3% |
| 2009 | $3,663 +6.2% | $287,640 +3% |
| 2008 | $3,450 +4% | $279,262 +3% |
| 2007 | $3,317 +5.3% | $271,128 +3% |
| 2006 | $3,151 -15% | $263,231 +3% |
| 2005 | $3,706 +6% | $255,564 +3% |
| 2004 | $3,497 +2.7% | $248,120 +3% |
| 2003 | $3,403 +2.7% | $240,893 +3% |
| 2002 | $3,312 +7.6% | $233,877 +3% |
| 2001 | $3,080 +3.7% | $227,065 +3% |
| 2000 | $2,970 | $220,451 |
Find assessor info on the county website
Neighborhood: 97004
Nearby homes
- $589,1003 bd2 ba1.3k sqft22415 S Forest Park Rd, Beavercreek, OR 97004Off Market
- $915,2004 bd3 ba3.1k sqft23684 S Woodview Ln, Beavercreek, OR 97004Off Market
- $643,9003 bd2 ba1.8k sqft22425 S Forest Park Rd, Beavercreek, OR 97004Off Market
- $687,6003 bd2 ba1.6k sqft23606 S Woodview Ln, Beavercreek, OR 97004Off Market
- $1,230,0005 bd4 ba2.8k sqft22404 S Forest Park Rd, Beavercreek, OR 97004For Sale
- $903,8004 bd3 ba2.1k sqft22755 S Woodview Ln, Beavercreek, OR 97004Off Market
- $991,9004 bd2 ba3.1k sqft22435 S Forest Park Rd, Beavercreek, OR 97004Off Market
- $789,0003 bd3 ba2.5k sqft22420 S Forest Park Rd, Beavercreek, OR 97004Off Market
Nearby schools
GreatSchools rating
- 4/10Colton Elementary SchoolGrades: K-5Distance: 6.8 mi
- 6/10Colton Middle SchoolGrades: 6-8Distance: 6.7 mi
- 2/10Colton High SchoolGrades: 9-12Distance: 6.7 mi
Schools provided by the listing agent
- Elementary: Colton
- Middle: Colton
- High: Colton
Source: RMLS (OR). This data may not be complete. We recommend contacting the local school district to confirm school assignments for this home.
Get a cash offer in 3 minutes
Find out how much your home could sell for in as little as 3 minutes with a no-obligation cash offer.
Estimated market value
$609,800
Get a cash offer in 3 minutes
Find out how much your home could sell for in as little as 3 minutes with a no-obligation cash offer.
Estimated market value
$609,800
- Oregon
- Clackamas County
- Beavercreek
- 97004
- 23700 S Woodview Ln
Nearby cities
Nearby zip codes
Other Beavercreek Topics
