Skip main navigation
Sold for $1,240,100
Street View
  • $1,240,100

    23700 Sweetbells Ct, Ashburn, VA 20148

    4beds
    5,166sqft
    Single Family Residence
    Built in 2012
    0.29 Acres Lot
    $1,336,000 Zestimate®
    $240/sqft
    $5,422 Estimated rent

    Home value

    $1,336,000

    $1.27M - $1.40M

    $5,422/mo

    Zestimate® history
    Loading
    Loading...

    Owner options

    List your home for rent

    $5,422/mo

    Rent Zestimate®

    Find your next renter with Zillow Rental Manager. Plus, with online applications, you can quickly screen prospective tenants – for free.

    Learn more

    $5,422/mo

    Rent Zestimate®

    Refinance and save

    $8,409/mo

    Est. payment

    Refinancing to a lower rate could help reduce your monthly payments and save thousands over the life of the loan.

    See today's rates

    $8,409/mo

    Est. payment

    Explore your selling options

    Work with a Zillow partner agent

    Leverage their expertise and Zillow's premium Showcase listings to get your home seen by more buyers.

    Get started

    List with your own agent

    Get your home in front of millions of buyers by listing it on Zillow.

    Learn how to do it

    Sell it yourself

    Take full control of how buyers see your home on Zillow by listing For Sale by Owner (FSBO).

    List your home

    What's special

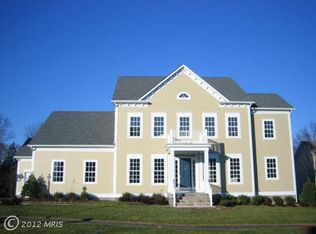
    <> <> Offer Deadline Monday, September 30, 6:00 pm. <> <> This Stunning Executive Series Home by K. Hovnanian is Tucked Away on the Corner of Double Cul-de-Sacs Meaning Privacy and no Thru-traffic! Gorgeous Front Porch! Hardwoods Throughout the Main Level, 10' Ceilings, & Wide Open Floor Plan! BRAND NEW Top-Of-The-Line "Pure Soft" Carpet Spans the Entire Upper Level! Closet Space = A++! Laundry Room with Built-Ins! The Lower Level is Filled to the Brim with Finished Living Space & Storage, Featuring a 20 x 11 Room that Could Potentially be Used as a 5TH BEDROOM, plus a Full bath, Rec Room, and 2 Additional Rooms for a Gym, Playroom, Craft Room, and More! WILLOWSFORD is our Area's Only Farm-to-Table Community! In Total, the 4,000-acre Community Includes 2,000 Acres of Dedicated Open Space. Every Resident has Access to the Amenities, Trails, and Amenities of All of the Villages, no Matter Which One They Live In. AT THE GRANGE: Willowsford Farm, the Farm Garden, the Market Stand. The Sycamore House, Event Space, Gardens, and a Resort-Style Pool with Cabanas! The Grange has 9 Miles of Trails, Farmland, a Kids’ BMX Bike Track, a Dog Park, a Teaching/Demonstration Kitchen, the Bear Barn Tree House, and the Amphitheater! Welcome Home!!

    Zillow last checked:

    Listing updated:

    Listed by:

    Lisa Zuraw 703-431-7101,

    Century 21 Redwood Realty

    Bought with:

    Kamal Vala, 0225229942

    VALA Investment Properties, LLC

    Source: Bright MLS,MLS#: VALO2080822MLS Logo

    Facts & features

    Interior

    Bedrooms & bathrooms
    • Bedrooms: 4
    • Bathrooms: 4
    • Full bathrooms: 3
    • 1/2 bathrooms: 1
    • Main level bathrooms: 1
    Rooms
    • Room types: Living Room, Dining Room, Primary Bedroom, Bedroom 2, Bedroom 3, Bedroom 4, Bedroom 5, Family Room, Breakfast Room, Exercise Room, Office, Recreation Room, Storage Room, Bonus Room
    Basement
    • Area: 1892
    Heating
    • Forced Air, Natural Gas
    Cooling
    • Ceiling Fan(s), Central Air, Electric
    Appliances
    • Included: Microwave, Dishwasher, Disposal, Dryer, Ice Maker, Refrigerator, Washer, Gas Water Heater
    • Laundry: Main Level
    Features
    • Built-in Features, Family Room Off Kitchen, Open Floorplan, Kitchen - Gourmet, Kitchen Island, Kitchen - Table Space, Pantry, Soaking Tub, Walk-In Closet(s), Ceiling Fan(s), Formal/Separate Dining Room, Eat-in Kitchen, Recessed Lighting, 9'+ Ceilings, Tray Ceiling(s)
    • Flooring: Engineered Wood, Wood
    • Basement: Full,Partial,Finished,Exterior Entry,Rear Entrance,Walk-Out Access
    • Number of fireplaces: 1
    • Fireplace features: Gas/Propane
    Interior area
    • Total structure area: 5,278
    • Total interior livable area: 5,166 sqft
    • Finished area above ground: 3,386
    • Finished area below ground: 1,780

    Property

    Parking
    • Total spaces: 2
    • Parking features: Garage Faces Side, Garage Door Opener, Storage, Asphalt, Attached
    • Attached garage spaces: 2
    • Has uncovered spaces: Yes
    Accessibility
    • Accessibility features: None
    Features
    • Levels: Three
    • Stories: 3
    • Exterior features: Sidewalks
    • Pool features: Community
    • Has view: Yes
    • View description: Garden
    Lot
    • Size: 0.29 Acres
    • Features: Adjoins - Open Space, Backs - Parkland, Cul-De-Sac, Level, No Thru Street, Corner Lot/Unit
    Details
    • Additional structures: Above Grade, Below Grade
    • Parcel number: 202359868000
    • Zoning: 01
    • Special conditions: Standard

    Construction

    Type & style
    • Home type: SingleFamily
    • Architectural style: Colonial,Contemporary
    • Property subtype: Single Family Residence
    Materials
    • Other
    • Foundation: Slab
    Condition
    • Excellent
    • New construction: No
    • Year built: 2012
    Details
    • Builder model: BIRKDALE
    • Builder name: Khovnanian

    Utilities & green energy

    • Sewer: Public Sewer
    • Water: Public

    Community & HOA

    Community
    • Subdivision: Willowsford
    HOA
    • Has HOA: Yes
    • Amenities included: Common Grounds, Meeting Room, Pool, Dog Park, Lake, Picnic Area, Other
    • Services included: Common Area Maintenance, Management, Pool(s), Trash, Reserve Funds
    • HOA fee: $729 quarterly
    Location
    • Region: Ashburn

    Financial & listing details

    • Price per square foot: $240/sqft
    • Tax assessed value: $1,145,200
    • Annual tax amount: $9,906
    • Date on market: 9/25/2024
    • Listing agreement: Exclusive Right To Sell
    • Ownership: Fee Simple

    Price history

    DateEventPrice
    10/21/2024Sold$1,240,100+3.3%$240/sqft
    Source: Bright MLS #VALO2080822 Report a problem
    10/4/2024Pending sale$1,200,000$232/sqft
    Source: Bright MLS #VALO2080822 Report a problem
    10/3/2024Listing removed$5,050$1/sqft
    Source: Zillow Rentals Report a problem
    10/1/2024Contingent$1,200,000$232/sqft
    Source: Bright MLS #VALO2080822 Report a problem
    9/25/2024Listed for sale$1,200,000-4%$232/sqft
    Source: Bright MLS #VALO2080822 Report a problem
    9/24/2024Listed for rent$5,050$1/sqft
    Source: Zillow Rentals Report a problem
    9/18/2024Listing removed$5,050$1/sqft
    Source: Bright MLS #VALO2078614 Report a problem
    9/12/2024Price change$5,050-4.7%$1/sqft
    Source: Bright MLS #VALO2078614 Report a problem
    8/26/2024Listed for rent$5,300-1.9%$1/sqft
    Source: Bright MLS #VALO2078614 Report a problem
    8/26/2024Listing removed--
    Source: Bright MLS #VALO2077952 Report a problem
    8/19/2024Listing removed--
    Source: Bright MLS #VALO2073554 Report a problem
    8/16/2024Price change$1,250,000-1.9%$242/sqft
    Source: Bright MLS #VALO2073554 Report a problem
    8/14/2024Listed for rent$5,400+17.4%$1/sqft
    Source: Bright MLS #VALO2077952 Report a problem
    8/5/2024Price change$1,274,500-1.9%$247/sqft
    Source: Bright MLS #VALO2073554 Report a problem
    7/19/2024Listed for sale$1,299,500+33.3%$252/sqft
    Source: Bright MLS #VALO2073554 Report a problem
    7/6/2021Listing removed--
    Source: RE/MAX International Report a problem
    6/29/2021Listed for rent$4,600+35.3%$1/sqft
    Source: RE/MAX International #VALO2001422 Report a problem
    6/28/2021Sold$975,000$189/sqft
    Source: Public Record Report a problem
    6/7/2021Pending sale$975,000$189/sqft
    Source: Bright MLS #VALO440050 Report a problem
    6/3/2021Listed for sale$975,000+30.4%$189/sqft
    Source: Bright MLS #VALO440050 Report a problem
    8/31/2018Sold$747,500-2.9%$145/sqft
    Source: Public Record Report a problem
    7/21/2018Pending sale$769,900$149/sqft
    Source: RE/MAX Premier #1000910826 Report a problem
    5/15/2018Listed for sale$769,900+4.1%$149/sqft
    Source: RE/MAX Premier #1000910826 Report a problem
    7/29/2017Listing removed$3,400$1/sqft
    Source: RE/MAX Premier #LO9980046 Report a problem
    7/28/2017Listing removed$739,900$143/sqft
    Source: RE/MAX Premier #LO9876192 Report a problem
    6/17/2017Listed for rent$3,400$1/sqft
    Source: RE/MAX Premier #LO9980046 Report a problem
    5/19/2017Listed for sale$739,900+6.3%$143/sqft
    Source: RE/MAX Premier #LO9876192 Report a problem
    7/25/2013Sold$695,990$135/sqft
    Source: Public Record Report a problem

    Public tax history

    YearProperty taxesTax assessment
    2025$10,292 +3.9%$1,278,560 +11.6%
    2024$9,906 -4.5%$1,145,200 -3.4%
    2023$10,373 +10.3%$1,185,540 +12.2%
    2022$9,405 +11.6%$1,056,760 +22.9%
    2021$8,426 +6.8%$859,840 +12.8%
    2020$7,891 +0%$762,420 +1.4%
    2019$7,891 +4.8%$752,000 +8.4%
    2018$7,526 -5.3%$693,670 -1.8%
    2017$7,950 +0.6%$706,680 +1.9%
    2016$7,903 $693,370 +47.7%
    2015$7,903 +1.7%$469,290 +1.9%
    2014$7,770 $460,740
    Find assessor info on the county website

    Neighborhood: 20148

    Nearby schools

    GreatSchools rating
    Schools provided by the listing agent
    • District: Loudoun County Public Schools

    Source: Bright MLS. This data may not be complete. We recommend contacting the local school district to confirm school assignments for this home.

    Get a cash offer in 3 minutes
    Find out how much your home could sell for in as little as 3 minutes with a no-obligation cash offer.
    Estimated market value
    $1,336,000
    Get a cash offer in 3 minutes
    Find out how much your home could sell for in as little as 3 minutes with a no-obligation cash offer.
    Estimated market value
    $1,336,000