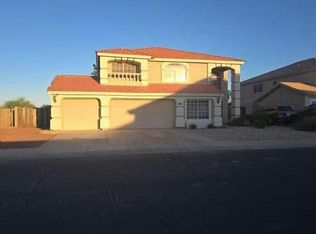
MOVE-IN READY & BEAUTIFULLY UPGRADED! Welcome to this inviting Buckeye home, where modern touches meet comfortable living. Fresh interior paint, classy designer lighting, and an open-concept floor plan create a bright, welcoming atmosphere filled with natural light. Step outside to your private backyard oasis, complete with a custom-designed pool featuring an aqua-blue pebble sheen finish, sparkling glass bead and abalone accents, a peaceful water feature, a telescopic bubble on the Baja shelf. Also professionally landscaped backyard retreat, featuring brand-new artificial turf, expansive paver patios, and decorative rock--perfect for entertaining guests, hosting weekend BBQs, or simply relaxing outdoors. Enjoy the added value of new appliances.
Conveniently located near schools, shoppi dining, and easy highway access, this home offers the perfect blend of style, convenience, and low-maintenance living. Whether you're searching for your next home or an investment opportunity, this beautifully updated, turnkey property is one you won't want to miss. MUST SEE!
For sale
$399,500
23701 W RIPPLE Road, Buckeye, AZ 85326
4beds
1,855sqft
Single Family Residence
Built in 2017
5,750 Square Feet Lot
$-- Zestimate®
$215/sqft
$67/mo HOA
What's special
Modern touchesOpen-concept floor planFresh interior paintPeaceful water featureExpansive paver patiosProfessionally landscaped backyard retreatClassy designer lighting
- 1 day
- 140
- 33
Zillow last checked:
Listing updated:
Listed by:
Radojka Lala Smith 602-810-0165,
eXp Realty
Source: ARMLS,MLS#: 7108286
Facts & features
Interior
Bedrooms & bathrooms
- Bedrooms: 4
- Bathrooms: 3
- Full bathrooms: 2
- 1/2 bathrooms: 1
Heating
- Electric
Cooling
- Central Air, Ceiling Fan(s)
Appliances
- Included: Reverse Osmosis, Refrigerator, Built-in Microwave, Dishwasher, Disposal, Electric Range
- Laundry: Inside
Features
- Pantry, Granite Counters, Double Vanity, Eat-in Kitchen, No Interior Steps, Vaulted Ceiling(s), Kitchen Island, Full Bth Master Bdrm, Separate Shwr & Tub
- Flooring: Carpet, Tile
- Windows: Double Pane Windows
- Has basement: No
- Has fireplace: No
Interior area
- Total structure area: 1,855
- Total interior livable area: 1,855 sqft
Property
Parking
- Total spaces: 4
- Parking features: Direct Access
- Garage spaces: 2
- Uncovered spaces: 2
Features
- Stories: 1
- Patio & porch: Covered
- Has private pool: Yes
- Pool features: Fenced
- Spa features: None
- Fencing: Block
Lot
- Size: 5,750 Square Feet
- Features: Desert Back, Desert Front
Details
- Parcel number: 50428642
Construction
Type & style
- Home type: SingleFamily
- Architectural style: Santa Barbara/Tuscan
- Property subtype: Single Family Residence
Materials
- Stucco, Wood Frame, Painted
- Roof: Tile
Condition
- Year built: 2017
Details
- Builder name: D R Horton
Utilities & green energy
- Sewer: Public Sewer
Community & HOA
Community
- Features: Playground, Biking/Walking Path
- Subdivision: WATSON ESTATES
HOA
- Has HOA: Yes
- Services included: Other (See Remarks)
- HOA fee: $67 monthly
- HOA name: Watson Estates HOA
- HOA phone: 602-437-4777
Location
- Region: Buckeye
Financial & listing details
- Price per square foot: $215/sqft
- Tax assessed value: $327,200
- Annual tax amount: $2,337
- Date on market: 11/20/2026
- Cumulative days on market: 1 day
- Listing terms: VA Loan,Cash,Conventional,1031 Exchange,FHA
- Ownership: Fee Simple
Estimated market value
Not available
Estimated sales range
Not available
Not available
Price history
| Date | Event | Price |
|---|---|---|
| 11/20/2026 | Listed for sale | $399,500+42.2%$215/sqft |
Source:  ARMLS #7108286 Report a problem | ||
| 10/9/2026 | Sold | $281,000-29.7%$151/sqft |
Source: Public Record Report a problem | ||
| 2/16/2026 | Listing removed | $399,999$216/sqft |
Source: eXp Realty #6933990 Report a problem | ||
| 2/16/2026 | Listed for sale | $399,999$216/sqft |
Source: ARMLS #6933990 Report a problem | ||
| 1/27/2026 | Pending sale | $399,999$216/sqft |
Source: ARMLS #6933990 Report a problem | ||
| 12/11/2025 | Price change | $399,999-2.4%$216/sqft |
Source: ARMLS #6933990 Report a problem | ||
| 10/31/2025 | Price change | $410,000-2.4%$221/sqft |
Source: ARMLS #6933990 Report a problem | ||
| 10/20/2025 | Listed for sale | $420,000+12%$226/sqft |
Source: ARMLS #6933990 Report a problem | ||
| 12/29/2023 | Sold | $375,000+7.1%$202/sqft |
Source: ARMLS #6638891 Report a problem | ||
| 12/11/2023 | Pending sale | $349,999$189/sqft |
Source: ARMLS #6638891 Report a problem | ||
| 12/9/2023 | Listed for sale | $349,999-6.6%$189/sqft |
Source: ARMLS #6638891 Report a problem | ||
| 12/9/2023 | Listing removed | $374,900$202/sqft |
Source: ARMLS #6630413 Report a problem | ||
| 11/29/2023 | Price change | $374,900+2.7%$202/sqft |
Source: ARMLS #6630413 Report a problem | ||
| 11/26/2023 | Price change | $364,900-1.4%$197/sqft |
Source: ARMLS #6633091 Report a problem | ||
| 11/21/2023 | Listed for sale | $369,900-1.3%$199/sqft |
Source: ARMLS #6633091 Report a problem | ||
| 11/21/2023 | Listing removed | $374,900$202/sqft |
Source: ARMLS #6630413 Report a problem | ||
| 11/14/2023 | Listed for sale | $374,900+79.8%$202/sqft |
Source: ARMLS #6630413 Report a problem | ||
| 11/30/2017 | Sold | $208,455$112/sqft |
Source: Public Record Report a problem | ||
Public tax history
| Year | Property taxes | Tax assessment |
|---|---|---|
| 2025 | $1,648 +3.9% | $32,720 -10.4% |
| 2024 | $1,586 -0.3% | $36,510 +153.6% |
| 2023 | $1,591 -28.6% | $14,396 -31.4% |
| 2022 | $2,229 -0.7% | $21,000 +11.2% |
| 2021 | $2,245 +31.9% | $18,880 +5.3% |
| 2020 | $1,702 +723.8% | $17,930 +9% |
| 2019 | $207 | $16,450 +381% |
| 2018 | $207 +12.9% | $3,420 +7.5% |
| 2017 | $183 +3.1% | $3,180 +3.4% |
| 2016 | $178 | $3,075 +26.4% |
| 2015 | $178 | $2,432 +162.1% |
| 2014 | -- | $928 -42% |
| 2013 | -- | $1,600 -58.1% |
| 2009 | -- | $3,818 |
Find assessor info on the county website
Monthly payment
Est. payment
Payment breakdown
Explore the cost of this home by adjusting the details. Changes won't be saved.Climate risks
Neighborhood: 85326
Nearby schools
Schools provided by the listing agent
- Elementary: Inca Elementary School
- Middle: Inca Elementary School
- High: Youngker High School
- District: Buckeye Elementary District
Source: ARMLS. This data may not be complete. We recommend contacting the local school district to confirm school assignments for this home.
Similar homes
- $--4 bd2 ba1.6k sqft22936 W Cantilever St, Buckeye, AZ 85326Auction
 Auction.com 2
- $--4 bd2 ba2.2k sqft5461 S 239th Dr, Buckeye, AZ 85326Auction
 Auction.com 2
- $345,0004 bd2 ba1.7k sqft23962 W Whyman Ave, Buckeye, AZ 85326For Sale By Owner
- $--4 bd3 ba2.6k sqft181 S 221st Dr, Buckeye, AZ 85326Auction
 Auction.com 2
