Skip main navigation
Sold for $1,299,000
  • Listed by: RE/MAX Select One • Tracy Belding • Contact: 714-846-3800
    Bought with: Sia Home Inc.
    Tax assessed value
    $1,299,000

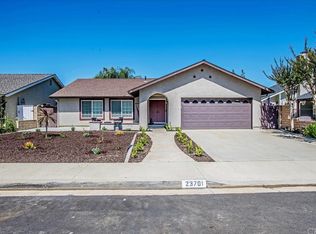
    23702 Via Potes, Mission Viejo, CA 92691

    3beds
    2,130sqft
    Single Family Residence
    Built in 1973
    9,900 Square Feet Lot
    $1,425,300 Zestimate®
    $610/sqft
    $5,033 Estimated rent

    Home value

    $1,425,300

    $1.33M - $1.54M

    $5,033/mo

    Zestimate® history
    Loading
    Loading...

    Owner options

    List your home for rent

    $5,033/mo

    Rent Zestimate®

    Find your next renter with Zillow Rental Manager. Plus, with online applications, you can quickly screen prospective tenants – for free.

    Learn more

    $5,033/mo

    Rent Zestimate®

    Refinance and save

    $8,336/mo

    Est. payment

    Refinancing to a lower rate could help reduce your monthly payments and save thousands over the life of the loan.

    See today's rates

    $8,336/mo

    Est. payment

    Explore your selling options

    Work with a Zillow partner agent

    Leverage their expertise and Zillow's premium Showcase listings to get your home seen by more buyers.

    Get started

    List with your own agent

    Get your home in front of millions of buyers by listing it on Zillow.

    Learn how to do it

    Sell it yourself

    Take full control of how buyers see your home on Zillow by listing For Sale by Owner (FSBO).

    List your home

    What's special

    Welcome to this beautifully maintained single-level family home, nestled on a tranquil cul-de-sac in the highly sought-after community of Castille in Mission Viejo. This inviting 3-bedroom, 2-bath residence offers both elegance and comfort, starting with a charming, covered porch complete with a cozy porch swing and soothing water fountain. Step inside to find a spacious and open floor plan, where the living room seamlessly connects to the kitchen, dining area, and Bonus Room. The modernized kitchen is a culinary delight, featuring upgraded stainless-steel appliances, a generous pantry, and a stylish island, perfect for meal prep and casual dining. Inside, the living room’s wood-burning fireplace adds a touch of warmth and charm, while the dining room, kitchen, and hallway showcase luxury vinyl plank flooring. The primary bedroom is a serene retreat with a recently remodeled bathroom and a walk-in closet, offering both luxury and convenience. Relax and entertain in the extra-large bonus room equipped with a built-in entertainment center and electric fireplace, this versatile space opens directly to the backyard oasis. The 9,900-square-foot backyard is a true entertainer’s dream with ample space for outdoor activities. Featuring a built-in BBQ and bar area and a custom-built shed for extra storage. as well as an elevated deck on the upper slope where you can enjoy stunning sunset views. A huge benefit of this property is the HOA feature of Lake Mission Viejo including the Beautiful Lake, 2 Swimming Beaches, a Marina, Fishing, a Grassy Park, and Concerts and Special Events. This meticulously kept property is ready to welcome you home—schedule a visit today and experience all that it has to offer!

    Zillow last checked:

    Listing updated:

    Listed by:

    Tracy Belding DRE #01269117 714-785-3133,

    RE/MAX Select One

    Bought with:

    WENYUE WU, DRE #02085917

    Sia Home Inc.

    Source: CRMLS,MLS#: OC24155449MLS LogoOriginating MLS: California Regional MLS

    Facts & features

    Interior

    Bedrooms & bathrooms
    • Bedrooms: 3
    • Bathrooms: 2
    • Full bathrooms: 2
    • Main level bathrooms: 2
    • Main level bedrooms: 3
    Rooms
    • Room types: Bonus Room, Bedroom, Family Room, Great Room, Kitchen, Living Room, Primary Bathroom, Primary Bedroom, Other, Dining Room
    Primary bedroom
    • Features: Main Level Primary
    Bedroom
    • Features: Bedroom on Main Level
    Bedroom
    • Features: All Bedrooms Down
    Bathroom
    • Features: Bathroom Exhaust Fan, Bathtub, Granite Counters, Low Flow Plumbing Fixtures, Quartz Counters, Separate Shower, Tub Shower
    Family room
    • Features: Separate Family Room
    Kitchen
    • Features: Granite Counters, Kitchen Island, Kitchen/Family Room Combo, Remodeled, Updated Kitchen
    Heating
    • Central, Forced Air
    Cooling
    • Central Air, Attic Fan
    Appliances
    • Included: 6 Burner Stove, Convection Oven, Dishwasher, Gas Cooktop, Disposal, Gas Oven, Microwave, Self Cleaning Oven, Water To Refrigerator
    • Laundry: In Garage
    Features
    • Beamed Ceilings, Breakfast Bar, Built-in Features, Ceiling Fan(s), Cathedral Ceiling(s), Separate/Formal Dining Room, Eat-in Kitchen, Granite Counters, Open Floorplan, Pantry, Pull Down Attic Stairs, Recessed Lighting, Wired for Data, Wired for Sound, All Bedrooms Down, Bedroom on Main Level, Main Level Primary, Walk-In Closet(s)
    • Flooring: Vinyl
    • Doors: Mirrored Closet Door(s), Sliding Doors
    • Windows: Double Pane Windows, ENERGY STAR Qualified Windows, Skylight(s)
    • Has fireplace: Yes
    • Fireplace features: Bonus Room, Electric, Living Room, Wood Burning
    • Common walls with other units/homes: No Common Walls
    Interior area
    • Total interior livable area: 2,130 sqft

    Property

    Parking
    • Total spaces: 4
    • Parking features: Door-Multi, Direct Access, Driveway, Garage, Garage Door Opener
    • Attached garage spaces: 2
    • Uncovered spaces: 2
    Features
    • Levels: One
    • Stories: 1
    • Entry location: Ground Level
    • Patio & porch: Concrete, Front Porch, Open, Patio, Wood
    • Exterior features: Rain Gutters
    • Pool features: None
    • Spa features: None
    • Fencing: Block,Chain Link,Wood
    • Has view: Yes
    • View description: City Lights
    Lot
    • Size: 9,900 Square Feet
    • Features: Back Yard, Cul-De-Sac, Front Yard, Sprinklers In Rear, Sprinklers In Front, Lawn, Near Park, Steep Slope, Sprinklers Timer, Sprinkler System, Yard
    Details
    • Additional structures: Shed(s)
    • Parcel number: 80815316
    • Special conditions: Standard

    Construction

    Type & style
    • Home type: SingleFamily
    • Architectural style: Traditional
    • Property subtype: Single Family Residence
    Materials
    • Stucco
    • Foundation: Slab
    • Roof: Metal
    Condition
    • Turnkey
    • New construction: No
    • Year built: 1973

    Utilities & green energy

    • Electric: 220 Volts in Garage
    • Sewer: Public Sewer
    • Water: Public
    • Utilities for property: Cable Available, Electricity Available, Water Available, Water Connected

    Community & HOA

    Community
    • Features: Biking, Curbs, Dog Park, Golf, Gutter(s), Lake, Storm Drain(s), Street Lights, Sidewalks, Park
    • Subdivision: Castille
    HOA
    • Has HOA: Yes
    • Amenities included: Call for Rules
    • HOA fee: $170 semi-annually
    • HOA name: Lake Mission Viejo Association
    • HOA phone: 949-770-1313
    Location
    • Region: Mission Viejo

    Financial & listing details

    • Price per square foot: $610/sqft
    • Tax assessed value: $1,299,000
    • Annual tax amount: $13,160
    • Date on market: 8/16/2024
    • Cumulative days on market: 55 days
    • Listing terms: Conventional
    • Inclusions: Fountain on porch, porch swing, surround sound in bonus room, tv's in Living Room and kitchen, fireplace screen, wine refrigerator & shed.
    • Exclusions: Refrigerators, televisions in Bonus room and bedroooms, washer/dryer, sink, workbench, cabinets, electrical panel in garage.
    • Road surface type: Paved

    Price history

    DateEventPrice
    12/4/2024Listing removed$5,300$2/sqft
    Source: CRMLS #WS24239653 Report a problem
    11/24/2024Listed for rent$5,300$2/sqft
    Source: CRMLS #WS24239653 Report a problem
    11/22/2024Sold$1,299,000$610/sqft
    Source: CRMLS #OC24155449 Report a problem
    10/23/2024Pending sale$1,299,000$610/sqft
    Source: CRMLS #OC24155449 Report a problem
    10/12/2024Contingent$1,299,000$610/sqft
    Source: CRMLS #OC24155449 Report a problem
    10/9/2024Price change$1,299,000-3.8%$610/sqft
    Source: CRMLS #OC24155449 Report a problem
    9/19/2024Price change$1,349,900-3.6%$634/sqft
    Source: CRMLS #OC24155449 Report a problem
    8/17/2024Listed for sale$1,399,900+169.2%$657/sqft
    Source: CRMLS #OC24155449 Report a problem
    9/11/2008Sold$520,000-1%$244/sqft
    Source: Public Record Report a problem
    4/3/2008Listing removed$525,000$246/sqft
    Source: Team Aguilar Report a problem
    2/5/2008Listed for sale$525,000+14.1%$246/sqft
    Source: RealBird #U7004118 Report a problem
    7/1/2003Sold$460,000$216/sqft
    Source: Public Record Report a problem

    Public tax history

    YearProperty taxesTax assessment
    2025$13,160 +97.6%$1,299,000 +97.9%
    2024$6,660 +2.1%$656,500 +2%
    2023$6,520 +1.9%$643,628 +2%
    2022$6,396 +2%$631,008 +2%
    2021$6,273 +1%$618,636 +1%
    2020$6,210 $612,293 +2%
    2019$6,210 +2%$600,288 +2%
    2018$6,088 +4%$588,518 +2%
    2017$5,855 $576,979 +2%
    2016$5,855 +2%$565,666 +1.5%
    2015$5,743 +3.2%$557,170 +2%
    2014$5,565 $546,256 +17.6%
    2013-- $464,640
    2012-- $464,640 -4%
    2011-- $484,000
    2010-- $484,000
    2009-- $484,000 -2.8%
    2008-- $497,918 +2%
    2007-- $488,155 +2%
    2006-- $478,584 +2%
    2005-- $469,200 +2%
    2004-- $460,000 +79.7%
    2003-- $256,000 +2%
    2002-- $250,981 +2%
    2001$2,670 +1.1%$246,060 +2%
    2000$2,640 $241,236
    Find assessor info on the county website

    Neighborhood: 92691

    Nearby schools

    GreatSchools rating
    Schools provided by the listing agent
    • Elementary: Castille
    • Middle: Newhart
    • High: Capistrano Valley

    Source: CRMLS. This data may not be complete. We recommend contacting the local school district to confirm school assignments for this home.

    Get a cash offer in 3 minutes
    Find out how much your home could sell for in as little as 3 minutes with a no-obligation cash offer.
    Estimated market value
    $1,425,300
    Get a cash offer in 3 minutes
    Find out how much your home could sell for in as little as 3 minutes with a no-obligation cash offer.
    Estimated market value
    $1,425,300