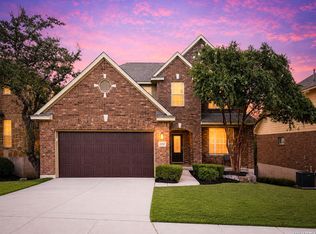
Chandler plan - Over 3,000 SF! Features a formal dining & study. 2-Car Garage + Expanded Gameroom! Large family room open to the island kitchen with granite countertops, 42" cabinets & built-in appliances. Deluxe covered patio in the back yard. Downstairs spacious master retreat. Extras include: CAT 5 phone outlet, open wood railing, upgraded flooring package, has wood floors! H20 softener loop & more! All plans, prices and availability subject to change without notice. Actual home not pictured.
This property is not currently displayed as for sale or rent on Zillow. This may be different from what's on other websites or public sources.