A masterpiece of modern architecture in the Texas Hill Country, this stunning estate by acclaimed designer Oscar E. Flores and luxury builder Diamante Custom Homes seamlessly blends sophisticated design with impeccable craftsmanship. Perfectly situated on an elevated homesite in one of the area's most exclusive hilltop enclaves, the home offers striking geometry, panoramic views, and effortless indoor-outdoor living. The bold, clean-lined facade, illuminated by architectural lighting and framed by elegant landscaping, sets the tone for the dramatic interiors. A soaring entryway with floor-to-ceiling windows and a captivating spiral chandelier introduces the gallery-like ambiance that flows throughout. The open-concept living area boasts glossy porcelain floors, dramatic ceiling details, and a sleek black marble fireplace, while walls of glass frame breathtaking views of the rolling landscape. The chef's kitchen is a showstopper, featuring European-style glossy cabinetry, a waterfall-edge island, high-end appliances, and bold black-veined quartz countertops. A luxurious media room invites cozy movie nights with custom furnishings, moody charcoal tones, and bold graphic carpeting. The primary suite is a true retreat, a spa-like en-suite bath, and a custom walk-in closet, while every additional bedroom is equally refined and generously sized. Outdoor living is elevated with steel-accented patios and porches, green space for pets and a resort-style pool with in-water loungers, all set against the glow of Texas sunsets. With smart home technology, energy-efficient features, and a layout that perfectly balances luxury and livability, this home is more than just a residence-it's a lifestyle.
Sold
Price Unknown
23703 Verona Canyon, San Antonio, TX 78255
4beds
4,772sqft
Single Family Residence
Built in 2024
0.6 Acres Lot
$-- Zestimate®
$--/sqft
$3,078 Estimated rent
Home value
Not available
Estimated sales range
Not available
$3,078/mo
Zestimate® history
Owner options
List your home for rent
$3,078/mo
Rent Zestimate®
Find your next renter with Zillow Rental Manager. Plus, with online applications, you can quickly screen prospective tenants – for free.
$3,078/mo
Rent Zestimate®
Refinance and save
$595/mo
Est. payment
Refinancing to a lower rate could help reduce your monthly payments and save thousands over the life of the loan.
$595/mo
Est. payment
Explore your selling options
Work with a Zillow partner agent
Leverage their expertise and Zillow's premium Showcase listings to get your home seen by more buyers.
Get startedList with your own agent
Get your home in front of millions of buyers by listing it on Zillow.
Learn how to do itSell it yourself
Take full control of how buyers see your home on Zillow by listing For Sale by Owner (FSBO).
List your homeWhat's special
Floor-to-ceiling windowsSoaring entrywayResort-style poolDramatic ceiling detailsIndoor-outdoor livingCustom furnishingsPanoramic views
Zillow last checked:
Listing updated:
Listed by:
Miguel Herrera TREC #585892 (210) 563-3660,
The Agency San Antonio
Source: LERA MLS,MLS#: 1854693
Facts & features
Interior
Bedrooms & bathrooms
- Bedrooms: 4
- Bathrooms: 5
- Full bathrooms: 3
- 1/2 bathrooms: 2
Primary bedroom
- Features: Walk-In Closet(s), Multi-Closets, Ceiling Fan(s), Full Bath
- Area: 285
- Dimensions: 15 x 19
Bedroom 2
- Area: 168
- Dimensions: 12 x 14
Bedroom 3
- Area: 144
- Dimensions: 12 x 12
Bedroom 4
- Area: 144
- Dimensions: 12 x 12
Primary bathroom
- Features: Tub/Shower Separate, Double Vanity, Soaking Tub
- Area: 154
- Dimensions: 11 x 14
Dining room
- Area: 240
- Dimensions: 12 x 20
Family room
- Area: 234
- Dimensions: 13 x 18
Kitchen
- Area: 132
- Dimensions: 11 x 12
Living room
- Area: 506
- Dimensions: 23 x 22
Heating
- Central, Electric
Cooling
- Ceiling Fan(s), Three+ Central
Appliances
- Included: Built-In Oven, Microwave, Gas Cooktop, Refrigerator, Disposal, Dishwasher
- Laundry: Laundry Room, Washer Hookup, Dryer Connection
Features
- Two Living Area, Eat-in Kitchen, Two Eating Areas, Kitchen Island, Breakfast Bar, Pantry, Study/Library, Media Room, Utility Room Inside, High Ceilings, Open Floorplan, High Speed Internet, Walk-In Closet(s), Ceiling Fan(s), Chandelier, Solid Counter Tops, Custom Cabinets, Programmable Thermostat
- Flooring: Other
- Windows: Double Pane Windows, Window Coverings
- Has basement: No
- Number of fireplaces: 1
- Fireplace features: One, Living Room
Interior area
- Total structure area: 4,772
- Total interior livable area: 4,772 sqft
Property
Parking
- Total spaces: 3
- Parking features: Three Car Garage, Attached, Garage Faces Side
- Attached garage spaces: 3
Features
- Levels: Two
- Stories: 2
- Patio & porch: Patio, Covered
- Exterior features: Gas Grill, Lighting, Outdoor Kitchen
- Has private pool: Yes
- Pool features: In Ground, Pool/Spa Combo
- Has spa: Yes
- Spa features: Heated
- Fencing: Wrought Iron
- Has view: Yes
- View description: County VIew
Lot
- Size: 0.6 Acres
- Features: Corner Lot, Curbs, Streetlights
Details
- Parcel number: 046951020210
Construction
Type & style
- Home type: SingleFamily
- Architectural style: Contemporary
- Property subtype: Single Family Residence
Materials
- Stucco
- Foundation: Slab
- Roof: Flat
Condition
- Pre-Owned
- New construction: No
- Year built: 2024
Details
- Builder name: DIAMANTE CUSTOM HOMES
Utilities & green energy
- Electric: CPS
- Gas: CPS
- Sewer: SEPTIC, Septic
- Water: SAWS, Water System
- Utilities for property: Cable Available
Community & HOA
Community
- Features: Cluster Mail Box
- Security: Controlled Access
- Subdivision: Canyons At Scenic Loop
HOA
- Has HOA: Yes
- HOA fee: $595 annually
- HOA name: CANYONS AT SCENIC LOOP
Location
- Region: San Antonio
Financial & listing details
- Tax assessed value: $151,290
- Annual tax amount: $20,165
- Date on market: 4/1/2025
- Cumulative days on market: 89 days
- Listing terms: Conventional,Cash
- Road surface type: Paved
Price history
| Date | Event | Price |
|---|---|---|
| 7/31/2025 | Sold | -- |
Source:  LERA MLS #1854693 Report a problem LERA MLS #1854693 Report a problem | ||
| 6/30/2025 | Pending sale | $1,695,000$355/sqft |
Source: LERA MLS #1854693 Report a problem | ||
| 6/16/2025 | Contingent | $1,695,000$355/sqft |
Source: LERA MLS #1854693 Report a problem | ||
| 6/11/2025 | Listed for sale | $1,695,000-5.6%$355/sqft |
Source: LERA MLS #1854693 Report a problem | ||
| 5/19/2025 | Contingent | $1,795,000$376/sqft |
Source: LERA MLS #1854693 Report a problem | ||
| 4/1/2025 | Listed for sale | $1,795,000+1531.8%$376/sqft |
Source: LERA MLS #1854693 Report a problem | ||
| 12/15/2020 | Listing removed | $110,000$23/sqft |
Source: StepStone Realty, LLC #1492901 Report a problem | ||
| 12/1/2020 | Pending sale | $110,000$23/sqft |
Source: StepStone Realty, LLC #1492901 Report a problem | ||
| 11/3/2020 | Listed for sale | $110,000$23/sqft |
Source: StepStone Realty, LLC #1492901 Report a problem | ||
Public tax history
| Year | Property taxes | Tax assessment |
|---|---|---|
| 2019 | $3,266 | $151,290 |
| 2018 | $3,266 -3.2% | $151,290 |
| 2017 | $3,374 | $151,290 |
| 2016 | -- | $151,290 +16.2% |
| 2015 | -- | $130,210 |
| 2014 | -- | $130,210 +23.2% |
| 2013 | -- | $105,660 +53.1% |
| 2012 | -- | $69,000 |
| 2011 | -- | $69,000 -16.4% |
| 2010 | -- | $82,500 |
Find assessor info on the county website
Neighborhood: 78255
Nearby homes
- $1,670,0003 bd4 ba4.7k sqft23703 Verona Cyn, San Antonio, TX 78255Off Market
- $1,419,2005 bd5 ba4.9k sqft23707 Verona Cyn, San Antonio, TX 78255Off Market

- $1,197,2004 bd4 ba3.1k sqft9807 Ivory Cyn, San Antonio, TX 78255Off Market
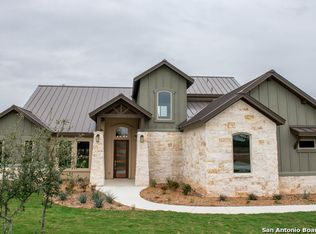
- $150,000-- bd-- ba-- sqftIvory Cyn, San antonio, TX 78255Off Market
- $145,1600.54 Acres23711 Verona Cyn, San Antonio, TX 78255Off Market
- $1,376,3004 bd4 ba4.5k sqft23702 Verona Cyn, San Antonio, TX 78255Off Market
- $1,070,0004 bd4 ba4.1k sqft23706 Verona Cyn, San Antonio, TX 78255Off Market
- $128,440-- bd-- ba-- sqft23710 Verona Cyn, San Antonio, TX 78255Off Market
Nearby schools
GreatSchools rating
- 8/10Dr. Sara B. McAndrew Elementary SchoolGrades: PK-5Distance: 2.6 mi
- 7/10Rawlinson Middle SchoolGrades: 6-8Distance: 8.5 mi
- 6/10Clark High SchoolGrades: 9-12Distance: 9.1 mi
Schools provided by the listing agent
- Elementary: Sara B Mcandrew
- Middle: Rawlinson
- High: Clark
- District: Northside
Source: LERA MLS. This data may not be complete. We recommend contacting the local school district to confirm school assignments for this home.
- Texas
- Bexar County
- San Antonio
- 78255
- 23703 Verona Canyon
Nearby cities
Nearby neighborhoods
Nearby zip codes
Other San Antonio Topics
