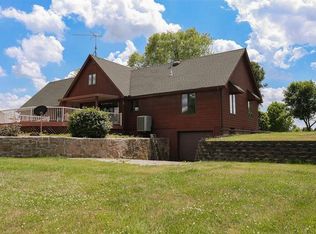
Welcome to your own slice of Heaven! If you're in search of an updated, newer home with ample space to roam, look no further. This magnificent large ranch-style home with a finished basement is nestled on a picturesque 4-acre parcel of land. As an added bonus, it boasts a spacious detached outbuilding perfect for additional storage or your very own workshop.
As you approach, you'll notice the freshly painted exterior, giving this home a vibrant and inviting look. Step inside, and you'll be greeted by an expansive great room that's perfect for entertaining friends and family. The large kitchen is a haven for cooking enthusiasts, offering plenty of counter space and modern amenities. The well-proportioned bedrooms ensure everyone has their own comfortable retreat.
Venture downstairs to discover a generously sized rec room, an additional guest bedroom, and a convenient bathroom. Plus, there's an abundance of storage space that could easily be transformed into future living areas or customized to suit your needs.
Outside, the backyard is a dream come true, featuring a lovely deck and a lower-level patio, ideal for outdoor gatherings, barbecues, or simply soaking in the serene surroundings. The detached 25 x 40 outbuilding is a versatile space with power, making it suitable for use as an extra garage, a fantastic man cave, or a functional workshop.
Don't miss the opportunity to make this stunning property your own. Come and experience the beauty and tranquility it offers before it's too late!
Sold
Zillow last checked:
Listing updated:
Bought with:
Renee Amey, 2003024272
RE/MAX Elite, REALTORS
Source: Heartland MLS as distributed by MLS GRID,MLS#: 2455895
Price history
| Date | Event | Price |
|---|---|---|
| 10/13/2023 | Sold | -- |
Source:  Heartland MLS as distributed by MLS GRID #2455895 Report a problem Heartland MLS as distributed by MLS GRID #2455895 Report a problem | ||
| 9/24/2023 | Contingent | $575,000$200/sqft |
Source: Heartland MLS as distributed by MLS GRID #2455895 Report a problem | ||
| 9/23/2023 | Listed for sale | $575,000+32.2%$200/sqft |
Source: Heartland MLS as distributed by MLS GRID #2455895 Report a problem | ||
| 8/21/2023 | Sold | -- |
Source: Public Record Report a problem | ||
| 11/18/2020 | Sold | -- |
Source: Heartland MLS as distributed by MLS GRID #45001_2247929 Report a problem | ||
| 10/19/2020 | Pending sale | $435,000$151/sqft |
Source: Keller Williams Realty Partner #2247929 Report a problem | ||
| 10/15/2020 | Listed for sale | $435,000$151/sqft |
Source: Keller Williams Realty Partner #2247929 Report a problem | ||
Nearby homes
- $536,6003 bd1 ba3.6k sqft23723 S State Route C, Peculiar, MO 64078Off Market
- $1,172,3004 bd1 ba1.8k sqft23508 S State Route C #&-23600, Peculiar, MO 64078Off Market
- $591,4003 bd3 ba2.2k sqft11606 E Brook Field Dr, Peculiar, MO 64078Off Market
- $468,3003 bd0 ba2.3k sqft11806 E Brook Field Dr, Peculiar, MO 64078Off Market
Get a cash offer in 3 minutes
Find out how much your home could sell for in as little as 3 minutes with a no-obligation cash offer.
Estimated market value
$599,300
