Skip main navigation
Off market
  • $805,100

    23706 Baker Hl, San Antonio, TX 78258

    4beds
    3,766sqft
    Single Family Residence
    Built in ----
    -- sqft lot
    $805,100 Zestimate®
    $214/sqft
    $4,393 Estimated rent

    Home value

    $805,100

    $757,000 - $853,000

    $4,393/mo

    Zestimate® history
    Loading
    Loading...

    Owner options

    List your home for rent

    $4,393/mo

    Rent Zestimate®

    Find your next renter with Zillow Rental Manager. Plus, with online applications, you can quickly screen prospective tenants – for free.

    Learn more

    $4,393/mo

    Rent Zestimate®

    Refinance and save

    $5,609/mo

    Est. payment

    Refinancing to a lower rate could help reduce your monthly payments and save thousands over the life of the loan.

    See today's rates

    $5,609/mo

    Est. payment

    Explore your selling options

    Work with a Zillow partner agent

    Leverage their expertise and Zillow's premium Showcase listings to get your home seen by more buyers.

    Get started

    List with your own agent

    Get your home in front of millions of buyers by listing it on Zillow.

    Learn how to do it

    Sell it yourself

    Take full control of how buyers see your home on Zillow by listing For Sale by Owner (FSBO).

    List your home

    What's special

    Mediterranean-style custom homeBackyard oasisExpansive windowsDedicated office or studyFormal dining roomAbundance of natural lightTranquil backyard retreat

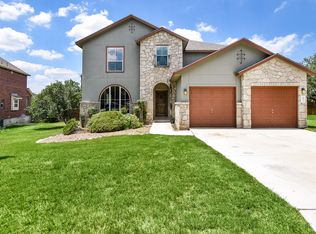
    Nestled in a serene cul-de-sac within the desirable Mesas at Canyon Springs, this exquisite Mediterranean-style custom home offers luxury, space, and privacy. Meticulously designed for both comfortable family living and entertaining, this distinguished home features 4 generously sized bedrooms, 4 full bathrooms, a convenient half bath, and a spacious three-car split garage. Step through a grand foyer into an inviting open-concept layout, highlighted by soaring ceilings and an abundance of natural light. The main floor includes a formal dining room, a dedicated office or study, and a private guest bedroom with a full bath-perfect for visitors. The luxurious primary suite offers direct access to the tranquil backyard retreat, a spa-inspired bath with split vanities, multiple closets, and an elegantly crafted walk-through shower. The chef's kitchen is a culinary masterpiece, boasting custom cabinetry, premium stainless steel appliances, a large island, gas cooktop, double ovens, built-in microwave, and a spacious walk-in pantry. This space flows seamlessly into a grand living area anchored by a dramatic floor-to-ceiling stone fireplace, expansive windows and built-in speakers for ambient entertainment. Upstairs, a spacious game room with a built-in mini bar invites relaxation and fun, accompanied by two additional bedrooms each with their own full bathrooms. A fully finished walk-in attic provides abundant storage, ensuring every inch of the home is utilized with care. The backyard oasis is a true sanctuary, surrounded by mature trees and ample space for both quiet moments and lively gatherings. Located within a gated community offering endless amenities and conveniently close to shopping, dining, and recreation, this home delivers an unparalleled lifestyle of comfort and elegance. **Please note: Kitchen fridge does NOT convey. Laundry room fridge will remain** Min/Max Months: 12/12 All applicants 18 years or older must submit an application. $75 app fee (Per Application). Please note, if your application is not processed for any reason, the application fee will be refunded MINUS the $10.00 processing fee per applicant. Copy of current driver's license for EACH applicant. Proof of Income: 2 to 4 most recent paystubs verifying gross monthly income of 3x's the monthly rent. Military applicants must submit LES and a copy of current orders. If self-employed, income must be verifiable through a CPA prepared financial statement or a copy of current and previous tax returns filed with IRS. Photos of animal(s) Sight Unseen: If any applicants have not physically seen the property prior to applying, a "Sight Unseen Addendum" will be required to be signed by all applicants.

    This property is off market, which means it's not currently listed for sale or rent on Zillow. This may be different from what's available on other websites or public sources.

    Zillow last checked:

    Listing updated:

    Source: Zillow Rentals

    Facts & features

    Interior

    Bedrooms & bathrooms
    • Bedrooms: 4
    • Bathrooms: 5
    • Full bathrooms: 4
    • 1/2 bathrooms: 1
    Heating
    • Heat Pump, Fireplace
    Cooling
    • Central Air
    Appliances
    • Included: Dishwasher, Disposal, Double Oven, Microwave, Refrigerator, WD Hookup
    • Laundry: Hookups
    Features
    • WD Hookup
    • Flooring: Carpet, Hardwood, Tile, Wood
    • Has fireplace: Yes
    Interior area
    • Total interior livable area: 3,766 sqft

    Property

    Parking
    • Parking features: Attached, Garage
    • Has attached garage: Yes
    • Details: Contact manager
    Features
    • Patio & porch: Patio
    • Exterior features: 3- car garage-Split, Cul-de-sac, Easy Access to highway 1604 & 281, Flooring: Wood, Gas Cooking, Mature Trees, Office/Study, Primary Bath w/ multi closets, Primary Bath w/ walk-in Shower, Primary Bath w/ walk-through shower, Stone Oak Area
    Details
    • Parcel number: 1097452
    • Other equipment: Intercom

    Construction

    Type & style
    • Home type: SingleFamily
    • Property subtype: Single Family Residence

    Community & HOA

    Community
    • Security: Gated Community
    • Deposit fee: $4,400
    • Pet deposit fee: $400
    Location
    • Region: San Antonio

    Financial & listing details

    • Price per square foot: $214/sqft
    • Tax assessed value: $805,210
    • Annual tax amount: $14,460
    • Date on market: 5/24/2025
    • Date available: 07/01/2025
    • Lease term: 1 Year

    Price history

    DateEventPrice
    6/4/2025Listing removed$4,200$1/sqft
    Source: Zillow Rentals Report a problem
    5/24/2025Listed for rent$4,200$1/sqft
    Source: Zillow Rentals Report a problem
    9/29/2016Sold--
    Source: LERA MLS #44006_1181846 Report a problem
    6/3/2016Price change$569,900-0.5%$151/sqft
    Source: Home Team of America #1181846 Report a problem
    3/5/2016Price change$572,950-0.3%$152/sqft
    Source: RE/MAX Preferred, REALTORS #1132731 Report a problem
    2/19/2016Price change$574,500-0.1%$153/sqft
    Source: RE/MAX Preferred, REALTORS #1132731 Report a problem
    1/11/2016Price change$574,9000%$153/sqft
    Source: RE/MAX PREFERRED, REALTORS #1132731 Report a problem
    8/13/2015Listed for sale$575,000+3.6%$153/sqft
    Source: RE/MAX PREFERRED, REALTORS #1132731 Report a problem
    9/19/2011Sold--
    Source: LERA MLS #44006_869007 Report a problem
    4/6/2011Price change$554,800+1.8%$147/sqft
    Source: RE/MAX Associates #869007 Report a problem
    12/4/2010Listed for sale$544,800$145/sqft
    Source: RE/MAX Associates #869007 Report a problem

    Public tax history

    YearProperty taxesTax assessment
    2025$14,460 -1.7%$805,210 -0.8%
    2024$14,705 -1.3%$811,930 -0.8%
    2023$14,893 +1.9%$818,640 +11.7%
    2022$14,619 +25%$732,940 +22.6%
    2021$11,698 $597,820 +6.8%
    2020$11,698 -0.3%$559,690 +0.7%
    2019$11,736 $555,570 -0.1%
    2018$11,736 -1%$556,090 +1.4%
    2017$11,859 +3.3%$548,500 +1.4%
    2016$11,475 -2.7%$541,150 +5.7%
    2015$11,799 $512,120 -4%
    2014$11,799 $533,630 +5.7%
    2013-- $504,980 +2.6%
    2012-- $492,380 +100.5%
    2011-- $245,550 +458.1%
    2010-- $44,000
    2009-- $44,000 -20%
    2008-- $55,000
    Find assessor info on the county website

    Neighborhood: Stone Oak

    Nearby schools

    GreatSchools rating
    Get a cash offer in 3 minutes
    Find out how much your home could sell for in as little as 3 minutes with a no-obligation cash offer.
    Estimated market value
    $805,100
    Get a cash offer in 3 minutes
    Find out how much your home could sell for in as little as 3 minutes with a no-obligation cash offer.
    Estimated market value
    $805,100